owner sold to private party
Active under contract-no show
$650,000
1259 Bellatrix Way, Sparks, NV 89441
4beds
2,232sqft
Single Family Residence
Built in 2006
0.32 Acres Lot
$-- Zestimate®
$291/sqft
$30/mo HOA
What's special
- 7 days
- 15
- 0
Zillow last checked:
Listing updated:
Listed by:
Felisa Cusimano-Martin S.67423 775-250-8033,
Dickson Realty - Sparks
Source: NNRMLS,MLS#: 260013693
Facts & features
Interior
Bedrooms & bathrooms
- Bedrooms: 4
- Bathrooms: 2
- Full bathrooms: 2
Heating
- Forced Air
Cooling
- Central Air
Appliances
- Included: Dishwasher, Microwave, Oven
- Laundry: Laundry Room, Shelves
Features
- Ceiling Fan(s), Pantry, Master Downstairs, Walk-In Closet(s)
- Flooring: Carpet, Tile
- Windows: Double Pane Windows
- Has fireplace: No
- Common walls with other units/homes: No Common Walls
Interior area
- Total structure area: 2,232
- Total interior livable area: 2,232 sqft
Property
Parking
- Total spaces: 2
- Parking features: Attached, Garage
- Attached garage spaces: 2
Features
- Levels: One
- Stories: 1
- Patio & porch: Uncovered, Patio
- Exterior features: None
- Spa features: None
- Fencing: Back Yard
Lot
- Size: 0.32 Acres
- Features: Landscaped, Sprinklers In Rear
Details
- Additional structures: None
- Parcel number: 53206110
- Zoning: MDS
- Special conditions: Other
Construction
Type & style
- Home type: SingleFamily
- Property subtype: Single Family Residence
Materials
- Foundation: Crawl Space
- Roof: Composition,Shingle
Condition
- New construction: No
- Year built: 2006
Utilities & green energy
- Sewer: Public Sewer
- Water: Public
- Utilities for property: Electricity Available, Natural Gas Available, Sewer Available, Water Available
Community & HOA
Community
- Security: Carbon Monoxide Detector(s), Smoke Detector(s)
- Subdivision: Eagle Canyon 4 Unit 1
HOA
- Has HOA: Yes
- Amenities included: None
- HOA fee: $30 monthly
- HOA name: Silver Ridge at Eagle Canyon
Location
- Region: Sparks
Financial & listing details
- Price per square foot: $291/sqft
- Tax assessed value: $369,135
- Annual tax amount: $4,193
- Date on market: 10/30/2026
- Listing terms: 1031 Exchange,Cash,Conventional,FHA,VA Loan
Estimated market value
Not available
Estimated sales range
Not available
Not available
Price history
| Date | Event | Price |
|---|---|---|
| 10/30/2026 | Contingent | $650,000+91.2%$291/sqft |
Source:  NNRMLS #260013693 Report a problem | ||
| 1/19/2024 | Listing removed | -- |
Source: Zillow Rentals Report a problem | ||
| 1/17/2024 | Listed for rent | $2,395+20.1%$1/sqft |
Source: Zillow Rentals Report a problem | ||
| 10/31/2018 | Listing removed | $1,995$1/sqft |
Source: Dickson Realty #180015122 Report a problem | ||
| 10/5/2018 | Listed for rent | $1,995+11.1%$1/sqft |
Source: Dickson Realty - Sparks #180015122 Report a problem | ||
| 7/17/2017 | Listing removed | $1,795$1/sqft |
Source: David Martin #170005672 Report a problem | ||
| 5/3/2017 | Listed for rent | $1,795$1/sqft |
Source: Dickson Realty - Sparks #170005672 Report a problem | ||
| 6/29/2006 | Sold | $340,000$152/sqft |
Source: Public Record Report a problem | ||
Public tax history
| Year | Property taxes | Tax assessment |
|---|---|---|
| 2026 | $3,882 +8% | $129,197 -0.1% |
| 2025 | $3,596 +8% | $129,356 +2.2% |
| 2024 | $3,330 +8% | $126,593 +2.1% |
| 2023 | $3,085 +7.8% | $123,999 +21.1% |
| 2022 | $2,860 +6.4% | $102,402 +7.2% |
| 2021 | $2,688 +5.1% | $95,480 +4.5% |
| 2020 | $2,557 -4.9% | $91,364 |
| 2019 | $2,688 +5.1% | $91,364 +8.1% |
| 2018 | $2,557 +11.9% | $84,543 +1% |
| 2017 | $2,286 | $83,741 +1.3% |
| 2016 | $2,286 | $82,651 +1.6% |
| 2015 | $2,286 +3.2% | $81,382 +4.9% |
| 2014 | $2,215 | $77,559 +17.4% |
| 2013 | $2,215 | $66,069 |
| 2012 | -- | $66,069 -5.4% |
| 2011 | -- | $69,810 -1.9% |
| 2010 | -- | $71,143 -15.4% |
| 2009 | -- | $84,089 -4.2% |
| 2008 | -- | $87,748 -9.1% |
| 2007 | -- | $96,561 +18.4% |
| 2006 | -- | $81,560 |
Find assessor info on the county website
Monthly payment
Est. payment
Payment breakdown
Explore the cost of this home by adjusting the details. Changes won't be saved.Climate risks
Neighborhood: 89441
Nearby schools
Schools provided by the listing agent
- Elementary: Taylor
- Middle: Shaw Middle School
- High: Spanish Springs
Source: NNRMLS. This data may not be complete. We recommend contacting the local school district to confirm school assignments for this home.


Similar homes
- $689,5005 bd3 ba2.6k sqft2235 Contrail St, Sparks, NV 89441Active

 MLS ID #260003551, Jon Bussani, Berkshire Hathaway HomeService. NNRMLS
- from $622,9004 bd3 ba2.4k sqftPlan 5 Plan, Silver Canyon, Sparks, NV 89441New Construction
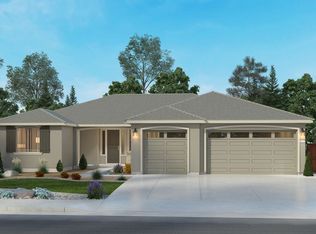 Silverado Homes
- $545,0003 bd2 ba1.4k sqft35 McLemore Ct, Sparks, NV 89441Active
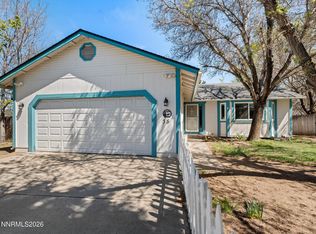 MLS ID #260012058, Yolanda Young, RE/MAX Gold. NNRMLS
- $499,0003 bd2 ba1.7k sqft7485 Sansol Dr, Sparks, NV 89436Active
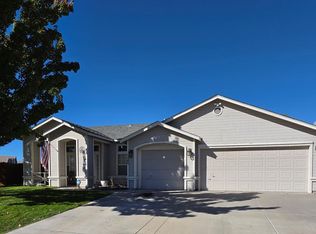 MLS ID #260013850, Jacqueline Harger, Dickson Realty - Caughlin. NNRMLS
- $515,0003 bd2 ba1.3k sqft959 Yellowhammer Dr, Sparks, NV 89441ActiveMLS ID #260007938, Holly Azevedo, LPT Realty, LLC. NNRMLS
- $599,9004 bd2 ba2.1k sqft7576 Ulysses Dr, Sparks, NV 89436ActiveMLS ID #260008773, Chad Kendall, RE/MAX Gold. NNRMLS
- $699,9504 bd4 ba2.6k sqft6980 Bannister Rd, Sparks, NV 89436ActiveMLS ID #260011446, Cory Coombes, Engel & Völkers Reno. NNRMLS
- $659,0005 bd3 ba2.7k sqft3757 Deutz Dr, Sparks, NV 89436ActiveMLS ID #260008752, Barbara Hernandez, Real Estate of Reno Sparks. NNRMLS
- $585,0004 bd2 ba1.9k sqft2617 Bridgetown Loop, Sparks, NV 89436ActiveMLS ID #260011630, Jena Lanini, Coldwell Banker Select Mt Rose. NNRMLS
- $650,0003 bd2 ba2.4k sqft8240 Leroy St, Reno, NV 89523ActiveMLS ID #260013855, Yvonne Ethridge, Keller Williams Group One Inc.. NNRMLS
- $700,0004 bd3 ba2.7k sqft3692 Virgo Ct, Sparks, NV 89436ActiveMLS ID #260011832, Trish Bonari, Coldwell Banker Select Mt Rose. NNRMLS
- $815,0005 bd3 ba3.2k sqft5029 Chappelet Dr, Sparks, NV 89436ActiveMLS ID #260013830, Kendra Barraza, Dickson Realty - Gardnerville. NNRMLS
- $605,0004 bd3 ba2k sqft2597 Michelangelo Dr, Sparks, NV 89434ActiveMLS ID #260011760, Felisa Cusimano-Martin, Dickson Realty - Sparks. NNRMLS
- $510,0004 bd2 ba2.1k sqft18220 Grizzly Bear Ct, Reno, NV 89508ActiveMLS ID #260013903, Johanna Summersett, BHG Drakulich Realty. NNRMLS
- $575,0004 bd3 ba2.5k sqft5296 Santa Barbara Ave, Sparks, NV 89436ActiveMLS ID #260009266, Sandra Gabrielli, RE/MAX Professionals-Sparks. NNRMLS
- $584,0003 bd2 ba1.8k sqft6723 Centaurus Dr, Sparks, NV 89436ActiveMLS ID #260011262, Amber McDade, Realty Boulevard. NNRMLS
- $460,0003 bd2 ba1.2k sqft7360 Aquene Dr, Sparks, NV 89436ActiveMLS ID #260013634, Rachel Griego, OpenDoor Brokerage LLC. NNRMLS
- $585,0003 bd3 ba1.7k sqft1381 Laser Ct, Sparks, NV 89436ActiveMLS ID #260011460, Jeffery Blevins, RE/MAX Professionals-Carson. NNRMLS
- $665,0005 bd3 ba2.7k sqft1675 Jewel Ridge Ct, Reno, NV 89506ActiveMLS ID #260007421, Kevin Caple, Coldwell Banker Select Reno. NNRMLS
