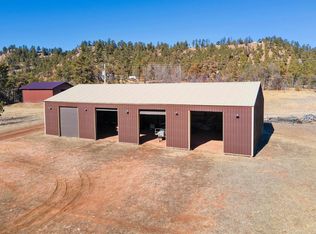
86 acres in Fall River County, South Dakota, just outside Hot Springs. Land features an open meadow bordered by rock cliffs, with deer and turkeys observed on the property. Barndominium sits on a slab foundation with 2 bedrooms (large walk-in closets), 2 bathrooms, open kitchen with custom cabinetry, living room, laundry, and custom colored concrete floors throughout. Main level living. Attached is a 4-bedroom section (2 non-conforming) with a sitting area, plus a garage fitting 4+ vehicles. Far stall has new concrete, a new poured apron, floor drain, and plumbing already prepped for a future kitchen and additional bathrooms. Boiler room below the home. Metal roof. Heat provided by in-floor heat in the main area and baseboard heat in the bunkhouse, with mini-splits in every room for individual climate control and A/C. On-demand water heater and backup generator included. Matching horse barn/shop, approximately 120' x 60', half enclosed with a tack room and half open but covered, suited for horses, livestock, or equipment and recreational storage. Main garage approximately 47'6" x 27'. Property offers privacy and convenient access. Potential uses include horse property, investment property, or legacy property. Located near Hot Springs, Custer, Rapid City. Contact Ashley Kurtenbach, Whitetail Properties, (605) 201-9333, for more information or to schedule a showing.
For sale
$1,790,000
12592 Sandstone Rd, Hot Springs, SD 57747
4beds
3,250sqft
Barndominium
Built in 2018
86 Acres Lot
$1,657,600 Zestimate®
$551/sqft
$-- HOA
What's special
- 9 days
- 315
- 19
Zillow last checked:
Listing updated:
Listed by:
Ashley Kurtenbach,
Whitetail Properties Real Estate
Source: Mount Rushmore Area AOR,MLS#: 90285
Facts & features
Interior
Bedrooms & bathrooms
- Bedrooms: 4
- Bathrooms: 2
- Full bathrooms: 2
- Main level bathrooms: 2
- Main level bedrooms: 6
Primary bedroom
- Level: Main
- Area: 300
- Dimensions: 20 x 15
Bedroom 2
- Level: Main
- Area: 272
- Dimensions: 16 x 17
Dining room
- Level: Main
- Area: 204
- Dimensions: 17 x 12
Kitchen
- Level: Main
- Dimensions: 20 x 17
Living room
- Level: Main
- Area: 522
- Dimensions: 29 x 18
Heating
- Baseboard, Radiant Floor
Cooling
- Has cooling: Yes
Appliances
- Included: Dishwasher, Disposal, Refrigerator, Gas Range Oven, Microwave, Range Hood, Washer, Dryer, Double Oven
- Laundry: Main Level
Features
- Walk-In Closet(s), Ceiling Fan(s)
- Flooring: Stained Cement Floor
- Basement: Crawl Space
- Number of fireplaces: 1
- Fireplace features: None
Interior area
- Total structure area: 3,250
- Total interior livable area: 3,250 sqft
Video & virtual tour
Property
Parking
- Total spaces: 4
- Parking features: Four or More Car, Attached, RV Access/Parking, Garage Door Opener
- Attached garage spaces: 4
Features
- Patio & porch: Open Patio
- Fencing: Fence Metal
Lot
- Size: 86 Acres
- Features: Lawn, Trees, Horses Allowed
Details
- Additional structures: Shed(s), Barn(s), Outbuilding
- Parcel number: 110000070517130
- Horses can be raised: Yes
- Horse amenities: Corral/Stable
Construction
Type & style
- Home type: SingleFamily
- Architectural style: Ranch
- Property subtype: Barndominium
Materials
- Frame
- Foundation: Slab
- Roof: Metal
Condition
- Year built: 2018
Community & HOA
Community
- Security: Smoke Detector(s)
Location
- Region: Hot Springs
Financial & listing details
- Price per square foot: $551/sqft
- Tax assessed value: $632,510
- Annual tax amount: $6,124
- Date on market: 9/8/2026
- Road surface type: Unimproved
Estimated market value
$1,657,600
$1.57M - $1.74M
$1,918/mo
Price history
| Date | Event | Price |
|---|---|---|
| 9/8/2026 | Listed for sale | $1,790,000$551/sqft |
Source:  Mount Rushmore Area AOR #90285 Report a problem Mount Rushmore Area AOR #90285 Report a problem | ||
Public tax history
| Year | Property taxes | Tax assessment |
|---|---|---|
| 2025 | $6,124 +3.1% | $632,510 -4.5% |
| 2024 | $5,941 +7.9% | $662,040 +9.8% |
| 2023 | $5,505 +20.9% | $603,090 +8.9% |
| 2022 | $4,553 +103.8% | $553,600 +27.6% |
| 2021 | $2,235 +44.2% | $433,820 +123.8% |
| 2020 | $1,550 +13.1% | $193,840 +32% |
| 2019 | $1,370 | $146,800 +58.9% |
| 2018 | -- | $92,370 +3.4% |
| 2017 | -- | $89,300 +14.7% |
| 2016 | -- | $77,840 +4.5% |
| 2015 | -- | $74,490 +71.9% |
| 2011 | -- | $43,340 |
Find assessor info on the county website
Monthly payment
Est. payment
Payment breakdown
Explore the cost of this home by adjusting the details. Changes won't be saved.Climate risks
Neighborhood: 57747
Similar homes
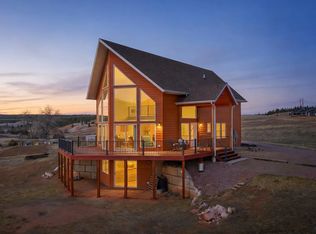
- $1,195,0002 bd2 ba1.9k sqft12589 Red Dirt Rd, Hot Springs, SD 57747For Sale
 MLS ID #11871464, Bret Green, Hayden Outdoors Real Estate. My State MLS
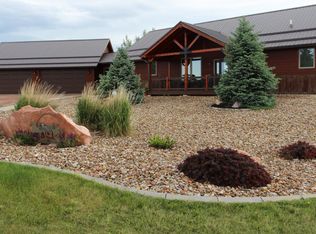
 - $1,100,0004 bd3 ba4.2k sqft27909 Lariat Cir, Hot Springs, SD 57747For Sale
 MLS ID #88245, Craig D Reindl. Mount Rushmore Area AOR
 - $1,399,0003 bd3 ba2.3k sqft26849 Stage Stop Rd, Hot Springs, SD 57747For Sale
 MLS ID #90298, Ashley Kurtenbach. Mount Rushmore Area AOR
 - $1,695,0005 bd3 ba3.6k sqft11863 W Argyle Rd, Custer, SD 57730For Sale
 MLS ID #89784, Heath Shields. Mount Rushmore Area AOR
