Live the Florida Life! This home sits in a unique neighborhood where the beach access is truly steps away! Just a few houses west is the lighted crosswalk on Gulf Boulevard — flip-flops and all — leading straight to the golden sands of Treasure Island Beach. A few doors east and you’re on the Intracoastal, casting a line or launching the boat just a few blocks up. Salt air, water access, and that laid-back coastal rhythm are right outside your door. Inside, the easy coastal floor plan offers 2 bedrooms with 2 full ensuite baths, a galley kitchen with new stainless appliances, and direct access to a fully fenced backyard complete with an outdoor shower (perfect for rinsing off after a day in the waves). Lounge under the pergola on the patio or unwind on the large side deck as the breeze rolls in. Walk or bike to favorite shops and restaurants in Treasure Island and John’s Pass, then head back to world-class beaches just one block away.Your sandy-toes, sun-soaked chapter starts here.
For sale
$450,000
126 119TH AVENUE, TREASURE ISLAND, FL 33706
2beds
752sqft
Single Family Residence
Built in 1947
3,428 Square Feet Lot
$-- Zestimate®
$598/sqft
$-- HOA
What's special
Salt air water accessEasy coastal floor planOutdoor shower
- 11 days
- 493
- 40
Likely to sell faster than
Zillow last checked:
Listing updated:
Listed by:
Skyler Warden 813-777-5047,
COLDWELL BANKER REALTY 813-286-6563
Source: Stellar MLS,MLS#: TB8564815 Originating MLS: Suncoast Tampa
Facts & features
Interior
Bedrooms & bathrooms
- Bedrooms: 2
- Bathrooms: 2
- Full bathrooms: 2
Primary bedroom
- Description: Room3
- Features: En Suite Bathroom, Built-in Closet
- Level: First
- Area: 126 Square Feet
- Dimensions: 14x9
Bedroom 2
- Description: Room4
- Features: En Suite Bathroom, Dual Closets
- Level: First
- Area: 72 Square Feet
- Dimensions: 9x8
Kitchen
- Description: Room2
- Features: Built-In Shelving
- Level: First
- Area: 72 Square Feet
- Dimensions: 8x9
Living room
- Description: Room1
- Level: First
- Area: 126 Square Feet
- Dimensions: 14x9
Heating
- Electric, Wall Units / Window Unit
Cooling
- Wall/Window Unit(s)
Appliances
- Included: Convection Oven, Dishwasher, Dryer, None, Range, Refrigerator, Washer
- Laundry: Laundry Closet, Washer Hookup
Features
- Eating Space In Kitchen, Living Room/Dining Room Combo, Primary Bedroom Main Floor, Solid Surface Counters
- Flooring: Tile
- Doors: Outdoor Grill, Outdoor Shower
- Windows: Window Treatments
- Has fireplace: No
Interior area
- Total structure area: 752
- Total interior livable area: 752 sqft
Property
Parking
- Parking features: Driveway, Guest, Off Street
- Has uncovered spaces: Yes
Features
- Levels: One
- Stories: 1
- Patio & porch: Deck, Patio, Side Porch
- Exterior features: Outdoor Grill, Outdoor Shower, Private Entrance, Rain Gutters, Smart Lock(s)
- Fencing: Fenced,Wood
- Waterfront features: Beach Access, Gulf/Ocean to Bay Access, Intracoastal Waterway Access
Lot
- Size: 3,428 Square Feet
- Dimensions: 35 x 101
- Features: Flood Insurance Required, FloodZone, Near Marina, Near Public Transit
Details
- Parcel number: 153115177840190230
- Zoning: RM15
- Special conditions: None
Construction
Type & style
- Home type: SingleFamily
- Architectural style: Coastal
- Property subtype: Single Family Residence
Materials
- Block
- Foundation: Slab
- Roof: Shingle
Condition
- Completed
- New construction: No
- Year built: 1947
Utilities & green energy
- Sewer: Public Sewer
- Water: Public
- Utilities for property: BB/HS Internet Available, Cable Connected, Electricity Connected, Public, Sewer Connected, Street Lights, Water Connected
Community & HOA
Community
- Security: Touchless Entry
- Pet fee: $0 monthly
- Subdivision: CONEY ISLAND
HOA
- Has HOA: No
Location
- Region: Treasure Island
Financial & listing details
- Price per square foot: $598/sqft
- Tax assessed value: $191,348
- Annual tax amount: $3,596
- Date on market: 11/5/2026
- Cumulative days on market: 12 days
- Listing terms: Cash,Conventional
- Ownership: Fee Simple
- Total actual rent: 0
- Electric utility on property: Yes
- Road surface type: Paved
Estimated market value
Not available
Estimated sales range
Not available
Not available
Price history
| Date | Event | Price |
|---|---|---|
| 11/9/2026 | Listing removed | $2,900$4/sqft |
Source: Zillow Rentals Report a problem | ||
| 11/6/2026 | Listed for sale | $450,000+45.2%$598/sqft |
Source:  Stellar MLS #TB8564815 Report a problem | ||
| 11/2/2026 | Listed for rent | $2,900+3.6%$4/sqft |
Source: Zillow Rentals Report a problem | ||
| 3/3/2026 | Listing removed | $2,800$4/sqft |
Source: Zillow Rentals Report a problem | ||
| 2/10/2026 | Listed for rent | $2,800-6.7%$4/sqft |
Source: Zillow Rentals Report a problem | ||
| 12/17/2025 | Listing removed | $3,000$4/sqft |
Source: Zillow Rentals Report a problem | ||
| 11/14/2025 | Listed for rent | $3,000$4/sqft |
Source: Zillow Rentals Report a problem | ||
| 9/26/2025 | Sold | $310,000-4.6%$412/sqft |
Source: Stellar MLS #TB8370906 Report a problem | ||
| 8/9/2025 | Pending sale | $325,000$432/sqft |
Source: Stellar MLS #TB8370906 Report a problem | ||
| 5/5/2025 | Price change | $325,000-11%$432/sqft |
Source: Stellar MLS #TB8370906 Report a problem | ||
| 4/5/2025 | Listed for sale | $365,000+62.2%$485/sqft |
Source: Stellar MLS #TB8370906 Report a problem | ||
| 4/10/2017 | Sold | $225,000+2.3%$299/sqft |
Source: Public Record Report a problem | ||
| 3/30/2017 | Pending sale | $220,000$293/sqft |
Source: CENTURY 21 Beggins Enterprises #U7811297 Report a problem | ||
| 3/23/2017 | Price change | $220,000-2.2%$293/sqft |
Source: CENTURY 21 Beggins Enterprises #U7811297 Report a problem | ||
| 3/13/2017 | Listed for sale | $225,000-13.5%$299/sqft |
Source: CENTURY 21 Beggins Enterprises #U7811297 Report a problem | ||
| 1/17/2017 | Listing removed | $260,000$346/sqft |
Source: CENTURY 21 Beggins Enterprises #U7763409 Report a problem | ||
| 1/16/2017 | Listed for sale | $260,000$346/sqft |
Source: CENTURY 21 Beggins Enterprises #U7763409 Report a problem | ||
| 1/9/2017 | Pending sale | $260,000$346/sqft |
Source: CENTURY 21 Beggins Enterprises #U7763409 Report a problem | ||
| 11/11/2016 | Price change | $260,000-1.9%$346/sqft |
Source: CENTURY 21 Beggins Enterprises #U7763409 Report a problem | ||
| 10/27/2016 | Price change | $265,000-5.4%$352/sqft |
Source: CENTURY 21 Beggins Enterprises #U7763409 Report a problem | ||
| 9/14/2016 | Price change | $280,000+1.8%$372/sqft |
Source: CENTURY 21 Beggins Enterprises #U7763409 Report a problem | ||
| 8/3/2016 | Listed for sale | $275,000+5.8%$366/sqft |
Source: CENTURY 21 Beggins Enterprises #U7763409 Report a problem | ||
| 1/26/2016 | Listing removed | $260,000$346/sqft |
Source: CENTURY 21 Beggins Enterprises #U7763409 Report a problem | ||
| 1/19/2016 | Listed for sale | $260,000+20.9%$346/sqft |
Source: CENTURY 21 Beggins Enterprises #U7763409 Report a problem | ||
| 9/30/2015 | Sold | $215,000$286/sqft |
Source: Stellar MLS #U7744750 Report a problem | ||
| 8/7/2015 | Pending sale | $215,000$286/sqft |
Source: CENTURY 21 Beggins Enterprises #U7744750 Report a problem | ||
Public tax history
| Year | Property taxes | Tax assessment |
|---|---|---|
| 2025 | $3,167 -32.9% | $191,348 -33.1% |
| 2024 | $4,721 -3.5% | $285,862 +10% |
| 2023 | $4,891 +1.8% | $259,875 +10% |
| 2022 | $4,804 +28.3% | $236,250 +10% |
| 2021 | $3,743 +1.5% | $214,773 +1.9% |
| 2020 | $3,687 +0.3% | $210,769 +1.3% |
| 2019 | $3,676 | $208,097 +5.3% |
| 2018 | $3,676 +5.5% | $197,538 +5.6% |
| 2017 | $3,486 -4.3% | $187,093 -6.8% |
| 2016 | $3,644 +31.8% | $200,747 +20.7% |
| 2015 | $2,765 +16.9% | $166,323 +27.4% |
| 2014 | $2,364 +9.7% | $130,529 +12.5% |
| 2013 | $2,155 +12.9% | $115,975 +13.8% |
| 2012 | $1,909 | $101,921 -2.9% |
| 2011 | -- | $104,935 -4% |
| 2010 | -- | $109,259 -18.3% |
| 2009 | -- | $133,655 -15.7% |
| 2008 | $2,785 | $158,500 -19.8% |
| 2007 | -- | $197,700 +17.7% |
| 2005 | -- | $167,900 +10.5% |
| 2004 | $2,919 +6.4% | $152,000 +7.1% |
| 2003 | $2,743 +94.4% | $141,900 +34.2% |
| 2002 | $1,411 | $105,700 +46.6% |
| 2001 | $1,411 +5.3% | $72,100 +2.6% |
| 2000 | $1,340 | $70,300 |
Find assessor info on the county website
Monthly payment
Est. payment
Payment breakdown
Explore the cost of this home by adjusting the details. Changes won't be saved.Climate risks
Neighborhood: 33706


Similar homes
- $455,0002 bd1 ba635 sqft11730 GULF BOULEVARD #40, ST PETERSBURG, FL 33706For Sale

 MLS ID #TB8511085, Todd Edwards, REDFIN CORPORATION. Stellar MLS
- $450,0001 bd1 ba400 sqft11730 GULF BOULEVARD #32, ST PETERSBURG, FL 33706For Sale
 MLS ID #TB8508599, Johnny Huynh, KEYSTONE PROPERTIES & CO., LLC. Stellar MLS
- $489,9992 bd2 ba1k sqft550 80TH AVENUE, ST PETE BEACH, FL 33706For Sale
 MLS ID #TB8556619, Keith Flanagan, EXP REALTY LLC. Stellar MLS
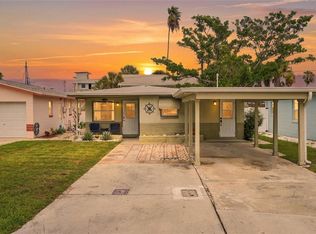
- $435,0002 bd1 ba705 sqft13313 2ND STREET E, MADEIRA BEACH, FL 33708For Sale
 MLS ID #TB8541145, Paris Faughn, CENTURY 21 BEGGINS. Stellar MLS
- $425,0002 bd1 ba681 sqft13123 4TH STREET E, MADEIRA BEACH, FL 33708For SaleMLS ID #TB8541170, Paris Faughn, CENTURY 21 BEGGINS. Stellar MLS
- $475,0004 bd2 ba1.1k sqft8011 26TH AVENUE N, ST PETERSBURG, FL 33710For SaleMLS ID #TB8548799, Jacki Fabrizio, SMITH & ASSOCIATES REAL ESTATE. Stellar MLS
- $449,9003 bd2 ba1k sqft2221 8TH AVENUE N, ST PETERSBURG, FL 33713For SaleMLS ID #TB8521652, Shandra Smith, BCRE CO. Stellar MLS
- $399,5002 bd1 ba749 sqft6810 4TH AVENUE N, ST PETERSBURG, FL 33710For SaleMLS ID #TB8559254, Simone Pilz, EQUITY REALTY SUNCOAST. Stellar MLS
- $389,0003 bd2 ba1k sqft1018 55TH AVENUE N, ST PETERSBURG, FL 33703For SaleMLS ID #O6454517, Abby Anderson Hayes, LLC, REAL BROKER, LLC. Stellar MLS
- $379,9002 bd2 ba923 sqft3049 CLINTON STREET S, GULFPORT, FL 33707For SaleMLS ID #TB8565137, Jody Sepulveda, CALDWELL REALTY. Stellar MLS
- $399,0002 bd2 ba1k sqft1420 GRAY STREET S, GULFPORT, FL 33707For SaleMLS ID #TB8541851, Robert Mitchell II, LPT REALTY, LLC. Stellar MLS
- $329,0002 bd1 ba983 sqft4611 17TH AVENUE N, ST PETERSBURG, FL 33713For SaleMLS ID #TB8566303, Troy Walseth, KELLER WILLIAMS GULF BEACHES. Stellar MLS
- $349,0004 bd2 ba1k sqft8996 SOUTHERN COMFORT DRIVE, LARGO, FL 33773For SaleMLS ID #TB8566808, Maria Orozco, RE/MAX ALLIANCE GROUP. Stellar MLS
- $350,0003 bd2 ba936 sqft4533 2ND AVENUE S, ST PETERSBURG, FL 33711For SaleMLS ID #TB8564221, Jeffrey Borham, PA, EXP REALTY LLC. Stellar MLS
- $399,0002 bd1 ba1k sqft2602 UPTON STREET S, GULFPORT, FL 33711For SaleMLS ID #TB8562192, Zyon Christante, AXEN REALTY LLC. Stellar MLS
- $334,9003 bd2 ba988 sqft7909 49TH AVENUE N, ST PETERSBURG, FL 33709For SaleMLS ID #TB8560670, Gavin Erard, LOKATION. Stellar MLS
- $379,9992 bd1 ba1.1k sqft1907 53RD STREET S, GULFPORT, FL 33707For SaleMLS ID #TB8530708, Joe Cole, EXIT BAYSHORE REALTY. Stellar MLS
- $579,9003 bd2 ba1.1k sqft15424 2ND STREET E, MADEIRA BEACH, FL 33708For SaleMLS ID #TB8554443, Sumit Kumar, RE/MAX ELITE REALTY. Stellar MLS
- $349,0002 bd2 ba1k sqft6219 HAMPTON DRIVE N, ST PETERSBURG, FL 33710For SaleMLS ID #TB8541208, Helle Hartley, SMITH & ASSOCIATES REAL ESTATE. Stellar MLS
- $369,0003 bd2 ba1k sqft8911 BLIND PASS ROAD #319, ST PETE BEACH, FL 33706For SaleMLS ID #TB8535647, Tiffany McAlister, COMPASS FLORIDA LLC. Stellar MLS
