Income producing duplex with long term tenants who want to stay. Last year new HVAC unit placed on roof for 128. Roof appears to be in good condition. 3 bedroom 1 bath unit and 2 bedroom 1 bath unit. Both have off street parking and yard space.
Active
$399,000
126-128 W Lincoln Rd, Stockton, CA 95207
5beds
1,863sqft
Duplex
Built in 1965
-- sqft lot
$-- Zestimate®
$214/sqft
$-- HOA
What's special
Yard spaceOff street parking
- 1 day
- 118
- 4
Zillow last checked:
Listing updated:
Listed by:
Michelle Haner DRE #00879655 209-986-5900,
PMZ Real Estate
Source: MetroList Services of CA,MLS#: 226110226Originating MLS: MetroList Services, Inc.
Facts & features
Interior
Bedrooms & bathrooms
- Bedrooms: 5
- Bathrooms: 2
- Full bathrooms: 2
Heating
- Central, Wall Furnace, Varies by Unit, Natural Gas
Cooling
- Ceiling Fan(s), Central Air, Varies by Unit, See Remarks
Appliances
- Included: Gas Water Heater, Free-Standing Electric Range
- Laundry: In Unit, Washer/Dryer Hookups
Features
- Flooring: Tile, Laminate
- Has fireplace: No
Interior area
- Total structure area: 1,863
- Total interior livable area: 1,863 sqft
Property
Parking
- Total spaces: 4
- Parking features: Off Street, Carport, Detached
- Carport spaces: 2
- Uncovered spaces: 2
Features
- Levels: One
- Stories: 1
- Exterior features: Yard Space
- Fencing: Fenced
Lot
- Size: 6,616 Square Feet
- Dimensions: 63 x 101 x 63 x 102
- Features: Shape Regular, Curbs/Gutters, Sidewalk
Details
- Parcel number: 08116027
- Zoning: Medium Density Residential
- Special conditions: Standard
Construction
Type & style
- Home type: MultiFamily
- Property subtype: Duplex
Materials
- Stucco, Frame, Wood
- Foundation: Slab
- Roof: Composition
Condition
- Year built: 1965
Utilities & green energy
- Electric: 220 Volts
- Sewer: Public Sewer
- Water: Meter on Site, Public
- Utilities for property: Sewer In & Connected, Electric, Natural Gas Connected
Community & HOA
Community
- Subdivision: Pacific Oaks
Location
- Region: Stockton
Financial & listing details
- Price per square foot: $214/sqft
- Price range: $399K - $399K
- Date on market: 11/4/2026
- Tenant pays: Electricity, Gas, Grounds Care, Trash Collection, See Remarks
- Income includes: Rent Only
Estimated market value
Not available
Estimated sales range
Not available
Not available
Price history
| Date | Event | Price |
|---|---|---|
| 11/4/2026 | Listed for sale | $399,000$214/sqft |
Source: MetroList Services of CA #226110226 Report a problem | ||
Public tax history
Tax history is unavailable.
Monthly payment
Est. payment
Payment breakdown
Explore the cost of this home by adjusting the details. Changes won't be saved.Climate risks
Neighborhood: Anderson
Similar homes
- $389,9003 bd2 ba1.4k sqft3335 Michigan Ave, Stockton, CA 95204For Sale
 MLS ID #226134712, Rita Marie Coleman. MetroList Services of CA
- $450,0003 bd2 ba1.2k sqft206 Berkshire Ln, Stockton, CA 95207For Sale
 MLS ID #ML82066447, Yareli Hernandez-olivares. MLSListings Inc
- $429,8003 bd2 ba1.4k sqft277 Prado Way, Stockton, CA 95207For Sale
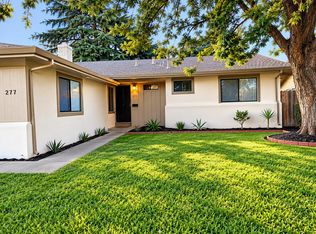 MLS ID #226131142, Ruth Morey. MetroList Services of CA
- $405,0003 bd1 ba1.1k sqft1 W Mayfair Ave, Stockton, CA 95207For Sale
 MLS ID #ML82065015, Ana Milenewicz. MLSListings Inc
