A luxurious and peaceful lifestyle awaits at this spacious home on 1+ ac corner lot with an inground saltwater pool. An abundance of space for family and friends to gather, this lovely dwelling has everything you need to make cherished lifelong memories. Dramatic and welcoming 2 story foyer entrance is sure to make a lasting impression, along with the elegant dining room and designer coffered ceiling. The expansive and open family room offers an abundance of natural lighting with wood burning brick fireplc and flows right into the open and bright trendy kitchen with large island and breakfast bar, separate butler pantry/coffee bar, gleaming quartz countertops, gas cooktop and oven, cabinets galore, walk-in pantry, stainless appliances, beautiful engineered hardwood flooring, private owner suite on main level featuring a luxurious tiled bath with double vanity, garden tub, separate shower, massive walk-in closet, 3 additional large vaulted bedrooms and 2 full baths on second level plus a huge step-up bonus/flex room. Off the 2 car garage is a large mud room with built-in shelving and cubbies, a half-bath, large laundry room with shelving, tankless water heater, AT&T internet, fabulous outdoor space features a vaulted covered patio equipped with gameday pkg/surround sound and fireplc overlooking the low-maintenance pool with tanning ledge and diving board, huge backyard plus additional cross-fenced and gated area with shelter for doggies. This lovely property is conveniently located in a low traffic sidewalk community just minutes from historic downtown Senoia with all its fine dining and shopping offerings, approx 10 min to I-85, approx 15 min from downtown Newnan and 15 min from Peachtree City. Showings may start being scheduled Friday July 24th.
Active
$600,000
126 Ayton Farm Dr, Senoia, GA 30276
4beds
3,083sqft
:
Get pre-qualified$3,830/mo
Single Family Residence
Built in 2022
1.06 Acres Lot
$-- Zestimate®
$195/sqft
$-- HOA
What's special
Huge backyardInground saltwater poolAbundance of natural lightingWalk-in pantryTankless water heaterStainless appliancesVaulted covered patio
- 4 days |
- 25 |
- 7 |
Zillow last checked:
Listing updated:
Listed by:
Julie Storms 770-301-0233,
Bush Real Estate Group
Source: GAMLS,MLS#: 10810387
Facts & features
Interior
Bedrooms & bathrooms
- Bedrooms: 4
- Bathrooms: 4
- Full bathrooms: 3
- 1/2 bathrooms: 1
- Main level bathrooms: 1
- Main level bedrooms: 1
Rooms
- Room types: Bonus Room, Family Room, Foyer, Laundry
Dining room
- Features: Seats 12+, Separate Room
Kitchen
- Features: Breakfast Area, Breakfast Bar, Solid Surface Counters, Walk-in Pantry
Heating
- Electric
Cooling
- Central Air, Electric
Appliances
- Included: Dishwasher, Microwave, Oven/Range (Combo), Refrigerator, Stainless Steel Appliance(s), Tankless Water Heater
- Laundry: In Hall
Features
- Double Vanity, High Ceilings, Master On Main Level, Separate Shower, Tray Ceiling(s), Walk-In Closet(s)
- Flooring: Carpet, Hardwood, Tile
- Basement: None
- Attic: Pull Down Stairs
- Number of fireplaces: 2
- Fireplace features: Family Room, Outside
Interior area
- Total structure area: 3,083
- Total interior livable area: 3,083 sqft
- Finished area above ground: 3,083
- Finished area below ground: 0
Property
Parking
- Parking features: Attached, Garage, Garage Door Opener, Kitchen Level, Side/Rear Entrance
- Has attached garage: Yes
Features
- Levels: Two
- Stories: 2
- Patio & porch: Patio, Porch
- Has private pool: Yes
- Pool features: In Ground, Salt Water
- Fencing: Back Yard,Fenced,Other,Wood
Lot
- Size: 1.06 Acres
- Features: Corner Lot, Level, Sloped
Details
- Additional structures: Kennel/Dog Run, Other
- Parcel number: 139 1131 084
Construction
Type & style
- Home type: SingleFamily
- Architectural style: Craftsman,Traditional
- Property subtype: Single Family Residence
Materials
- Brick, Concrete
- Foundation: Slab
- Roof: Composition
Condition
- Resale
- New construction: No
- Year built: 2022
Utilities & green energy
- Sewer: Septic Tank
- Water: Public
- Utilities for property: Electricity Available, High Speed Internet, Underground Utilities
Community & HOA
Community
- Features: Playground, Street Lights
- Subdivision: Drayford Farm
HOA
- Has HOA: Yes
- Services included: Insurance, Maintenance Grounds
Location
- Region: Senoia
Financial & listing details
- Price per square foot: $195/sqft
- Annual tax amount: $5,654
- Date on market: 7/24/2026
- Cumulative days on market: 4 days
- Listing agreement: Exclusive Right To Sell
- Listing terms: Cash,Conventional,FHA,VA Loan
- Electric utility on property: Yes
Estimated market value
Not available
Estimated sales range
Not available
Not available
Price history
| Date | Event | Price |
|---|---|---|
| 7/24/2026 | Listed for sale | $600,000$195/sqft |
Source:  GAMLS #10810387 Report a problem GAMLS #10810387 Report a problem | ||
Public tax history
Tax history is unavailable.
Monthly payment
Est. payment
Payment breakdown
Explore the cost of this home by adjusting the details. Changes won't be saved.Climate risks
Neighborhood: 30276
Nearby schools
GreatSchools rating
- 5/10Poplar Road Elementary SchoolGrades: PK-5Distance: 6.1 mi
- 6/10East Coweta Middle SchoolGrades: 6-8Distance: 3.7 mi
- 6/10East Coweta High SchoolGrades: 9-12Distance: 6 mi
Schools provided by the listing agent
- Elementary: Moreland
- Middle: East Coweta
- High: East Coweta
Source: GAMLS. This data may not be complete. We recommend contacting the local school district to confirm school assignments for this home.
- $595,1005 bd3 ba3k sqft126 Drayton Farm Dr, Senoia, GA 30276Off Market
- $509,0005 bd3 ba2.7k sqft146 Drayton Farm Dr, Senoia, GA 30276Sold

- $519,0004 bd4 ba3k sqft39 Winifred Way, Senoia, GA 30276Pending
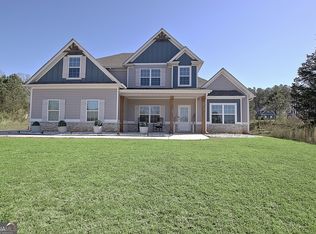
- $553,0005 bd3 ba3.1k sqft137 Drayton Farm Dr, Senoia, GA 30276Off Market
- $515,3004 bd3 ba2.4k sqft111 Drayton Farm Dr, Senoia, GA 30276Off Market
- $532,0005 bd3 ba3.1k sqft165 Drayton Farm Dr, Senoia, GA 30276Sold
- $644,3005 bd4 ba3.6k sqft169 Drayton Farm Dr, Senoia, GA 30276Off Market
- $888,0004 bd2 ba1.2k sqft174 Drayton Farm Dr, Senoia, GA 30276Off Market
A local agent can set up tours, give advice and negotiate with sellers.
Similar homes
- $489,9005 bd3 ba2.7k sqft167 Winifred Way #19, Senoia, GA 30276Active
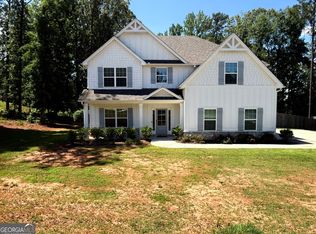
 MLS ID #10780269, Ellen Bush, Bush Real Estate. GAMLS
 - $549,9004 bd3 ba2.3k sqft4 White Oak Ln, Sharpsburg, GA 30277Active
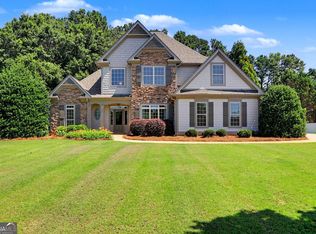 MLS ID #10786089, Linda Scott, Coldwell Banker Bullard Realty. GAMLS
 - $599,5004 bd3 ba2.5k sqft110 Moreland Oaks Dr, Moreland, GA 30259Active
 MLS ID #10728263, Norma I Ayala-Rosa, NIA Realty Group, Inc.. GAMLS
 - $619,9004 bd4 ba2.6k sqft200 Hedgewood Ct, Peachtree City, GA 30269Active
 MLS ID #10807498, Carolyn Schmalenberger, Southern Classic Realtors. GAMLS
 - $829,0006 bd5 ba4.1k sqft260 Nixon Rd, Senoia, GA 30276ActiveMLS ID #10802989, Jacqueline Campbell, REMAX Concierge. GAMLS
- $585,0005 bd3 ba2.7k sqft117 Brinley Dr, Sharpsburg, GA 30277ActiveMLS ID #10792816, Tim Stout Group, eXp Realty. GAMLS
- $849,9905 bd4 ba3.6k sqft1058 Lawshe Rd, Senoia, GA 30276ActiveMLS ID #10721268, Kelly Hand, Lokation Real Estate LLC. GAMLS
- $504,9994 bd4 ba2.8k sqft330 Darien Dr, Senoia, GA 30276ActiveMLS ID #10786407, Dionne J Sanford, eXp Realty. GAMLS
- $675,0004 bd3 ba3.6k sqft155 Canal Pl, Fayetteville, GA 30215ActiveMLS ID #10814129, Rhonda Duffy, Duffy Realty. GAMLS
- $429,0003 bd3 ba2.3k sqft74 Willow Dell Dr, Senoia, GA 30276ActiveMLS ID #10740193, David Coppage, Southern Classic Realtors. GAMLS
- $590,0005 bd4 ba3.5k sqft2 Whites Pond Rd, Moreland, GA 30259ActiveMLS ID #10772935, Caitlyn Tittle, Self Property Advisors. GAMLS
- $569,0004 bd3 ba2.8k sqft26 Baral Rdg Lot 39, Sharpsburg, GA 30277ActiveMLS ID #10791292, Jacqueline Campbell, REMAX Concierge. GAMLS
- $629,0004 bd3 ba2.8k sqft1012 Sterling Point, Peachtree City, GA 30269For Sale By Owner
- $735,0004 bd4 ba3.2k sqft100 Loring Ln, Senoia, GA 30276ActiveMLS ID #10798437, Tracy Kirkland, Keller Williams Realty Atl. Partners. GAMLS
- $699,9005 bd4 ba3.7k sqft150 Peppertree Dr, Newnan, GA 30265ActiveMLS ID #10811346, Lindsey H Wolfe, NorthGroup Realty. GAMLS
- $629,9004 bd3 ba2.9k sqft106 Westberry St, Peachtree City, GA 30269For Sale
 MLS ID #7779237, Dong Geun Seo, GreenPoint Realty, LLC. FMLS GA
 - $564,9003 bd2 ba1.8k sqft2058 Welcome Rd, Newnan, GA 30263ActiveMLS ID #10807515, Monty L Coursey Sr., Coursey Properties, Inc.. GAMLS
- $649,9904 bd4 ba3.6k sqft100 Greenridge Way, Newnan, GA 30265ActiveMLS ID #10791981, Jonathan Minerick, Homecoin.com. GAMLS
- $650,0004 bd4 ba2.7k sqft217 Indian Trl, Concord, GA 30206For Sale By Owner
- $615,0004 bd4 ba3.7k sqft102 Westmont Way, Tyrone, GA 30290ActiveMLS ID #10792548, Gregory Rayford, eXp Realty. GAMLS
