Final Opportunity at Brexley Manor - Last Homes Remaining! Don't Miss Your Chance to Own One Before They're SOLD OUT! Move-In Ready - Affordable, Stylish, and Designed for Easy Living! Welcome to Brexley Manor, where comfort, convenience, and modern style come together. These beautifully designed 3-bedroom, 2.5-bath townhomes offer the perfect blend of low-maintenance living and upscale finishes - and now, the FINAL homes are being released! Step inside to an open-concept floor plan built for today's lifestyle. The stunning kitchen features granite countertops, stainless steel appliances, and a large center island with breakfast bar seating, all overlooking the spacious living room - perfect for entertaining guests or enjoying everyday life. A convenient half bath on the main level adds convenience. Upstairs, retreat to the oversized primary suite complete with a generous walk-in closet and spa-inspired bath featuring double vanities and a large walk-in tile shower. Two spacious secondary bedrooms each offer large walk-in closets, while the centrally located upstairs laundry closet makes daily living effortless. Every home also includes a two-car garage with plenty of room for parking and additional storage. Act fast! Schedule your private showing today and secure your new home at Brexley Manor before the last remaining townhomes are gone forever!
Active
$244,500
126 Brexley Dr, Calhoun, GA 30701
3beds
--sqft
Townhouse
Built in 2023
2,178 Square Feet Lot
$242,500 Zestimate®
$--/sqft
$-- HOA
What's special
Open-concept floor planStainless steel appliancesGenerous walk-in closetLarge walk-in tile showerTwo spacious secondary bedroomsGranite countertopsStunning kitchen
- 81 days |
- 50 |
- 1 |
Zillow last checked:
Listing updated:
Listed by:
Anna Marie Ethridge 770-365-3720,
ERA Sunrise Realty
Source: GAMLS,MLS#: 10777240
Facts & features
Interior
Bedrooms & bathrooms
- Bedrooms: 3
- Bathrooms: 3
- Full bathrooms: 2
- 1/2 bathrooms: 1
Rooms
- Room types: Foyer, Laundry, Other
Dining room
- Features: Dining Rm/Living Rm Combo
Kitchen
- Features: Breakfast Bar
Heating
- Central
Cooling
- Ceiling Fan(s), Central Air
Appliances
- Included: Dishwasher, Electric Water Heater, Microwave, Refrigerator
- Laundry: Upper Level
Features
- High Ceilings, Walk-In Closet(s)
- Flooring: Vinyl
- Windows: Double Pane Windows
- Basement: None
- Attic: Pull Down Stairs
- Has fireplace: No
- Common walls with other units/homes: 1 Common Wall
Interior area
- Total structure area: 0
- Finished area above ground: 0
- Finished area below ground: 0
Property
Parking
- Total spaces: 2
- Parking features: Garage
- Has garage: Yes
Features
- Levels: Two
- Stories: 2
- Patio & porch: Patio
- Exterior features: Other
- Waterfront features: No Dock Or Boathouse
- Body of water: None
Lot
- Size: 2,178 Square Feet
- Features: Level
Details
- Parcel number: C41B 076
- Special conditions: Investor Owned
Construction
Type & style
- Home type: Townhouse
- Architectural style: Traditional
- Property subtype: Townhouse
- Attached to another structure: Yes
Materials
- Other
- Foundation: Slab
- Roof: Composition
Condition
- New Construction
- New construction: Yes
- Year built: 2023
Utilities & green energy
- Sewer: Public Sewer
- Water: Public
- Utilities for property: Cable Available, Electricity Available, Phone Available, Sewer Available, Water Available
Community & HOA
Community
- Features: None
- Security: Smoke Detector(s)
- Subdivision: Brexley Manor
HOA
- Has HOA: No
- Services included: None
Location
- Region: Calhoun
Financial & listing details
- Tax assessed value: $266,600
- Annual tax amount: $2,802
- Date on market: 6/3/2026
- Cumulative days on market: 81 days
- Listing agreement: Exclusive Right To Sell
- Listing terms: Cash,Conventional,FHA,USDA Loan,VA Loan
- Electric utility on property: Yes
Estimated market value
$242,500
$230,000 - $255,000
$1,781/mo
Price history
| Date | Event | Price |
|---|---|---|
| 6/3/2026 | Listed for sale | $244,500-1% |
Source:  FMLS GA #7778133 Report a problem FMLS GA #7778133 Report a problem | ||
| 3/18/2026 | Listing removed | $247,000 |
Source:  GAMLS #10659272 Report a problem GAMLS #10659272 Report a problem | ||
| 1/8/2026 | Price change | $247,000-1.2% |
Source: GAMLS #10659272 Report a problem | ||
| 12/22/2025 | Listed for sale | $249,900 |
Source: GAMLS #10659272 Report a problem | ||
Public tax history
| Year | Property taxes | Tax assessment |
|---|---|---|
| 2025 | $2,802 +45.2% | $106,640 +51.5% |
| 2024 | $1,930 +366.4% | $70,400 +378.3% |
| 2023 | $414 | $14,720 |
Find assessor info on the county website
Monthly payment
Est. payment
Payment breakdown
Explore the cost of this home by adjusting the details. Changes won't be saved.Climate risks
Neighborhood: 30701
Nearby schools
GreatSchools rating
- 8/10Tolbert Elementary SchoolGrades: PK-5Distance: 2.3 mi
- 6/10Ashworth Middle SchoolGrades: 6-8Distance: 2.7 mi
- 5/10Gordon Central High SchoolGrades: 9-12Distance: 2.7 mi
Schools provided by the listing agent
- Elementary: Calhoun City
- Middle: Calhoun City
- High: Calhoun
Source: GAMLS. This data may not be complete. We recommend contacting the local school district to confirm school assignments for this home.
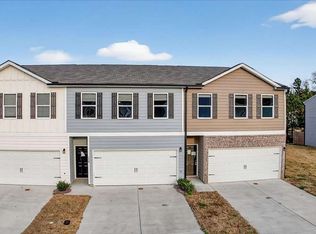
- $242,0003 bd3 ba1.6k sqft128 Brexley Dr, Calhoun, GA 30701New Construction
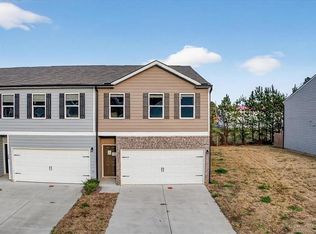
- $245,0003 bd3 ba1.6k sqft130 Brexley Dr, Calhoun, GA 30701Sold
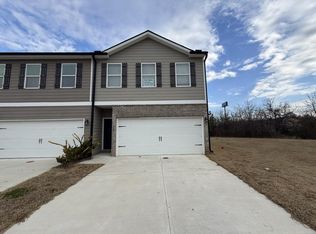
- $210,0003 bd3 ba1.6k sqft124 Brexley Dr, Calhoun, GA 30701Sold
- $242,5003 bd3 ba1.6k sqft132 Brexley Dr, Calhoun, GA 30701Sold

- $254,9003 bd3 ba1.7k sqft120 Brexley Dr #11, Calhoun, GA 30701Sold
- $240,0003 bd3 ba-- sqft136 Brexley Dr, Calhoun, GA 30701New Construction
- $242,5003 bd3 ba1.6k sqft107 Brexley Dr, Calhoun, GA 30701New Construction
- $250,0003 bd3 ba1.5k sqft116 Brexley Dr, Calhoun, GA 30701Sold
A local agent can set up tours, give advice and negotiate with sellers.
A local lender can help you make sure your offer is ready when you are.
Similar homes
- $242,0003 bd3 ba1.6k sqft128 Brexley Dr, Calhoun, GA 30701Active
 MLS ID #10777227, Anna Marie Ethridge, ERA Sunrise Realty. GAMLS
 - $242,0003 bd3 ba1.6k sqft105 Brexley Dr, Calhoun, GA 30701Active
 MLS ID #10774454, Anna Marie Ethridge, ERA Sunrise Realty. GAMLS
 - $242,0003 bd3 ba1.6k sqft103 Brexley Dr, Calhoun, GA 30701Active
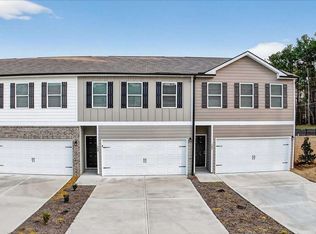 MLS ID #10774444, Anna Marie Ethridge, ERA Sunrise Realty. GAMLS
 - $244,5003 bd3 ba1.6k sqft101 Brexley Dr, Calhoun, GA 30701Active
 MLS ID #10774438, Anna Marie Ethridge, ERA Sunrise Realty. GAMLS
 - $242,5003 bd3 ba1.6k sqft107 Brexley Dr, Calhoun, GA 30701ActiveMLS ID #10717643, Anna Marie Ethridge, ERA Sunrise Realty. GAMLS
- $240,0003 bd3 ba1.6k sqft146 Brexley Dr, Calhoun, GA 30701ActiveMLS ID #10706679, Anna Marie Ethridge, ERA Sunrise Realty. GAMLS
- $240,0003 bd3 ba1.6k sqft142 Brexley Dr, Calhoun, GA 30701ActiveMLS ID #10706666, Anna Marie Ethridge, ERA Sunrise Realty. GAMLS
- $240,0003 bd3 ba1.6k sqft144 Brexley Dr, Calhoun, GA 30701ActiveMLS ID #10706671, Anna Marie Ethridge, ERA Sunrise Realty. GAMLS
- $240,0003 bd3 ba-- sqft136 Brexley Dr, Calhoun, GA 30701ActiveMLS ID #10717676, Anna Marie Ethridge, ERA Sunrise Realty. GAMLS
- $260,0003 bd2 ba1.2k sqft207 Heritage Dr, Calhoun, GA 30701ActiveMLS ID #10819476, Torrie Fowler, Samantha Lusk & Associates Realty. GAMLS
- $275,0003 bd3 ba1.6k sqft305 Legacy Ln, Calhoun, GA 30701ActiveMLS ID #10827090, Alaska Grogan, KW Signature Partners. GAMLS
- $249,0003 bd2 ba-- sqft430 Elm St, Calhoun, GA 30701ActiveMLS ID #10800143, Laurie Dabbs Gayton, Keller Williams Northwest. GAMLS
- $279,0003 bd2 ba1.5k sqft234 Chiefvan Ter NE, Calhoun, GA 30701ActiveMLS ID #10795499, Sabrina Poole, Samantha Lusk & Associates Realty. GAMLS
- $279,0004 bd3 ba-- sqft300 Harrison Dr, Calhoun, GA 30701ActiveMLS ID #10774113, Siera Dority, WePartner Realty, LLC. GAMLS
- $259,9003 bd3 ba-- sqft125 Millers Ln, Calhoun, GA 30701Active Under ContractMLS ID #10763302, Wilfredo E Barrera Guardado, KW Signature Partners. GAMLS
- $295,0003 bd3 ba-- sqft118 Colton Dr, Calhoun, GA 30701ActiveMLS ID #10795207, Karol Jaimes, Amanda Jo Realty Group. GAMLS
- $295,0004 bd3 ba2.2k sqft105 McEntyre Ct, Calhoun, GA 30701ActiveMLS ID #10766973, Mark Spain, Mark Spain Real Estate. GAMLS
- $320,0004 bd3 ba2.5k sqft315 Soldiers Ptwy, Calhoun, GA 30701ActiveMLS ID #10730659, Yoana Vasileva, Lokation Real Estate LLC. GAMLS
- $305,0004 bd3 ba-- sqft212 McGinnis Cir, Calhoun, GA 30701ActiveMLS ID #10776048, Cyndi Hambrick-Grizzle, Atlanta Communities. GAMLS
- $319,0003 bd2 ba1.9k sqft103 McGinnis Cir, Calhoun, GA 30701ActiveMLS ID #10810916, Leeza Byers, eXp Realty. GAMLS
