Sweeping ocean views on a beautiful tree lined street. With an abundance of sunlight this is the first time this home has been on the market in 48 years. Spacious kitchen with Corian counters and stainless appliances with a dedicated office area with ocean bay views. There are 3 bedrooms and both baths on the first level. Combo family room with cozy fireplace and dining area with French doors open up to an incredible private, serene backyard/garden that backs up to the walking trail. On the second level you will find a great room which is being used as a family room/bedroom combination. Mesmerizing ocean views !!!! Newer vinyl windows throughout. Recessed lighting and skylights. Hardwood floors in the living area and laminate floors in the bedrooms, hall, stairs and second story. 2 car attached garage with direct access. Located in the upper Riviera, just moments from the beach, Riviera Village, Riviera Elementary and Rocketship park.
Under contract
Listed by: Estate Properties • Jo Ann Van Leuven • Contact: 310-345-3245
$2,250,000
126 Calle De Arboles, Redondo Beach, CA 90277
4beds
2,057sqft
Single Family Residence
Built in 1954
5,982 Square Feet Lot
$2,242,500 Zestimate®
$1,094/sqft
$-- HOA
What's special
- 16 days
- 2,654
- 130
Likely to sell faster than
Zillow last checked:
Listing updated:
Listed by:
Jo Ann Van Leuven DRE #01153476 310-345-3245,
Estate Properties
Source: CRMLS,MLS#: SB26179846 Originating MLS: California Regional MLS
Originating MLS: California Regional MLSFacts & features
Interior
Bedrooms & bathrooms
- Bedrooms: 4
- Bathrooms: 2
- Full bathrooms: 2
- Main level bathrooms: 2
- Main level bedrooms: 3
Rooms
- Room types: Bedroom, Family Room, Kitchen
Bedroom
- Features: Bedroom on Main Level
Bathroom
- Features: Tub Shower
Kitchen
- Features: Solid Surface Counters
Heating
- Central
Cooling
- Central Air
Appliances
- Included: Dishwasher, Gas Cooktop, Refrigerator
- Laundry: In Kitchen
Features
- Bedroom on Main Level
- Flooring: Laminate
- Windows: Double Pane Windows
- Has fireplace: Yes
- Fireplace features: Family Room
- Common walls with other units/homes: No Common Walls
Interior area
- Total interior livable area: 2,057 sqft
Property
Parking
- Total spaces: 2
- Parking features: Direct Access, Garage
- Attached garage spaces: 2
Features
- Levels: Two
- Stories: 2
- Entry location: 1
- Patio & porch: Brick
- Pool features: None
- Spa features: None
- Has view: Yes
- View description: City Lights, Coastline, Neighborhood, Ocean
- Has water view: Yes
- Water view: Coastline,Ocean
Lot
- Size: 5,982 Square Feet
- Features: Back Yard, Front Yard, Garden, Paved
Details
- Parcel number: 7512013025
- Special conditions: Standard
Construction
Type & style
- Home type: SingleFamily
- Property subtype: Single Family Residence
Materials
- Roof: Composition
Condition
- New construction: No
- Year built: 1954
Utilities & green energy
- Sewer: Public Sewer
- Water: Public
Community & HOA
Community
- Features: Storm Drain(s), Street Lights, Sidewalks
Location
- Region: Redondo Beach
Financial & listing details
- Price per square foot: $1,094/sqft
- Tax assessed value: $238,006
- Date on market: 8/17/2026
- Cumulative days on market: 16 days
- Listing terms: Cash to New Loan
Estimated market value
$2,242,500
$2.13M - $2.35M
$7,088/mo
Price history
| Date | Event | Price |
|---|---|---|
| 8/30/2026 | Contingent | $2,250,000$1,094/sqft |
Source:  CRMLS #SB26179846 Report a problem CRMLS #SB26179846 Report a problem | ||
| 8/17/2026 | Listed for sale | $2,250,000$1,094/sqft |
Source: CRMLS #SB26179846 Report a problem | ||
| 11/12/2015 | Listing removed | $1,800$1/sqft |
Source: Zillow Rental Network Report a problem | ||
| 10/17/2015 | Listed for rent | $1,800$1/sqft |
Source: Zillow Rental Network Report a problem | ||
Public tax history
| Year | Property taxes | Tax assessment |
|---|---|---|
| 2026 | -- | $238,006 +2% |
| 2025 | $2,883 +2.6% | $233,355 +2% |
| 2024 | $2,810 +1.6% | $228,780 +2% |
| 2023 | $2,765 +1.3% | $224,295 +2% |
| 2022 | $2,730 0% | $219,898 +2% |
| 2021 | $2,731 +1.5% | $215,587 +1% |
| 2020 | $2,691 | $213,377 +2% |
| 2019 | $2,691 +6.7% | $209,194 +2% |
| 2018 | $2,523 | $205,093 +2% |
| 2017 | $2,523 +2.1% | $201,073 +2% |
| 2016 | $2,472 +3.3% | $197,131 +1.5% |
| 2015 | $2,393 +4.3% | $194,171 +2% |
| 2014 | $2,295 | $190,368 +2.5% |
| 2012 | -- | $185,794 +2% |
| 2011 | -- | $182,152 +0.8% |
| 2010 | -- | $180,792 -0.2% |
| 2009 | -- | $181,223 +2% |
| 2008 | -- | $177,671 +2% |
| 2007 | -- | $174,188 +2% |
| 2006 | -- | $170,773 |
| 2005 | -- | $170,773 +4% |
| 2004 | -- | $164,144 +9.7% |
| 2003 | -- | $149,667 +2% |
| 2002 | -- | $146,733 +4% |
| 2000 | -- | $141,036 |
Find assessor info on the county website
Monthly payment
Est. payment
Payment breakdown
Explore the cost of this home by adjusting the details. Changes won't be saved.Climate risks
Neighborhood: 90277
Nearby schools
Schools provided by the listing agent
- Elementary: Rivera
- Middle: Richardson
- High: South
Source: CRMLS. This data may not be complete. We recommend contacting the local school district to confirm school assignments for this home.
- $1,884,8003 bd2 ba1.8k sqft118 Calle De Arboles, Redondo Beach, CA 90277Off Market
- $3,184,5004 bd3 ba2.9k sqft122 Calle De Arboles, Redondo Beach, CA 90277Off Market
- $2,092,8003 bd2 ba1.8k sqft121 Calle De Arboles, Redondo Beach, CA 90277Off Market
- $2,391,9003 bd2 ba1.4k sqft117 Calle De Arboles, Redondo Beach, CA 90277Off Market
Similar homes
- $2,190,0004 bd3 ba2.4k sqft28551 Blythewood Dr, Rancho Palos Verdes, CA 90275For Sale
 MLS ID #SB26146524, Catherine Chen, Peninsula Realty, Inc.. CRMLS
 - $2,299,9995 bd4 ba2.5k sqft1629 Via Zurita, Palos Verdes Estates, CA 90274For Sale
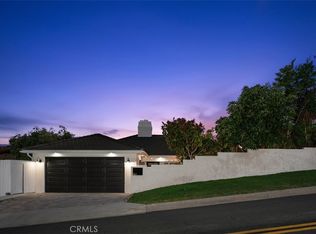 MLS ID #OC26107387, Terry Harner, GreenTree Properties. CRMLS
 - $1,998,0004 bd2 ba1.8k sqft26912 Eastvale Rd, Palos Verdes Estates, CA 90274For Sale
 MLS ID #SB26165766, Mistydawn Jones, BerkshireHathaway HomeServices. CRMLS
 - $1,649,9995 bd3 ba1.6k sqft909 Garnet St, Redondo Beach, CA 90277For Sale
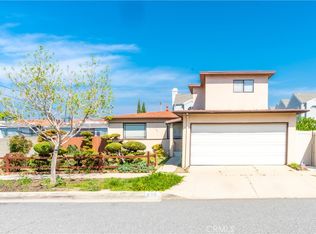 MLS ID #OC26103896, Reid Shigeno, Lemongrass Realty. CRMLS
Local buyer's agents are ready to help
