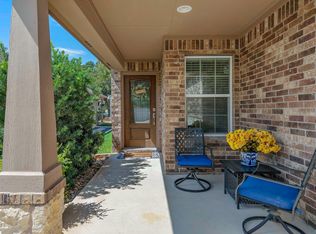
Welcome home to this beautifully maintained Contour floor plan, ideally situated on a bright corner lot where natural morning light fills the home and creates a warm, inviting atmosphere. Offering two bedrooms, two full baths, and a versatile den/office, this thoughtfully designed home combines comfort, style, and functionality with exceptional curb appeal and added privacy. Inside, an abundance of natural light highlights the beautifully updated interior. The spacious great room and bedrooms feature ceiling fans for year-round comfort, while custom window coverings throughout add timeless elegance and beautifully frame the views. Upgraded lighting enhances the home's welcoming ambiance, and wood-look tile flows throughout most of the living areas, complemented by plush carpet in the guest bedroom. A distinctive tray ceiling in the family room adds an elegant architectural detail.Step outside to a beautifully landscaped backyard designed for enjoying the Texas lifestyle. The extended covered patio provides the perfect setting for morning coffee, outdoor dining, entertaining guests, or simply relaxing in the privacy of the fully fenced backyard. Both the front and back yards feature thoughtful landscaping and an automatic irrigation system, while full gutters provide added convenience and protection. Practical features make everyday living even easier, including a soft water system and an extended garage with a utility sink—providing valuable additional space for hobbies, projects, and storage. This truly move-in-ready home also includes the washer and dryer with pedestals and the refrigerator, making your transition into your new home even easier. Bright, inviting, beautifully maintained, and thoughtfully updated, this exceptional Contour is ready to welcome its next owner. Come see for yourself all that this wonderful home has to offer!
Active
$369,900
126 Clay Hl, Georgetown, TX 78633
2beds
1,391sqft
Single Family Residence
Built in 2024
7,244 Square Feet Lot
$-- Zestimate®
$266/sqft
$163/mo HOA
What's special
Beautifully updated interiorBeautifully landscaped backyardCustom window coverings throughoutExtended covered patioAdded privacyAbundance of natural lightTwo bedrooms
- 50 days
- 150
- 4
Zillow last checked:
Listing updated:
Listed by:
Kelly Katsus (512) 868-0403,
ERA Brokers Consolidated (512) 868-0403
Source: Unlock MLS,MLS#: 9509401
Facts & features
Interior
Bedrooms & bathrooms
- Bedrooms: 2
- Bathrooms: 2
- Full bathrooms: 2
- Main level bedrooms: 2
Primary bedroom
- Level: Main
Bedroom
- Level: Main
Primary bathroom
- Level: Main
Bathroom
- Level: Main
Dining room
- Level: Main
Great room
- Level: Main
Kitchen
- Level: Main
Office
- Level: Main
Heating
- Central, Forced Air, Natural Gas
Cooling
- Ceiling Fan(s), Central Air, Electric
Appliances
- Included: Dishwasher, Disposal, Exhaust Fan, Gas Range, Microwave, Stainless Steel Appliance(s), Washer/Dryer, Gas Water Heater, Water Softener Owned
Features
- Ceiling Fan(s), Tray Ceiling(s), Chandelier, Granite Counters, Crown Molding, Double Vanity, Electric Dryer Hookup, French Doors, In-Law Floorplan, Kitchen Island, No Interior Steps, Open Floorplan, Pantry, Primary Bedroom on Main, Recessed Lighting, Study/Home Office, Walk-In Closet(s), Washer Hookup, Wired for Data
- Flooring: Carpet, Tile
- Windows: Screens, Shutters, Window Coverings
Interior area
- Total interior livable area: 1,391 sqft
Property
Parking
- Total spaces: 2
- Parking features: Driveway, Garage, Garage Faces Front
- Garage spaces: 2
Accessibility
- Accessibility features: None
Features
- Levels: One
- Stories: 1
- Patio & porch: Covered, Front Porch, Patio
- Exterior features: Gutters Full
- Pool features: None
- Fencing: Fenced, Wrought Iron
- View description: None
- Waterfront features: None
Lot
- Size: 7,244 Square Feet
- Features: Corner Lot, Landscaped, Sprinkler - Automatic, Sprinkler - In-ground
Details
- Additional structures: None
- Parcel number: 2099316692C0029
- Special conditions: Standard
Construction
Type & style
- Home type: SingleFamily
- Property subtype: Single Family Residence
Materials
- Foundation: Slab
- Roof: Composition
Condition
- Resale
- New construction: No
- Year built: 2024
Utilities & green energy
- Sewer: Public Sewer
- Water: Public
- Utilities for property: Cable Available, Electricity Connected, Natural Gas Connected, Phone Available, Sewer Connected, Water Connected
Community & HOA
Community
- Features: Clubhouse, Common Grounds, Fishing, Fitness Center, Golf, Park, Pet Amenities, Picnic Area, Pool, Putting Green, Restaurant, Sidewalks, Spa/Hot Tub, Sport Court(s)/Facility, Street Lights, Tennis Court(s), Trash Pickup - Door to Door
- Senior community: Yes
- Subdivision: Sun City
HOA
- Has HOA: Yes
- Services included: Common Area Maintenance
- HOA fee: $1,960 annually
- HOA name: Sun City HOA
Location
- Region: Georgetown
Financial & listing details
- Price per square foot: $266/sqft
- Annual tax amount: $7,685
- Date on market: 8/24/2026
- Listing terms: Cash,Conventional,VA Loan
- Electric utility on property: Yes
Estimated market value
Not available
Estimated sales range
Not available
Not available
Price history
| Date | Event | Price |
|---|---|---|
| 8/24/2026 | Listed for sale | $369,900-1.4%$266/sqft |
Source:  Unlock MLS #9509401 Report a problem Unlock MLS #9509401 Report a problem | ||
| 5/21/2026 | Listing removed | $375,000$270/sqft |
Source: Unlock MLS #8068606 Report a problem | ||
| 2/19/2026 | Price change | $375,000-3.6%$270/sqft |
Source: Unlock MLS #8068606 Report a problem | ||
| 2/11/2026 | Listed for sale | $389,000+3.2%$280/sqft |
Source: Unlock MLS #8068606 Report a problem | ||
| 10/30/2024 | Listing removed | $376,848$271/sqft |
Source: Unlock MLS #4116676 Report a problem | ||
| 10/22/2024 | Price change | $376,848-0.8%$271/sqft |
Source: Unlock MLS #4116676 Report a problem | ||
| 10/9/2024 | Listed for sale | $379,742$273/sqft |
Source: Unlock MLS #4116676 Report a problem | ||
Public tax history
Tax history is unavailable.
Monthly payment
Est. payment
Payment breakdown
Explore the cost of this home by adjusting the details. Changes won't be saved.Climate risks
Neighborhood: Sun City
Nearby schools
Schools provided by the listing agent
- Elementary: NA_Sun_City
- Middle: NA_Sun_City
- High: NA_Sun_City
- District: Georgetown ISD
Source: Unlock MLS. This data may not be complete. We recommend contacting the local school district to confirm school assignments for this home.
Similar homes
- $375,0002 bd2 ba1.7k sqft111 Cathedral Mountain Pass, Georgetown, TX 78633Active
 MLS ID #3098576, Heather Brown, RE/MAX Fine Properties. Unlock MLS
 - $374,9004 bd2 ba1.8k sqft108 Coda Xing, Georgetown, TX 78633Active
 MLS ID #2642327, Kat Johnson Johnson, Worth Clark Realty. Unlock MLS
 - $345,0004 bd2 ba1.6k sqft1117 Tipton St, Georgetown, TX 78633Active
 MLS ID #5814638, MANDY CRANE, RELY REAL ESTATE LLC. Unlock MLS
 - $379,0002 bd2 ba1.7k sqft335 Brenham Pass, Georgetown, TX 78633Active
 MLS ID #6588158, Cynthia Curtis, ERA Brokers Consolidated. Unlock MLS
 - $299,0003 bd2 ba1.4k sqft1145 Tipton St, Georgetown, TX 78633ActiveMLS ID #6757116, Christina Mugno, Spyglass Realty. Unlock MLS
- $299,9003 bd2 ba1.3k sqft210 Crockett Loop, Georgetown, TX 78633ActiveMLS ID #3148677, Joelle Bach, LPT Realty LLC - Ascend Group. Unlock MLS
- $380,0003 bd2 ba1.9k sqft205 Wingstem Way, Georgetown, TX 78633ActiveMLS ID #3758232, Donna Reid, ERA Brokers Consolidated. Unlock MLS
- $359,9003 bd2 ba1.6k sqft141 Cherry Ridge Rd, Georgetown, TX 78628ActiveMLS ID #8405664, Ashley Brinkoeter, Keller Williams Realty Lone St. Unlock MLS
- $350,0003 bd2 ba1.8k sqft537 Bluehaw Dr, Georgetown, TX 78628ActiveMLS ID #5582230, Meta Bates, Pure Realty. Unlock MLS
- $475,0002 bd2 ba1.8k sqft636 Martingale St, Georgetown, TX 78633ActiveMLS ID #5709727, Lynn Wise, Bramlett Partners. Unlock MLS
- $369,0003 bd2 ba1.6k sqft1640 Flying Horseshoe Bnd, Georgetown, TX 78628ActiveMLS ID #9279680, Tinu Mathew, Grace Austin Realty LLC. Unlock MLS
- $385,0004 bd2 ba1.7k sqft341 Peace Pipe Way, Georgetown, TX 78628ActiveMLS ID #3192446, Chris Tinnell, Compass RE Texas, LLC. Unlock MLS
- $394,4954 bd2 ba1.9k sqft4420 Ingram Rd, Georgetown, TX 78628ActiveMLS ID #5325445, Jeff Patterson, Team West Real Estate LLC. Unlock MLS
- $340,0004 bd3 ba1.8k sqft208 Winding Hollow Ln, Georgetown, TX 78628ActiveMLS ID #3504994, Holly Loff, Mallach and Company. Unlock MLS
- $378,5003 bd2 ba1.7k sqft425 Conchillos Dr, Georgetown, TX 78626ActiveMLS ID #2559576, Claudia Talamantez, Pure Realty. Unlock MLS
- $389,9004 bd3 ba2k sqft1100 View Dr, Georgetown, TX 78628ActiveMLS ID #9754029, Tanya Kerr, KWLS - T. Kerr Property Group. Unlock MLS
- $375,0003 bd2 ba1.9k sqft1128 Clearwing Cir, Georgetown, TX 78626ActiveMLS ID #5239378, Sabine McCalla, Berkshire Hathaway TX Realty. Unlock MLS
- $415,0003 bd3 ba1.6k sqft240 Diamondback Dr, Georgetown, TX 78628ActiveMLS ID #5604445, Laurie Flood, Keller Williams Realty. Unlock MLS
