+/- 92 Unrestricted acres located in the Tarkington ISD with a 4 bedroom, 3 bath manufactured home. This property offers endless potential for farming, ranching, multiple family homes, or a business. Outdoor amenities include a stocked pond, storage building, above ground pool, chicken coop, 2500 Sqft workshop, and cattle pens. Don't miss out on the opportunity to own this versatile piece of land.
For sale
Price cut: $100K (9/30)
$1,790,000
126 County Road 3011, Dayton, TX 77535
4beds
2,128sqft
Farm
Built in 2001
93.26 Acres Lot
$1,656,900 Zestimate®
$841/sqft
$-- HOA
What's special
Above ground poolCattle pensChicken coopStorage buildingStocked pond
- 99 days
- 96
- 2
Zillow last checked:
Listing updated:
Listed by:
Linda Shimek Boone TREC #0641006 409-658-0296,
Cedar Stone Realty
Source: HAR,MLS#: 85584880
Facts & features
Interior
Bedrooms & bathrooms
- Bedrooms: 4
- Bathrooms: 3
- Full bathrooms: 3
Primary bedroom
- Level: First
- Area: 210
- Dimensions: 15x14
Bedroom
- Level: First
- Area: 154
- Dimensions: 14x11
Bedroom
- Level: First
- Area: 154
- Dimensions: 14x11
Bedroom
- Level: First
- Area: 150
- Dimensions: 10x15
Other
- Level: First
- Area: 50
- Dimensions: 10x5
Other
- Level: First
- Area: 45
- Dimensions: 5x9
Dining room
- Level: First
- Area: 154
- Dimensions: 11x14
Kitchen
- Level: First
- Area: 210
- Dimensions: 14x15
Living room
- Level: First
- Area: 480
- Dimensions: 30x16
Primary bath
- Level: First
- Area: 126
- Dimensions: 14x9
Utility room
- Level: First
- Area: 99
- Dimensions: 11x9
Heating
- Electric
Cooling
- Electric
Appliances
- Laundry: Electric Dryer Hookup, Washer Hookup
Interior area
- Total structure area: 2,128
- Total interior livable area: 2,128 sqft
Property
Features
- Stories: 1
- Has private pool: Yes
- Pool features: Above Ground
- Fencing: Cross Fenced
Lot
- Size: 93.26 Acres
- Features: Pasture, Cleared, 50 or more Acres
- Topography: Level
Details
- Additional structures: Mobile Home
- Additional parcels included: 000090-000024-009,000090-000232-000
- Parcel number: 000090000252000
Construction
Type & style
- Home type: SingleFamily
- Architectural style: Other
- Property subtype: Farm
Materials
- Vinyl Siding
- Foundation: Block & Beam
Condition
- New construction: No
- Year built: 2001
Utilities & green energy
- Sewer: Septic Tank
- Water: Public
Community & HOA
Community
- Subdivision: S Nicholson
Location
- Region: Dayton
Financial & listing details
- Price per square foot: $841/sqft
- Tax assessed value: $171,200
- Annual tax amount: $846
- Date on market: 7/15/2026
- Listing terms: Cash,Conventional,Investor,VA Loan
- Road surface type: Asphalt
Estimated market value
$1,656,900
$1.57M - $1.74M
$2,511/mo
Price history
| Date | Event | Price |
|---|---|---|
| 9/30/2026 | Price change | $1,790,000-5.3%$841/sqft |
Source:  HAR #85584880 Report a problem | ||
| 7/15/2026 | Listed for sale | $1,890,000$888/sqft |
Source: HAR #85584880 Report a problem | ||
Public tax history
| Year | Property taxes | Tax assessment |
|---|---|---|
| 2026 | -- | $171,200 -2.8% |
| 2025 | $846 +10.9% | $176,200 +8.6% |
| 2024 | $762 +10% | $162,205 +10% |
| 2023 | $693 +7.7% | $147,459 +10% |
| 2022 | $643 -4.8% | $134,054 +10% |
| 2021 | $676 +10% | $121,867 +10% |
| 2020 | $614 +5.3% | $110,788 +10% |
| 2019 | $583 | $100,716 +10% |
| 2018 | -- | $91,560 +0.4% |
| 2017 | -- | $91,160 -2.7% |
| 2016 | -- | $93,690 +14.6% |
| 2015 | -- | $81,780 +0.8% |
| 2014 | -- | $81,170 |
| 2013 | -- | $81,170 -1.7% |
| 2012 | -- | $82,610 -2.9% |
| 2011 | -- | $85,050 |
| 2010 | -- | $85,050 +5% |
| 2008 | -- | $80,970 -7.1% |
| 2007 | -- | $87,190 +13.7% |
| 2006 | -- | $76,660 -0.1% |
| 2005 | -- | $76,710 +0% |
| 2004 | -- | $76,700 |
| 2003 | -- | $76,700 -1.7% |
| 2002 | -- | $78,060 |
Find assessor info on the county website
Monthly payment
Est. payment
Payment breakdown
Explore the cost of this home by adjusting the details. Changes won't be saved.Climate risks
Neighborhood: 77535
Nearby schools
Schools provided by the listing agent
- Elementary: Tarkington Elementary School
- Middle: Tarkington Middle School
- High: Tarkington High School
Source: HAR. This data may not be complete. We recommend contacting the local school district to confirm school assignments for this home.
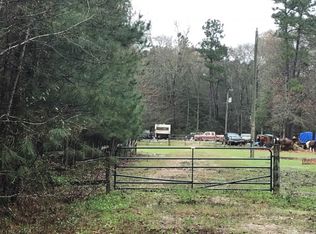
- $64,060-- bd-- ba2.4k sqft667 County Road 2293, Cleveland, TX 77327Off Market
- $510,400-- bd-- ba288 sqft128 County Road 3011 #B, Dayton, TX 77535Off Market
- $91,350-- bd-- ba-- sqft110 County Road 3011 #D, Dayton, TX 77535Off Market
- $254,3003 bd3 ba1.6k sqft77 County Road 3011, Dayton, TX 77535Off Market
Similar homes
- $1,560,0003 bd4 ba2.5k sqft1477 County Road 2328, Dayton, TX 77535For Sale
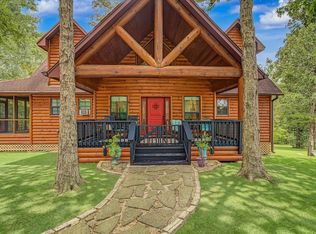 MLS ID #13973733, Christine Shepherd, RE/MAX Excellence. HAR
- $1,965,0003 bd4 ba1.7k sqft550 County Road 2267, Cleveland, TX 77327For Sale
 MLS ID #70121898, Shannon Thornton, Jacobs Properties. HAR
- $1,100,0003 bd3 ba2.4k sqft7716 Highway 321, Dayton, TX 77535For Sale
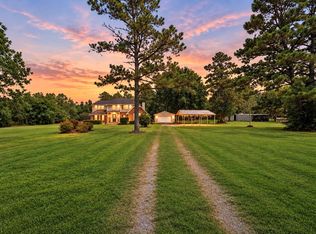 MLS ID #84672845, Ruby Deleon, eXp Realty LLC. HAR
- $1,150,0003 bd2 ba1.8k sqft1925 County Road 2274, Cleveland, TX 77327For Sale
 MLS ID #19479962, Rebecca Hutton, Redfin Corporation. HAR
