This exceptional property offers a one-of-a-kind opportunity with its unique location, style, and topography. As you access the property, you will be taken in by the beauty of the winding drive to the top of the hill. Custom-built with meticulous planning and maintenance, the home is surrounded by a 55-acre pine tree plantation. The A-frame view and stone fireplace create a stunning focal point, while the Great Room boasts a wall of windows overlooking a 3-tiered deck. The island kitchen features premium quartz counters and light honey cabinetry, with an adjacent breakfast area. Home consists of 3 bedrooms and 3.5 bathrooms. The primary bedroom is on the main floor with sitting area. Primary bath has a Jacuzzi tub and separate shower. Upstairs is a flex room perfect for another living room or game room. Additional features include a 1200 sf barn and a Generac 26 kw. Just under an hour from Houston.
For sale
$1,560,000
1477 County Road 2328, Dayton, TX 77535
3beds
2,583sqft
Farm
Built in 2014
55 Acres Lot
$1,466,400 Zestimate®
$604/sqft
$-- HOA
What's special
- 39 days
- 129
- 5
Likely to sell faster than
Zillow last checked:
Listing updated:
Listed by:
Christine Shepherd TREC #0559008 281-830-3948,
RE/MAX Excellence
Source: HAR,MLS#: 13973733
Facts & features
Interior
Bedrooms & bathrooms
- Bedrooms: 3
- Bathrooms: 4
- Full bathrooms: 3
- 1/2 bathrooms: 1
Primary bedroom
- Level: First
Bedroom
- Level: Second
Bedroom
- Level: Second
Heating
- Propane
Cooling
- Ceiling Fan(s), Electric
Appliances
- Included: Microwave, Dishwasher
- Laundry: Electric Dryer Hookup, Washer Hookup
Features
- Formal Entry/Foyer, High Ceilings, Vaulted Ceiling, 2 Bedrooms Up, En-Suite Bath, Primary Bed - 1st Floor, Sitting Area, Walk-In Closet(s)
- Flooring: Wood
- Number of fireplaces: 2
- Fireplace features: Wood Burning
Interior area
- Total structure area: 2,583
- Total interior livable area: 2,583 sqft
Video & virtual tour
Property
Parking
- Parking features: Electric Gate, Workshop in Garage
Features
- Stories: 2
- Fencing: Fenced
Lot
- Size: 55 Acres
- Features: Wooded, 50 or more Acres
- Topography: Rolling
Details
- Additional structures: Barn(s)
- Parcel number: 000112000097000
Construction
Type & style
- Home type: SingleFamily
- Architectural style: Other
- Property subtype: Farm
Materials
- Wood
Condition
- New construction: No
- Year built: 2014
Utilities & green energy
- Sewer: Aerobic Septic
- Water: Well
Green energy
- Energy efficient items: Thermostat
Community & HOA
Community
- Subdivision: W M Swail
Location
- Region: Dayton
Financial & listing details
- Price per square foot: $604/sqft
- Tax assessed value: $1,279,550
- Annual tax amount: $6,038
- Date on market: 10/7/2026
- Listing terms: Cash,Conventional,FHA,Investor,Texas Veterans Land Board,VA Loan
- Road surface type: Asphalt
Estimated market value
$1,466,400
$1.39M - $1.54M
$2,821/mo
Price history
| Date | Event | Price |
|---|---|---|
| 10/10/2026 | Listed for sale | $1,560,000+388.7%$604/sqft |
Source:  HAR #13973733 Report a problem | ||
| 8/18/2020 | Listing removed | $319,240$124/sqft |
Source: RE/MAX Eastside #2601388 Report a problem | ||
| 7/14/2020 | Pending sale | $319,240$124/sqft |
Source: RE/MAX Eastside #2601388 Report a problem | ||
| 6/13/2020 | Listed for sale | $319,240$124/sqft |
Source: RE/MAX Eastside #2601388 Report a problem | ||
Public tax history
| Year | Property taxes | Tax assessment |
|---|---|---|
| 2026 | -- | $1,279,550 -0.1% |
| 2025 | $3,431 -20.3% | $1,281,000 -0.1% |
| 2024 | $4,306 -1.6% | $1,282,450 +18.3% |
| 2023 | $4,374 -18.6% | $1,083,689 +3.2% |
| 2022 | $5,375 +188.6% | $1,049,956 +23.4% |
| 2021 | $1,862 +3% | $851,080 +14.7% |
| 2020 | $1,808 +0.8% | $742,160 +52.4% |
| 2019 | $1,794 | $487,120 +70.7% |
| 2018 | -- | $285,360 +0.2% |
| 2017 | -- | $284,830 +3.5% |
| 2016 | -- | $275,170 +25.4% |
| 2015 | -- | $219,520 +101.7% |
| 2014 | -- | $108,830 |
Find assessor info on the county website
Monthly payment
Est. payment
Payment breakdown
Explore the cost of this home by adjusting the details. Changes won't be saved.Climate risks
Neighborhood: 77535
Nearby schools
Schools provided by the listing agent
- Elementary: Richter Elementary School
- Middle: Woodrow Wilson Junior High School
- High: Dayton High School
Source: HAR. This data may not be complete. We recommend contacting the local school district to confirm school assignments for this home.
Similar homes
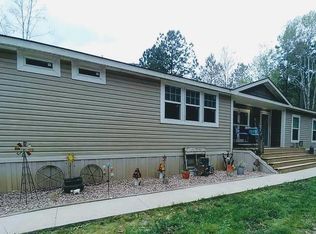
- $1,300,0005 bd3 ba3.5k sqft1097 County Road 615, Dayton, TX 77535For Sale
 MLS ID #63893053, Colby Wulf, Orchard Brokerage. HAR
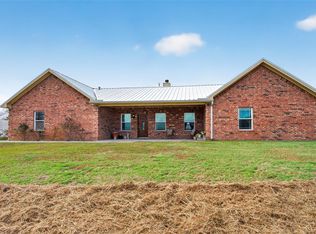
- $1,200,0004 bd5 ba3.3k sqft2210 County Road 3011, Dayton, TX 77535For Sale
 MLS ID #98938689, Darrell Wood, Anne Vickery & Associates Realty, LLC. HAR
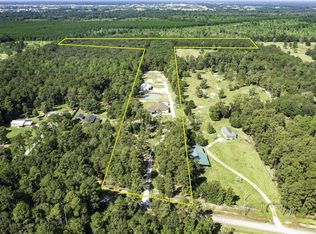
- $890,0003 bd3 ba2.4k sqft7716 Highway 321, Dayton, TX 77535For Sale
 MLS ID #84672845, Ruby Deleon, eXp Realty LLC. HAR
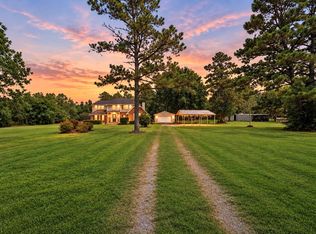
- $1,499,9904 bd3 ba3.1k sqft4914 Harvey Rd, Crosby, TX 77532For Sale
 MLS ID #45631619, Karina Loken, Keller Williams Platinum. HAR
