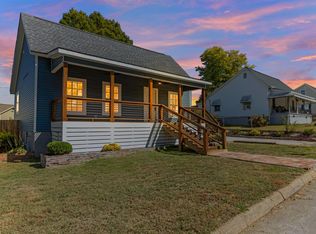
Charming renovated bungalow in a growing area just minutes from vibrant Downtown Greenville! This move-in ready home offers 2 bedrooms, 2 full baths, and the perfect blend of character and modern updates. The beautifully renovated kitchen features new appliances and opens to spacious living and dining areas, making it ideal for everyday living and entertaining. A walk-in pantry/laundry room with a stackable washer and dryer adds convenience and extra storage. Upstairs, a versatile bonus room provides endless possibilities as a third bedroom, home office, fitness room, craft space, or playroom. Step outside to a gardener's paradise, where multiple flower beds provide colorful blooms throughout the seasons and create a peaceful outdoor retreat. Located less than 3 miles from Greenville's award-winning Main Street and the popular Swamp Rabbit Trail, you'll enjoy easy access to shopping, dining, parks, and entertainment. Don't miss this opportunity to own a beautifully updated home in one of Greenville's rapidly growing areas!
For sale
$329,000
126 E Wilburn Ave, Greenville, SC 29611
2beds
1,400sqft
Single Family Residence, Residential
Built in 1945
7,405 Square Feet Lot
$313,100 Zestimate®
$235/sqft
$-- HOA
What's special
Versatile bonus roomNew appliancesPeaceful outdoor retreatBeautifully renovated kitchenMultiple flower bedsStackable washer and dryer
- 45 days |
- 384 |
- 42 |
Zillow last checked:
Listing updated:
Listed by:
Heidi Putnam 864-380-6747,
Coldwell Banker Caine/Williams
Source: Greater Greenville AOR,MLS#: 1596451
Facts & features
Interior
Bedrooms & bathrooms
- Bedrooms: 2
- Bathrooms: 2
- Full bathrooms: 2
- Main level bathrooms: 2
- Main level bedrooms: 2
Rooms
- Room types: Bonus Room/Rec Room
Primary bedroom
- Area: 156
- Dimensions: 13 x 12
Bedroom 2
- Area: 130
- Dimensions: 13 x 10
Primary bathroom
- Features: Full Bath, Tub/Shower
- Level: Main
Dining room
- Area: 180
- Dimensions: 15 x 12
Kitchen
- Area: 126
- Dimensions: 18 x 7
Living room
- Area: 204
- Dimensions: 17 x 12
Bonus room
- Area: 403
- Dimensions: 13 x 31
Heating
- Electric
Cooling
- Central Air, Electric
Appliances
- Included: Dishwasher, Refrigerator, Washer, Free-Standing Electric Range, Electric Water Heater
- Laundry: 1st Floor, Walk-in, Electric Dryer Hookup, Stackable Accommodating, Washer Hookup
Features
- Ceiling Smooth, Countertops – Quartz, Pantry
- Flooring: Ceramic Tile, Wood
- Basement: None
- Number of fireplaces: 1
- Fireplace features: Masonry
Interior area
- Total interior livable area: 1,400 sqft
Property
Parking
- Parking features: See Remarks, None, Gravel, Parking Pad
- Has uncovered spaces: Yes
Features
- Levels: One and One Half
- Stories: 1.5
- Patio & porch: Patio, Front Porch
- Fencing: Fenced
Lot
- Size: 7,405 Square Feet
- Features: 1/2 Acre or Less
- Topography: Level
Details
- Parcel number: 0225.0004017.00
Construction
Type & style
- Home type: SingleFamily
- Architectural style: Bungalow
- Property subtype: Single Family Residence, Residential
Materials
- Vinyl Siding
- Foundation: Crawl Space
- Roof: Composition
Condition
- Year built: 1945
Utilities & green energy
- Sewer: Public Sewer
- Water: Public
- Utilities for property: Cable Available
Community & HOA
Community
- Features: None
- Subdivision: Highland
HOA
- Has HOA: No
- Services included: None
Location
- Region: Greenville
Financial & listing details
- Price per square foot: $235/sqft
- Tax assessed value: $170,240
- Annual tax amount: $210
- Date on market: 7/1/2026
Estimated market value
$313,100
$297,000 - $329,000
$1,718/mo
Price history
| Date | Event | Price |
|---|---|---|
| 7/1/2026 | Listed for sale | $329,000+53%$235/sqft |
Source:  Greater Greenville AOR #1596451 Report a problem Greater Greenville AOR #1596451 Report a problem | ||
| 10/30/2024 | Sold | $215,000+2.9%$154/sqft |
Source: Greater Greenville AOR #1537882 Report a problem | ||
| 9/23/2024 | Contingent | $209,000$149/sqft |
Source: Greater Greenville AOR #1537882 Report a problem | ||
| 9/18/2024 | Listed for sale | $209,000+6641.9%$149/sqft |
Source: Greater Greenville AOR #1537882 Report a problem | ||
| 9/18/2001 | Sold | $3,100$2/sqft |
Source: Public Record Report a problem | ||
Public tax history
| Year | Property taxes | Tax assessment |
|---|---|---|
| 2025 | $210 | $170,240 +187% |
| 2024 | $210 | $59,310 |
| 2023 | $210 | $59,310 |
| 2022 | $210 -36.4% | $59,310 |
| 2021 | $330 -61.1% | $59,310 +15% |
| 2020 | $849 +1.8% | $51,580 |
| 2019 | $834 +14.7% | $51,580 |
| 2018 | $727 | $51,580 +2403.9% |
| 2017 | $727 0% | $2,060 -96% |
| 2016 | $727 +5.6% | $51,580 |
| 2015 | $688 | $51,580 -5.1% |
| 2014 | $688 +140.1% | $54,330 |
| 2013 | $287 +0.6% | $54,330 |
| 2012 | $285 | -- |
| 2011 | $285 +0% | -- |
| 2010 | $285 | -- |
| 2009 | -- | -- |
| 2008 | -- | -- |
| 2007 | -- | -- |
| 2006 | -- | -- |
| 2005 | -- | -- |
| 2004 | -- | -- |
| 2003 | -- | -- |
| 2002 | -- | -- |
| 2001 | -- | -- |
| 2000 | -- | -- |
Find assessor info on the county website
Monthly payment
Est. payment
Payment breakdown
Explore the cost of this home by adjusting the details. Changes won't be saved.Climate risks
Neighborhood: 29611
Nearby schools
GreatSchools rating
- 4/10Thomas E. Kerns Elementary SchoolGrades: PK-5Distance: 2.3 mi
- 5/10Hughes Academy Of Science And TechnologyGrades: 6-8Distance: 2.4 mi
- 3/10Southside High SchoolGrades: 9-12Distance: 2.3 mi
Schools provided by the listing agent
- Elementary: Thomas E. Kerns
- Middle: Hughes
- High: Southside
Source: Greater Greenville AOR. This data may not be complete. We recommend contacting the local school district to confirm school assignments for this home.
- $200,200-- bd-- ba-- sqft13038 E Wilburn Ave, Greenville, SC 29611Off Market
- $172,6002 bd1 ba1.1k sqft124 E Wilburn Ave, Greenville, SC 29611Off Market
- $55,000-- bd-- ba-- sqft134 E Wilburn Ave, Greenville, SC 29611Off Market
- $61,210-- bd1 ba480 sqft17 New St, Greenville, SC 29611Off Market
- $174,8002 bd1 ba1.1k sqft122 E Wilburn Ave, Greenville, SC 29611Off Market
- $225,0002 bd1 ba892 sqft134 E Wilburn Ave, Greenville, SC 29611For Sale
- $232,3002 bd1 ba1.4k sqft127 E Wilburn Ave, Greenville, SC 29611Off Market
- $191,8002 bd1 ba943 sqft123 E Wilburn Ave, Greenville, SC 29611Off Market
A local agent can set up tours, give advice and negotiate with sellers.
A local lender can help you make sure your offer is ready when you are.
Similar homes
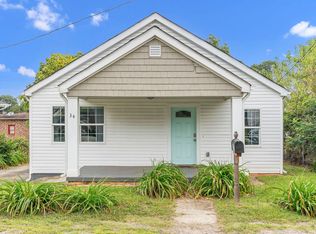
- $350,0002 bd2 ba1.1k sqft18 Hatch St, Greenville, SC 29611For Sale
 MLS ID #1586300, Shannon Donahoo, Cawley Associates. Greater Greenville AOR
 - $265,0002 bd2 ba1k sqft34 Jamison St, Greenville, SC 29611For Sale
 MLS ID #340111, Tameka Thomason, Re/Max HALO. SAR as distributed by MLS GRID
 - $319,9003 bd2 ba960 sqft240 Clemson Ave, Greenville, SC 29611For Sale
 MLS ID #1596112, Kirk Smith, BHHS C Dan Joyner - Midtown. Greater Greenville AOR
 - $264,0004 bd2 ba1.5k sqft114 Folkstone St, Greenville, SC 29605For Sale
 MLS ID #340668, Scott Baker, Trelora Realty, INC. SAR as distributed by MLS GRID
 - $344,5002 bd3 ba1.3k sqft6 Chaney St, Greenville, SC 29607For SaleMLS ID #1600551, Ryan Minch, Real Broker, LLC. Greater Greenville AOR
- $299,0003 bd2 ba1.6k sqft1 9th St, Greenville, SC 29611For SaleMLS ID #1589561, Jonathan Anderson, Akers and Associates. Greater Greenville AOR
- $330,0003 bd3 ba1.1k sqft12 E Decatur St, Greenville, SC 29617For SaleMLS ID #1599736, Jessica Collins-Balson, BHHS C Dan Joyner - Midtown. Greater Greenville AOR
- $258,0003 bd2 ba1.2k sqft608 Easley Bridge Rd, Greenville, SC 29611For SaleMLS ID #1596045, Ivan Jenkins, Auben Realty, LLC. Greater Greenville AOR
- $285,0003 bd2 ba1.3k sqft9 McDade St, Greenville, SC 29611For SaleMLS ID #1590969, Annie Singletary, BHHS C Dan Joyner - CBD. Greater Greenville AOR
- $299,0003 bd2 ba1.3k sqft1020 Jacobs Rd, Greenville, SC 29605For SaleMLS ID #1597204, Alex Lunceford, REAL GVL/REAL BROKER, LLC. Greater Greenville AOR
- $334,9003 bd2 ba1.3k sqft15 Haley Ct, Greenville, SC 29607For SaleMLS ID #1599838, Heidi Putnam, Coldwell Banker Caine/Williams. Greater Greenville AOR
- $314,9003 bd3 ba1.5k sqft26 2nd Ave, Greenville, SC 29609For SaleMLS ID #1598539, Parker Fowler, REMAX Executive Greenville. Greater Greenville AOR
- $346,8903 bd2 ba1.1k sqft21 Kay Dr, Greenville, SC 29605For SaleMLS ID #1600504, Bobby Brooks, Weichert Realty-Shaun & Shari. Greater Greenville AOR
- $225,0002 bd1 ba1.4k sqft27 Maxie Ave, Greenville, SC 29611For SaleMLS ID #1594509, Tanner Madson, EXP Realty LLC. Greater Greenville AOR
- $299,0004 bd2 ba1.3k sqft33 Dunlap Dr, Greenville, SC 29605For SaleMLS ID #1597016, Anthony Morgan, Bluefield Realty Group. Greater Greenville AOR
- $339,9993 bd2 ba1.6k sqft128 Colvin Rd, Greenville, SC 29615For SaleMLS ID #1600129, Evan Whaley, Real Broker, LLC. Greater Greenville AOR
- $319,9003 bd2 ba1.3k sqft7 Haley Ct, Greenville, SC 29607For SaleMLS ID #1593488, Brian O'Neill, EXP Realty LLC. Greater Greenville AOR
- $334,9754 bd2 ba2.1k sqft49 Foxhall Rd, Greenville, SC 29605For SaleMLS ID #1586787, Gabrielle Fanelli, The Property Lounge. Greater Greenville AOR
- $299,9003 bd2 ba1.4k sqft201 Perry Rd, Greenville, SC 29609For SaleMLS ID #339548, Brian O'Neill, EXP Realty LLC. SAR as distributed by MLS GRID
- $379,9002 bd1 ba1k sqft114 Brookview Cir, Greenville, SC 29605For SaleMLS ID #1600244, Susan Carswell, Custom Realty, LLC. Greater Greenville AOR
