Welcome to 126 Harbor Way, a beautifully maintained and thoughtfully updated 3-bedroom, 2-bath home offering 2,098 square feet of living space in the gated Ariana Harbor community of Auburndale. With beautiful hardwood flooring, inviting living spaces, an updated kitchen, a spacious Florida room, and an impressive collection of upgrades, this home provides a wonderful combination of character, comfort, and convenience. From the moment you step inside, the home feels warm and welcoming. Beautiful hardwood floors, tray ceilings, and thoughtful architectural details create an inviting atmosphere, while the main living area features a fireplace that serves as a natural gathering place. The floor plan offers plenty of flexibility with multiple living and dining spaces, making it easy to enjoy everyday life or entertain guests. The beautifully updated kitchen features rich cabinetry, stone countertops, stainless steel appliances, an attractive backsplash, and generous counter space. A convenient breakfast bar and adjoining breakfast nook provide comfortable options for casual dining, while the separate formal dining room is perfect for hosting gatherings and special occasions. The home features three spacious bedrooms, including one currently configured as an office with built-in bookshelves and a custom desk. This versatile room is ideal for working from home, a private library, or additional bedroom space. The primary suite features a tray ceiling and generous proportions, while the bathrooms offer thoughtful features, including a jetted soaking tub. One of the home's standout features is the Florida room, providing an additional comfortable space to relax and unwind. Complete with its own electric fireplace, this area is perfect for a second sitting room, game room, hobby space, or simply enjoying quiet evenings at home. Outdoors, a pergola-covered paver patio creates an inviting setting for grilling, entertaining, or enjoying Florida's beautiful weather. Additional exterior improvements include attractive stone accents, updated gutters, landscape edging, and outdoor lighting. The list of practical upgrades is equally impressive. The home features a recently installed Daikin multi-heat-pump HVAC system, approximately six months old, along with a whole-home Generac 22 kW generator supported by a 250-gallon propane tank. Additional conveniences include an in-house central vacuum system, an interior laundry room with added closet storage, exterior security cameras, an alarm system, and an attached two-car garage with updated flooring and paint. Beyond the home itself, Ariana Harbor offers the added benefits of gated community living, a community swimming pool, tennis courts, clubhouse, and lawn maintenance, allowing residents to spend less time on yardwork and more time enjoying their surroundings. With 2,098 square feet of living space, beautiful hardwood floors, multiple gathering areas, an updated kitchen, dedicated office space, Florida room, whole-home generator, recently upgraded HVAC system, and inviting outdoor living, 126 Harbor Way offers a fantastic combination of functionality and thoughtful improvements in one of Auburndale's established gated communities. Schedule your private showing and experience everything this property has to offer.
For sale
$345,000
126 HARBOR WAY, AUBURNDALE, FL 33823
3beds
2,098sqft
Single Family Residence
Built in 2005
6,390 Square Feet Lot
$339,800 Zestimate®
$164/sqft
$175/mo HOA
What's special
Three spacious bedroomsDedicated office spaceAttractive backsplashExterior security camerasAdjoining breakfast nookOutdoor lightingAttractive stone accents
- 25 days
- 981
- 106
Likely to sell faster than
Zillow last checked:
Listing updated:
Listed by:
Brock Jennings 863-990-5846,
THE MARKET REALTY COMPANY 863-999-4643
Source: Stellar MLS,MLS#: L4965430 Originating MLS: Lakeland
Facts & features
Interior
Bedrooms & bathrooms
- Bedrooms: 3
- Bathrooms: 2
- Full bathrooms: 2
Rooms
- Room types: Florida Room, Utility Room
Primary bedroom
- Features: Walk-In Closet(s)
- Level: First
Kitchen
- Level: First
Living room
- Level: First
Heating
- Central
Cooling
- Central Air
Appliances
- Included: Dishwasher, Electric Water Heater, Microwave, Range, Refrigerator
- Laundry: Inside, Laundry Room
Features
- Ceiling Fan(s), Central Vacuum, Crown Molding, Split Bedroom, Stone Counters, Tray Ceiling(s), Walk-In Closet(s)
- Flooring: Ceramic Tile, Engineered Hardwood, Hardwood
- Has fireplace: Yes
- Fireplace features: Gas, Living Room
Interior area
- Total structure area: 2,620
- Total interior livable area: 2,098 sqft
Video & virtual tour
Property
Parking
- Total spaces: 2
- Parking features: Garage - Attached
- Attached garage spaces: 2
Features
- Levels: One
- Stories: 1
- Patio & porch: Patio
- Exterior features: Fire Pit
- Has view: Yes
- View description: Trees/Woods
Lot
- Size: 6,390 Square Feet
- Features: City Lot
Details
- Parcel number: 252734304507000140
- Special conditions: None
Construction
Type & style
- Home type: SingleFamily
- Property subtype: Single Family Residence
Materials
- Block, Stucco
- Foundation: Slab
- Roof: Tile
Condition
- New construction: No
- Year built: 2005
Utilities & green energy
- Sewer: Public Sewer
- Water: Public
- Utilities for property: Cable Available, Cable Connected, Propane, Public
Community & HOA
Community
- Features: Clubhouse, Gated Community - No Guard, Golf Carts OK, Pool, Tennis Court(s)
- Pet fee: $0 monthly
- Subdivision: ARIANA HARBOR
HOA
- Has HOA: Yes
- Amenities included: Clubhouse, Gated, Maintenance, Pool, Tennis Court(s)
- Services included: Community Pool, Maintenance Structure, Private Road
- HOA fee: $175 monthly
- HOA name: Jim Chapman
- HOA phone: 727-453-8064
Location
- Region: Auburndale
Financial & listing details
- Price per square foot: $164/sqft
- Tax assessed value: $316,051
- Annual tax amount: $1,689
- Date on market: 9/29/2026
- Cumulative days on market: 25 days
- Listing terms: Cash,Conventional,FHA,VA Loan
- Ownership: Fee Simple
- Total actual rent: 0
- Road surface type: Paved
Estimated market value
$339,800
$323,000 - $357,000
$2,120/mo
Price history
| Date | Event | Price |
|---|---|---|
| 9/29/2026 | Listed for sale | $345,000+57.2%$164/sqft |
Source:  Stellar MLS #L4965430 Report a problem | ||
| 1/5/2015 | Sold | $219,500+1271.9%$105/sqft |
Source: Public Record Report a problem | ||
| 6/7/2004 | Sold | $16,000-39.4%$8/sqft |
Source: Public Record Report a problem | ||
| 12/20/1996 | Sold | $26,400$13/sqft |
Source: Public Record Report a problem | ||
Public tax history
| Year | Property taxes | Tax assessment |
|---|---|---|
| 2025 | $1,690 +3.5% | $145,686 +2.9% |
| 2024 | $1,632 +3.1% | $141,580 +3% |
| 2023 | $1,583 +3.4% | $137,456 +3% |
| 2022 | $1,531 +0.9% | $133,452 +3% |
| 2021 | $1,517 +1.3% | $129,565 +1.4% |
| 2020 | $1,498 +1% | $127,776 +2.3% |
| 2019 | $1,483 | $124,903 +1.9% |
| 2018 | $1,483 +1.7% | $122,574 +2.1% |
| 2017 | $1,459 +4.4% | $120,053 +2.1% |
| 2016 | $1,398 -1.3% | $117,584 +0.7% |
| 2015 | $1,417 +21.2% | $116,767 +10.7% |
| 2014 | $1,169 -3.9% | $105,445 +1.5% |
| 2013 | $1,216 +3.1% | $103,887 +1.7% |
| 2012 | $1,179 -28.4% | $102,150 -19.9% |
| 2011 | $1,648 -20.2% | $127,570 -13.8% |
| 2010 | $2,064 -13.1% | $148,058 -7.2% |
| 2009 | $2,375 +2.3% | $159,482 -3.8% |
| 2008 | $2,322 | $165,835 |
| 2007 | -- | -- |
| 2006 | $3,025 | -- |
| 2005 | -- | -- |
| 2004 | $286 +0.9% | -- |
| 2003 | $283 -5.4% | $13,500 -3.6% |
| 2002 | $299 | $14,000 |
| 2001 | $299 | $14,000 |
Find assessor info on the county website
Monthly payment
Est. payment
Payment breakdown
Explore the cost of this home by adjusting the details. Changes won't be saved.Climate risks
Neighborhood: 33823

Similar homes
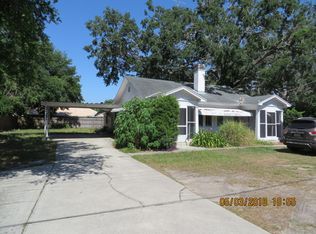
- $360,0003 bd2 ba1.8k sqft104 Bentley Oaks Blvd, Auburndale, FL 33823For Sale By Owner
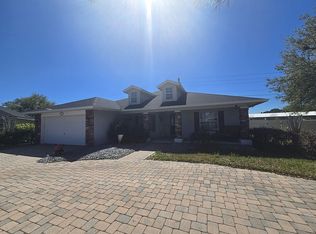
- $335,0003 bd2 ba1.9k sqft111 Shaddock Drive, Auburndale, FL 33823For Sale
 MLS ID #B26076371, Mary E Martinez, The Nice Agent Co. BeachesMLS
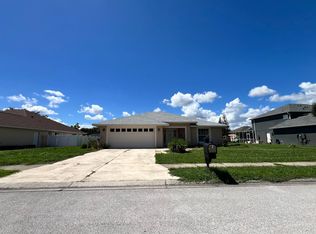
- $327,0003 bd2 ba1.4k sqft106 HARBOR WAY, AUBURNDALE, FL 33823For Sale
 MLS ID #P4940115, Karen Myers, CENTURY 21 MYERS REALTY. Stellar MLS
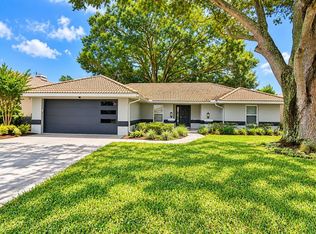
- $350,0003 bd2 ba1.6k sqft707 HARDY WAY, AUBURNDALE, FL 33823New Construction
 MLS ID #P4939682, Jean Murphy, CENTURY 21 MYERS REALTY. Stellar MLS
- $350,0003 bd2 ba2k sqft147 COSTA LOOP, AUBURNDALE, FL 33823For SaleMLS ID #O6437062, Ken Pozek, REAL BROKER, LLC. Stellar MLS
- $360,0004 bd2 ba2.3k sqft750 AUBURN GROVE COURT, AUBURNDALE, FL 33823For SaleMLS ID #S5159780, Gonzalo Lopez, ODRY VARGAS REALTY GROUP. Stellar MLS
- $374,9003 bd2 ba1.8k sqft113 SHADDOCK DRIVE, AUBURNDALE, FL 33823For SaleMLS ID #TB8507219, Jewel Tone, MARK SPAIN REAL ESTATE. Stellar MLS
- $345,9993 bd2 ba1.6k sqft314 LAKE MARIANA WAY, AUBURNDALE, FL 33823For SaleMLS ID #L4965527, Sandra Canales, LA ROSA REALTY PRESTIGE. Stellar MLS
- $349,9003 bd2 ba1.8k sqft304 BENTLEY OAKS BOULEVARD, AUBURNDALE, FL 33823For SaleMLS ID #L4964956, Tony Acosta, CENTURY 21 MYERS REALTY. Stellar MLS
- $344,9004 bd2 ba2.3k sqft612 AUBURN GROVE TER, AUBURNDALE, FL 33823For SaleMLS ID #O6441450, Aftab Neezamdeen, ERA GRIZZARD REAL ESTATE. Stellar MLS
- $355,0004 bd2 ba2.3k sqft803 AUBURN GROVE COURT, AUBURNDALE, FL 33823For SaleMLS ID #L4964705, Don Jerue, KELLER WILLIAMS REALTY SMART 1. Stellar MLS
- $348,9003 bd2 ba1.8k sqft1206 SUSAN LANE, AUBURNDALE, FL 33823For SaleMLS ID #P4939607, Karen Myers, CENTURY 21 MYERS REALTY. Stellar MLS
- $345,0003 bd2 ba1.7k sqft171 LAKE MARIANA PLACE, AUBURNDALE, FL 33823For SaleMLS ID #L4964851, Michelle Howard, KELLER WILLIAMS REALTY SMART 1. Stellar MLS
- $338,0003 bd2 ba1.5k sqft1075 TROPEA LANE, AUBURNDALE, FL 33823For SaleMLS ID #S5159500, Inna Markovsky, CRISTALDI REALTY LLC. Stellar MLS
- $265,0003 bd2 ba1.6k sqft121 SHADDOCK DRIVE, AUBURNDALE, FL 33823For SaleMLS ID #O6433988, Jeff Jones, MARK SPAIN REAL ESTATE. Stellar MLS
- $345,0004 bd2 ba1.7k sqft1244 MEZZAVALLE WAY, AUBURNDALE, FL 33823For SaleMLS ID #O6449877, Anastacha Constant, CENTURY 21 CARIOTI. Stellar MLS
- $400,0003 bd3 ba2.2k sqft905 WOODROW DRIVE, AUBURNDALE, FL 33823For SaleMLS ID #TB8552607, Michael Eddings, MARK SPAIN REAL ESTATE. Stellar MLS
- $374,9004 bd2 ba1.8k sqft116 BENTLEY OAKS BOULEVARD, AUBURNDALE, FL 33823For SaleMLS ID #L4964798, Justin Johnson, THE MARKET REALTY COMPANY. Stellar MLS
