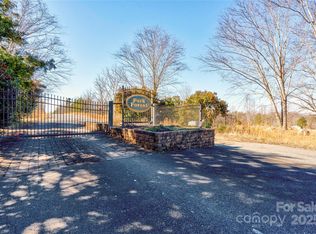
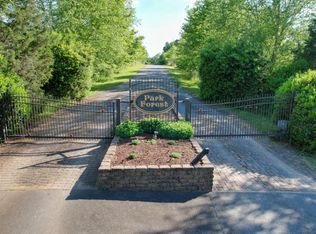
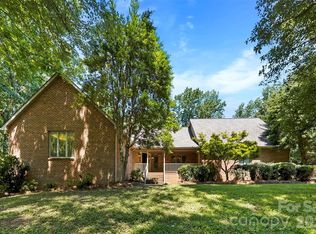
Welcome to this stunning 4-bedroom, 3.5-bathroom home nestled on 1.92 private acres in a gated community with just a few homes and an incredible natural setting. Backing directly to Crowders Mountain State Park, this property offers privacy, abundant wildlife, and a peaceful retreat while remaining just minutes from I-85.
The spacious main level features beautiful hardwood floors throughout, a desirable primary suite, and an oversized 2-car garage conveniently located on the side of the home. The kitchen, laundry, and bathrooms feature durable and attractive stone flooring.
Enjoy the outdoors from the gorgeous screened porches located on both the front and back of the home—perfect for relaxing, entertaining, and taking in the surrounding beauty.
The basement offers exceptional versatility with approximately 70% finished space, including all permitted work, a workshop, storage, a storm room, a 1-car garage, and French doors leading to a porch. With its flexible layout and additional living space, the basement could easily accommodate a multigenerational living arrangement, guest suite, home office, recreation area, or additional storage.
With its combination of acreage, privacy, thoughtful spaces, multiple garage options, parking spaces, and direct proximity to Crowders Mountain State Park, this unique property offers a rare opportunity to enjoy comfortable living surrounded by nature—all while being less than 5 minutes from I-85.
Active
$735,000
126 Hunters Field Way, Kings Mountain, NC 28086
4beds
3,813sqft
Single Family Residence
Built in 2015
1.92 Acres Lot
$702,400 Zestimate®
$193/sqft
$-- HOA
What's special
Beautiful hardwood floors throughoutDesirable primary suiteSpacious main level
- 29 days
- 816
- 37
Likely to sell faster than
Zillow last checked:
Listing updated:
Listed by:
Grace Lee gracelee.premierhomes@gmail.com,
Premier South
Source: Canopy MLS as distributed by MLS GRID,MLS#: 4416074
Facts & features
Interior
Bedrooms & bathrooms
- Bedrooms: 4
- Bathrooms: 4
- Full bathrooms: 3
- 1/2 bathrooms: 1
- Main level bedrooms: 1
Primary bedroom
- Features: En Suite Bathroom, Walk-In Closet(s)
- Level: Main
Bedroom s
- Level: Upper
Bedroom s
- Level: Upper
Bedroom s
- Level: Upper
Bathroom half
- Level: Main
Bathroom full
- Level: Main
Bathroom full
- Level: Upper
Bathroom full
- Level: Upper
Other
- Level: Upper
Dining room
- Level: Main
Flex space
- Level: Upper
Great room
- Features: Cathedral Ceiling(s)
- Level: Main
Kitchen
- Features: Kitchen Island
- Level: Main
Laundry
- Level: Main
Office
- Level: Main
Workshop
- Level: Basement
Heating
- Heat Pump
Cooling
- Central Air
Appliances
- Included: Dishwasher, Exhaust Fan, Exhaust Hood, Gas Cooktop, Gas Oven, Microwave
- Laundry: Laundry Room, Main Level, Sink
Features
- Flooring: Stone, Wood
- Basement: Basement Garage Door,Basement Shop,Partially Finished,Storage Space,Walk-Out Access
- Fireplace features: Great Room
Interior area
- Total structure area: 3,813
- Total interior livable area: 3,813 sqft
- Finished area above ground: 3,813
- Finished area below ground: 0
Property
Parking
- Total spaces: 10
- Parking features: Attached Garage, Garage Door Opener, Garage Faces Rear, Garage Faces Side, Garage on Main Level
- Attached garage spaces: 3
- Uncovered spaces: 7
Features
- Levels: Two
- Stories: 2
- Patio & porch: Covered, Front Porch, Rear Porch, Screened
Lot
- Size: 1.92 Acres
Details
- Parcel number: 58406
- Zoning: AA1
- Special conditions: Standard
Construction
Type & style
- Home type: SingleFamily
- Property subtype: Single Family Residence
Materials
- Wood
Condition
- New construction: No
- Year built: 2015
Utilities & green energy
- Sewer: Septic Installed
- Water: Well
- Utilities for property: Electricity Connected, Propane
Community & HOA
Community
- Features: Gated
- Subdivision: Park Forest
Location
- Region: Kings Mountain
Financial & listing details
- Price per square foot: $193/sqft
- Tax assessed value: $600,421
- Annual tax amount: $3,693
- Date on market: 8/19/2026
- Cumulative days on market: 29 days
- Listing terms: Cash,Conventional,FHA,VA Loan
- Electric utility on property: Yes
- Road surface type: Concrete, Paved
Estimated market value
$702,400
$667,000 - $738,000
$3,191/mo
Price history
| Date | Event | Price |
|---|---|---|
| 8/19/2026 | Listed for sale | $735,000+83.8%$193/sqft |
Source:  Canopy MLS as distributed by MLS GRID #4416074 Report a problem Canopy MLS as distributed by MLS GRID #4416074 Report a problem | ||
| 8/17/2020 | Sold | $400,000+2400%$105/sqft |
Source: Public Record Report a problem | ||
| 5/3/2013 | Sold | $16,000$4/sqft |
Source: Canopy MLS as distributed by MLS GRID #543460 Report a problem | ||
Public tax history
| Year | Property taxes | Tax assessment |
|---|---|---|
| 2025 | $3,693 +14.1% | $600,421 +44.2% |
| 2024 | $3,236 | $416,427 |
| 2023 | $3,236 | $416,427 |
| 2022 | $3,236 | $416,427 |
| 2021 | $3,236 +15.4% | $416,427 +22.5% |
| 2020 | $2,804 | $339,841 |
| 2019 | $2,804 +0.1% | $339,841 |
| 2018 | $2,800 +5% | $339,841 |
| 2017 | $2,665 | $339,841 |
| 2016 | $2,665 | $339,841 +801.9% |
| 2015 | $2,665 | $37,682 |
| 2014 | $2,665 | $37,682 |
| 2013 | -- | $37,682 |
| 2012 | -- | $37,682 |
| 2011 | -- | $37,682 |
| 2010 | -- | $37,682 |
| 2008 | -- | $37,682 +6.6% |
| 2007 | -- | $35,357 |
| 2006 | -- | $35,357 |
| 2005 | -- | $35,357 |
Find assessor info on the county website
Monthly payment
Est. payment
Payment breakdown
Explore the cost of this home by adjusting the details. Changes won't be saved.Climate risks
Neighborhood: 28086
Similar homes
- $699,9004 bd3 ba3.1k sqft100 Jason Dr, Kings Mountain, NC 28086For Sale

 MLS ID #4398566, Brittany Austin, Coldwell Banker Mountain View. Canopy MLS as distributed by MLS GRID
 - $825,0003 bd3 ba2.8k sqft120 Wiggins Ln, Kings Mountain, NC 28086For Sale
 MLS ID #4402051, Jen Worcester, Huitt Realty LLC. Canopy MLS as distributed by MLS GRID
 - $670,0004 bd4 ba3.2k sqft119 Country Meadow Ln, Kings Mountain, NC 28086For Sale
 MLS ID #4396078, Sharon Wilson, Foothills Commerical Real Estate LLC. Canopy MLS as distributed by MLS GRID
 - $579,0004 bd5 ba3.3k sqft1505 N Cansler St N, Kings Mountain, NC 28086For Sale
 MLS ID #4395775, Pressly Ramey, EXP Realty LLC Ballantyne. Canopy MLS as distributed by MLS GRID
 - $737,0004 bd6 ba4.9k sqft253 Highway 161 N, Clover, SC 29710For SaleMLS ID #4383330, Geoffrey Kirby, COMPASS. Canopy MLS as distributed by MLS GRID
- $674,0005 bd4 ba3.6k sqft507 Bethlehem Rd, Kings Mountain, NC 28086For SaleMLS ID #4308747, Jerry Simmons, Kings Mountain Realty. Canopy MLS as distributed by MLS GRID
- $585,0004 bd3 ba2.5k sqft124 Gold Run Ct, Kings Mountain, NC 28086For SaleMLS ID #4355578, Diane Ledbetter, Diane Ledbetter Real Estate. Canopy MLS as distributed by MLS GRID
- $875,0005 bd5 ba3.6k sqft504 Downing Ct, Kings Mountain, NC 28086For SaleMLS ID #4409130, Erin Jolly, Jolly Realty Group LLC. Canopy MLS as distributed by MLS GRID
- $589,9005 bd5 ba4.6k sqft721 Canterbury Rd, Kings Mountain, NC 28086For SaleMLS ID #4410865, Timothy Hansley, Dickens Mitchener & Associates Inc. Canopy MLS as distributed by MLS GRID
- $590,0004 bd3 ba2.3k sqft4574 Hunter Rhyne Rd, Lincolnton, NC 28092For SaleMLS ID #4398047, Lago Weaver, Mark Spain Real Estate. Canopy MLS as distributed by MLS GRID
- $450,0004 bd2 ba2.1k sqft812 Southridge Dr, Kings Mountain, NC 28086For SaleMLS ID #4415550, Tracy Whisnant, REMAX Select. Canopy MLS as distributed by MLS GRID
- $499,9004 bd3 ba2.3k sqft235 Landry Dr, Kings Mountain, NC 28086For SaleMLS ID #4413528, Nolan Raby, Coldwell Banker Carver-Pressley, Realtors. Canopy MLS as distributed by MLS GRID
- $829,0004 bd4 ba3.1k sqft320 Downing Dr, Kings Mountain, NC 28086New ConstructionMLS ID #4409944, Grayson Lowery, Coldwell Banker Mountain View. Canopy MLS as distributed by MLS GRID
- $583,6054 bd3 ba2.7k sqft5112 Kings Pinnacle Dr, Kings Mountain, NC 28086New ConstructionMLS ID #4410386, Keisha Moss, Coldwell Banker Realty. Canopy MLS as distributed by MLS GRID
- $450,0004 bd4 ba3.2k sqft313 Gold St, Kings Mountain, NC 28086For SaleMLS ID #4399469, Russ Putnam, Point 135 Real Estate. Canopy MLS as distributed by MLS GRID
- $889,5003 bd4 ba3.6k sqft104 Doral Ct, Kings Mountain, NC 28086For SaleMLS ID #4384221, Travis Repman, Coldwell Banker Mountain View. Canopy MLS as distributed by MLS GRID
- $799,9993 bd3 ba2.5k sqft4642 King Crowder Dr, Gastonia, NC 28052For SaleMLS ID #4147869, Tess Ward, Stalwart & Wise Real Estate Group. Canopy MLS as distributed by MLS GRID
- $529,9003 bd3 ba2.3k sqft218 Kaitlyn Ln, Kings Mountain, NC 28086For SaleMLS ID #4371077, Erin Jolly, Jolly Realty Group LLC. Canopy MLS as distributed by MLS GRID
- $437,0003 bd3 ba2.3k sqft121 Country Creek Dr, Kings Mountain, NC 28086For SaleMLS ID #4403864, Quin Byers, ERA Live Moore. Canopy MLS as distributed by MLS GRID
- $374,5004 bd2 ba2.1k sqft135 Benton Rd, Kings Mountain, NC 28086For SaleMLS ID #4379689, Stacy Guske, Nexthome Gold Key Realty. Canopy MLS as distributed by MLS GRID
