Nestled conveniently between Waverly and Chillicothe, this charming 3-bedroom, 2 1/2-bath home offers the perfect balance of comfort and location, with quick access to SR 23 for an easy commute. Situated on just over half an acre, the property features a beautiful lot with mature trees that provide plenty of shade during the warmer months, creating a peaceful and relaxing outdoor setting. Inside, you'll find a spacious layout with a formal dining room that opens to a cozy sun porch—an ideal spot for morning coffee or a quiet place to unwind with a good book. The living area is highlighted by a brick wood-burning fireplace with built-in shelving, adding warmth and character to the space. The home also offers generous closet space and storage throughout, making it as functional as it is inviting. Additional features include a full basement that could easily be finished to create extra living space, a two-car attached garage, and a small workshop area in the back for hobbies or projects.
Pending
Price cut: $20K (5/14)
$329,900
126 Kent Ln #23N, Waverly, OH 45690
3beds
1,724sqft
Single Family Residence
Built in 1976
-- sqft lot
$-- Zestimate®
$191/sqft
$-- HOA
What's special
Two-car attached garageSpacious layoutFull basementFormal dining roomCozy sun porch
- 108 days |
- 80 |
- 0 |
Zillow last checked:
Listing updated:
Listed by:
Nikki Blodgett,
Huff Realty
Source: Scioto Valley AOR,MLS#: 200443
Facts & features
Interior
Bedrooms & bathrooms
- Bedrooms: 3
- Bathrooms: 3
- Full bathrooms: 2
- 1/2 bathrooms: 1
- Main level bedrooms: 3
Rooms
- Room types: Living Room, Bedroom, Dining Room, Kitchen, Laundry
Bedroom 1
- Description: Flooring(Laminate)
- Level: Main
Bedroom 2
- Description: Flooring(Laminate)
- Level: Main
Bedroom 3
- Description: Flooring(Laminate)
- Level: Main
Dining room
- Description: Flooring(Laminate)
- Level: Main
Kitchen
- Description: Flooring(Laminate)
- Level: Main
Living room
- Description: Flooring(Carpet)
- Level: Main
Heating
- Forced Air, Natural Gas
Cooling
- Central Air
Appliances
- Included: Dishwasher, Disposal, Range, Refrigerator, Water Softener, Electric Water Heater
- Laundry: Laundry Room
Features
- Ceiling Fan(s), Pantry
- Flooring: Carpet, Laminate, Other
- Windows: Double Pane Windows
- Basement: Block
- Has fireplace: Yes
- Fireplace features: Wood Burning
Interior area
- Total structure area: 1,724
- Total interior livable area: 1,724 sqft
Video & virtual tour
Property
Parking
- Total spaces: 2
- Parking features: 2 Car, Attached, Asphalt
- Attached garage spaces: 2
- Has uncovered spaces: Yes
Features
- Levels: One
- Patio & porch: Patio-Covered, Porch, Enclosed Porch
Details
- Parcel number: 16083500.0000
Construction
Type & style
- Home type: SingleFamily
- Property subtype: Single Family Residence
Materials
- Brick, Vinyl Siding
- Roof: Asbestos Shingle
Condition
- Year built: 1976
Utilities & green energy
- Sewer: Public Sewer
- Water: Public
- Utilities for property: Cable/DSL
Community & HOA
Community
- Subdivision: No Subdivision
Location
- Region: Waverly
Financial & listing details
- Price per square foot: $191/sqft
- Tax assessed value: $161,410
- Annual tax amount: $1,519
- Date on market: 4/3/2026
Estimated market value
Not available
Estimated sales range
Not available
Not available
Price history
Price history is unavailable.
Public tax history
| Year | Property taxes | Tax assessment |
|---|---|---|
| 2025 | $1,519 -1% | $56,500 |
| 2024 | $1,535 -1.2% | $56,500 |
| 2023 | $1,554 +17.5% | $56,500 +28.4% |
| 2022 | $1,323 +2.1% | $44,020 |
| 2021 | $1,296 -0.3% | $44,020 |
| 2020 | $1,300 +100% | $44,020 +11% |
| 2019 | $650 -42.8% | $39,660 |
| 2018 | $1,136 +225.1% | $39,660 |
| 2017 | $349 | $39,660 +43.9% |
| 2016 | $349 -50.3% | $27,570 |
| 2015 | $703 +5.5% | $27,570 |
| 2014 | $666 -2.1% | $27,570 |
| 2013 | $681 -3.8% | $27,570 |
| 2012 | $707 +2.5% | $27,570 |
| 2011 | $690 +1.1% | $27,570 +3.1% |
| 2010 | $682 +0% | $26,730 |
| 2009 | $682 | $26,730 |
Find assessor info on the county website
Monthly payment
Est. payment
Payment breakdown
Explore the cost of this home by adjusting the details. Changes won't be saved.Climate risks
Neighborhood: 45690
Nearby schools
GreatSchools rating
- 7/10Waverly Intermediate SchoolGrades: 3-5Distance: 1.7 mi
- 5/10Waverly Junior High SchoolGrades: 6-8Distance: 1.5 mi
- 4/10Waverly High SchoolGrades: 9-12Distance: 1.6 mi
Schools provided by the listing agent
- Elementary: Waverly CSD
- Middle: Waverly CSD
- High: Waverly CSD
Source: Scioto Valley AOR. This data may not be complete. We recommend contacting the local school district to confirm school assignments for this home.
- $300,0003 bd3 ba1.7k sqft126 Kent Ln, Waverly, OH 45690Sold

- $32,000-- bd-- ba-- sqftKent Ln, Waverly, OH 45690Off Market
- $26,2500.75 Acres23 N Kent Ln, Waverly, OH 45690Off Market
- $16,2003 bd1 ba1.3k sqft150 Kent Ln #T-440, Waverly, OH 45690Off Market
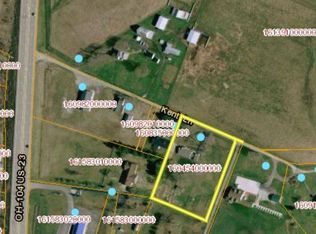
- $300,0003 bd1 ba1.3k sqft150 Kent Ln, Waverly, OH 45690Sold
- $6,280-- bd-- ba1k sqft189 Kent Ln, Waverly, OH 45690Off Market
- $297,0003 bd0 ba2.1k sqft13804 Us Highway 23, Waverly, OH 45690Sold
- $404,3003 bd-- ba-- sqft80 Kent Ln #T-440, Waverly, OH 45690Off Market
A local agent can set up tours, give advice and negotiate with sellers.
A local lender can help you make sure your offer is ready when you are.
Similar homes
- $399,0003 bd2 ba2k sqft94 Cedar Hill Dr, Waverly, OH 45690For Sale
 MLS ID #200949, Angela Shanks, REALTEC Real Estate. Scioto Valley AOR
 - $269,0003 bd2 ba1.2k sqft297 Circleview Dr, Waverly, OH 45690For Sale
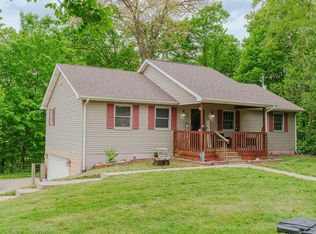 MLS ID #200672, Jean Paul White, First Capital Realty. Scioto Valley AOR
 - $365,0003 bd2 ba2.5k sqft2040 Keiser Rd, Waverly, OH 45690For Sale
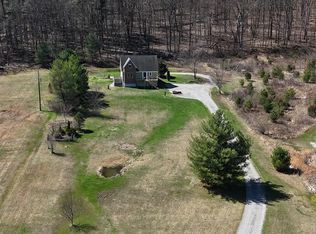 MLS ID #155404, Desiree Hunter. GPABR
 - $429,0003 bd2 ba2.2k sqft513 Howard St, Waverly, OH 45690For Sale
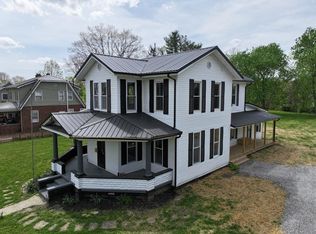 MLS ID #200521, Justin Brewster, Brewster Real Estate and Auction Co. LLC. Scioto Valley AOR
 - $318,5002 bd2 ba1.2k sqft278 Lake Rd, Waverly, OH 45690For SaleMLS ID #201022, Brenda Clark, REALTEC Real Estate. Scioto Valley AOR
- $290,0003 bd1 ba1.6k sqft1347 Beatty Rd, Waverly, OH 45690For SaleMLS ID #2435157, Abe Alassaf, The Athens Real Estate Co., Ltd.. Athens County BOR
- $295,0003 bd2 ba1.3k sqft1123 State Route 552, Waverly, OH 45690For Sale By Owner
- $259,0003 bd2 ba1.4k sqft400 Bridge St, Waverly, OH 45690For SaleMLS ID #200800, Justin Brewster, Brewster Real Estate and Auction Co. LLC. Scioto Valley AOR
- $309,9004 bd3 ba1.3k sqft190 Chiefs Cove Rd, Bainbridge, OH 45612For SaleMLS ID #201047, Angela Shanks, REALTEC Real Estate. Scioto Valley AOR
- $195,0003 bd2 ba1.7k sqft312 N East St, Waverly, OH 45690For SaleMLS ID #200895, Tom Brewster, Brewster Real Estate and Auction Co. LLC. Scioto Valley AOR
- $199,0003 bd1 ba1.2k sqft612 Walnut St, Waverly, OH 45690For SaleMLS ID #200805, Nikki Blodgett, Huff Realty. Scioto Valley AOR
- $185,0002 bd1 ba1.2k sqft311 S Market St, Waverly, OH 45690For SaleMLS ID #201052, Rebecca DeLawder, ERA Real Solutions Realty. Scioto Valley AOR
- $275,0003 bd2 ba1.8k sqft1505 Newland Ridge Rd, Waverly, OH 45690For SaleMLS ID #200501, Jeff Dickey, The Dickey Group. Scioto Valley AOR
- $330,0003 bd2 ba1.4k sqft191 Sullivan Rd, Chillicothe, OH 45601For SaleMLS ID #200368, Shawn Benson, Dwell Real Estate LLC. Scioto Valley AOR
- $339,5003 bd2 ba1.5k sqft10460 State Route 28, Frankfort, OH 45628For SaleMLS ID #200412, Theresa Damron, Weichert Realtors Ron Neff Real Estate. Scioto Valley AOR
- $299,9003 bd2 ba1.7k sqft315 Dallas Dr, Piketon, OH 45661For SaleMLS ID #200728, Rusty Remington, ERA Martin & Associates (C). Scioto Valley AOR
- $450,0004 bd2 ba1.1k sqft3675 Nipgen Rd, Waverly, OH 45690For SaleMLS ID #200826, Tonya Gragg, ERA Martin & Associates (C). Scioto Valley AOR
- $235,0003 bd2 ba1.4k sqft25 Lakeview Dr, Waverly, OH 45690For SaleMLS ID #200708, Tammy Miller, ERA Martin & Associates (C). Scioto Valley AOR
- $184,9003 bd1 ba1k sqft304 Arlington Ave, Waverly, OH 45690For SaleMLS ID #201032, Todd Harris, Todd Harris Realty. Scioto Valley AOR
- $314,5003 bd1 ba1.4k sqft2647 Germany Rd, Beaver, OH 45613For Sale
 MLS ID #1881525, Rusty Fite, Chambers-Fite Realty Co.. Cincy MLS
