PRICE REDUCED!
The seller is offering a one-year home warranty PLUS $5,000 toward the buyer's closing costs with an acceptable offer. This is an incredible opportunity to own a beautifully custom-built home in the highly sought-after gated community of Lake Merial at an even better value. Don't miss your chance to enjoy luxury living, an incredible backyard oasis, and all the amenities this wonderful neighborhood has to offer!
Welcome to this stunning custom-built home located in the highly sought-after gated community of Lake Merial, where oversized homesites, peaceful surroundings, and natural beauty create the perfect blend of privacy and convenience. Enjoy a quiet, tucked-away setting while remaining just a short drive from shopping, dining, and the white sandy beaches of the Gulf Coast. Residents of Lake Merial also enjoy private access to the lake for kayaking, paddleboarding, fishing, or simply unwinding by the water.
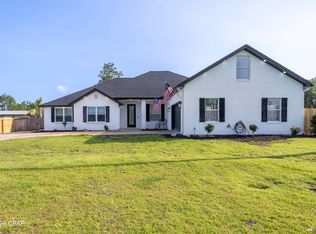
Situated on a spacious lot, this beautifully maintained craftsman-style home offers an exceptional layout designed for both everyday living and entertaining. The backyard is truly a showstopper featuring a stunning custom pool surrounded by gorgeous landscaping, creating your own private resort-style retreat. Whether you are hosting summer gatherings, enjoying evenings under the screened-in patio, or watching the kids play in the expansive fenced backyard, this outdoor space was made to be enjoyed. A double gate provides added convenience for boat or recreational vehicle storage.
Inside, the home features five generously sized bedrooms along with two versatile flex spaces perfect for a home office, playroom, media room, gym, or guest retreat. The open-concept floorplan offers warm hardwood flooring throughout the main living areas, comfortable bedroom spaces, and an abundance of natural light. The kitchen is beautifully appointed with granite countertops, stainless steel appliances, ample cabinetry, and plenty of prep space for entertaining and family gatherings.
The spacious primary suite serves as a relaxing escape with a luxurious ensuite bathroom featuring a soaking tub, separate walk-in shower, and oversized walk-in closet. Upstairs above the spacious three-car garage, you'll find additional flex space ideal for a private bonus room, guest retreat, or multi-generational living setup. The oversized garage itself offers plenty of room for vehicles, golf carts, storage, or workshop space.
From the incredible outdoor oasis to the thoughtfully designed interior, this home offers the perfect combination of comfort, style, and functionality in one of the area's most desirable gated communities.
For sale
Price cut: $1.9K (8/6)
$678,000
126 Lake Merial Blvd, Southport, FL 32409
5beds
3,200sqft
Single Family Residence
Built in 2014
0.54 Acres Lot
$661,000 Zestimate®
$212/sqft
$118/mo HOA
What's special
Abundance of natural lightFive generously sized bedroomsPlenty of prep spaceSpacious lotStunning custom poolOpen-concept floorplanOversized homesites
- 86 days |
- 438 |
- 36 |
Zillow last checked:
Listing updated:
Listed by:
Courtney V Harris ronjones@ronjones.com,
Superior Of Florida, LLC.
Source: CPAR,MLS#: 790430 Originating MLS: Central Panhandle Association of REALTORS
Originating MLS: Central Panhandle Association of REALTORSFacts & features
Interior
Bedrooms & bathrooms
- Bedrooms: 5
- Bathrooms: 3
- Full bathrooms: 2
- 1/2 bathrooms: 1
Rooms
- Room types: Breakfast Room/Nook, Bonus Room, Bedroom, Dining Room, Family Room, Kitchen, Primary Bedroom
Primary bedroom
- Level: First
- Dimensions: 20 x 14
Bedroom
- Level: First
- Dimensions: 13.5 x 11.5
Bedroom
- Level: First
- Dimensions: 14 x 12
Bedroom
- Level: First
- Dimensions: 13.5 x 11
Bedroom
- Level: First
- Dimensions: 13 x 12
Bonus room
- Level: Second
- Dimensions: 18 x 12
Breakfast room nook
- Level: First
- Dimensions: 13 x 5.7
Dining room
- Level: First
- Dimensions: 13.6 x 13
Family room
- Level: First
- Dimensions: 24.5 x 16.5
Kitchen
- Level: First
- Dimensions: 14.5 x 13
Cooling
- Central Air
Appliances
- Included: Electric Cooktop, Electric Range
Features
- Main Level Primary
Interior area
- Total structure area: 3,200
- Total interior livable area: 3,200 sqft
Property
Parking
- Total spaces: 3
- Parking features: Garage
- Garage spaces: 3
Features
- Patio & porch: Enclosed, Covered, Patio
- Exterior features: Patio
- Has private pool: Yes
- Pool features: In Ground, Private
- Fencing: Fenced
Lot
- Size: 0.54 Acres
- Dimensions: 212.7 x 111.5
- Features: Sprinkler System
Details
- Parcel number: 07504198000
- Special conditions: Listed As-Is
Construction
Type & style
- Home type: SingleFamily
- Architectural style: Craftsman
- Property subtype: Single Family Residence
Materials
- Brick
- Foundation: Slab
- Roof: Shake
Condition
- New construction: No
- Year built: 2014
Utilities & green energy
- Sewer: Public Sewer
Community & HOA
Community
- Features: Gated
- Security: Gated Community
- Subdivision: Lake Merial
HOA
- Has HOA: Yes
- Amenities included: Gazebo
- Services included: Legal/Accounting, Maintenance Grounds, Security
- HOA fee: $353 quarterly
Location
- Region: Southport
Financial & listing details
- Price per square foot: $212/sqft
- Tax assessed value: $438,290
- Annual tax amount: $5,881
- Date on market: 5/27/2026
- Cumulative days on market: 86 days
Estimated market value
$661,000
$628,000 - $694,000
$3,512/mo
Price history
| Date | Event | Price |
|---|---|---|
| 8/6/2026 | Price change | $678,000-0.3%$212/sqft |
Source:  CPAR #790430 Report a problem CPAR #790430 Report a problem | ||
| 7/13/2026 | Price change | $679,900-1.3%$212/sqft |
Source: CPAR #790430 Report a problem | ||
| 5/27/2026 | Listed for sale | $689,000+19.8%$215/sqft |
Source: CPAR #790430 Report a problem | ||
| 7/1/2024 | Sold | $574,999$180/sqft |
Source: CPAR #755221 Report a problem | ||
| 6/3/2024 | Contingent | $574,999$180/sqft |
Source: CPAR #755221 Report a problem | ||
| 5/19/2024 | Price change | $574,999-0.9%$180/sqft |
Source: CPAR #755221 Report a problem | ||
| 5/15/2024 | Price change | $579,999-1.7%$181/sqft |
Source: CPAR #755221 Report a problem | ||
| 4/29/2024 | Price change | $589,900-0.9%$184/sqft |
Source: CPAR #755221 Report a problem | ||
| 4/24/2024 | Price change | $594,999-0.7%$186/sqft |
Source: CPAR #755221 Report a problem | ||
| 4/9/2024 | Price change | $599,000-2.1%$187/sqft |
Source: CPAR #755221 Report a problem | ||
| 4/4/2024 | Listed for sale | $612,000-2.1%$191/sqft |
Source: CPAR #755221 Report a problem | ||
| 4/2/2024 | Listing removed | -- |
Source: CPAR #753786 Report a problem | ||
| 3/15/2024 | Price change | $624,900-3.8%$195/sqft |
Source: CPAR #753786 Report a problem | ||
| 3/6/2024 | Listed for sale | $649,900+98.4%$203/sqft |
Source: CPAR #753786 Report a problem | ||
| 2/24/2015 | Sold | $327,500-6.1%$102/sqft |
Source: Public Record Report a problem | ||
| 12/19/2014 | Price change | $348,900-7.3%$109/sqft |
Source: D.R. Horton Report a problem | ||
| 12/10/2014 | Price change | $376,450+6.1%$118/sqft |
Source: D.R. Horton Report a problem | ||
| 11/15/2014 | Price change | $354,900-5.5%$111/sqft |
Source: D.R. Horton Report a problem | ||
| 11/11/2014 | Listed for sale | $375,450$117/sqft |
Source: D.R. Horton Report a problem | ||
| 9/30/2014 | Listing removed | $375,450$117/sqft |
Source: D.R. Horton Report a problem | ||
| 8/19/2014 | Listed for sale | $375,450$117/sqft |
Source: D.R. Horton Report a problem | ||
Public tax history
| Year | Property taxes | Tax assessment |
|---|---|---|
| 2024 | $3,688 +1.9% | $334,656 +3% |
| 2023 | $3,620 +26.6% | $324,909 +15.1% |
| 2022 | $2,860 | $282,295 |
| 2021 | -- | -- |
| 2020 | $2,836 -0.4% | $270,289 -0.5% |
| 2019 | $2,848 | $271,649 -13.5% |
| 2018 | $2,848 -16.4% | $314,040 +2.1% |
| 2017 | $3,407 +0.5% | $307,581 -0.4% |
| 2016 | $3,391 -11.5% | $308,941 +7.3% |
| 2015 | $3,832 | $287,856 +746.5% |
| 2014 | $3,832 | $34,005 |
Find assessor info on the county website
Monthly payment
Est. payment
Payment breakdown
Explore the cost of this home by adjusting the details. Changes won't be saved.Climate risks
Neighborhood: 32409
Nearby schools
GreatSchools rating
- 6/10Deane Bozeman SchoolGrades: PK-12Distance: 1 mi
Schools provided by the listing agent
- Elementary: Deane Bozeman
- Middle: Deane Bozeman
- High: Deane Bozeman
Source: CPAR. This data may not be complete. We recommend contacting the local school district to confirm school assignments for this home.
- $499,0004 bd3 ba2.5k sqft128 Lake Merial Blvd, Southport, FL 32409Off Market
- $592,2004 bd3 ba3k sqft124 Lake Merial Blvd, Southport, FL 32409Off Market
- $582,4004 bd3 ba2.9k sqft124 Lake Merial Blvd, Panama City, FL 32409Off Market

- $558,0994 bd3 ba2.4k sqft130 Lake Merial Blvd, Southport, FL 32409Sold
- $393,0004 bd3 ba2.2k sqft115 Lake Merial Trl, Southport, FL 32409Off Market
- $493,6003 bd2 ba2.5k sqft122 Lake Merial Blvd, Southport, FL 32409Off Market
- $455,4004 bd3 ba2.3k sqft117 Lake Merial Trl, Southport, FL 32409Off Market
- $400,3004 bd3 ba2.8k sqft113 Lake Merial Trl, Southport, FL 32409Off Market
A local agent can set up tours, give advice and negotiate with sellers.
A local lender can help you make sure your offer is ready when you are.
Similar homes
- $635,0005 bd4 ba3.1k sqft12815 Merial Pass, Southport, FL 32409For Sale
 MLS ID #793614, Kaci A Hawes. CPAR
 - $585,0005 bd4 ba2k sqft13816 Fiddlers Green Rd, Southport, FL 32409For Sale
 MLS ID #791700, The Shields Group. CPAR
 - $875,0005 bd3 ba3.1k sqft221 White Oaks Blvd, Southport, FL 32409For Sale
 MLS ID #792108, Team Don and Bubba. CPAR
 - $749,9003 bd4 ba2.6k sqft14822 Bream Pond Dr, Southport, FL 32409New Construction
 MLS ID #794333, Kyla D Mitchell. CPAR
 - $969,0006 bd4 ba4.1k sqft147 Lake Merial Shores Dr, Southport, FL 32409For SaleMLS ID #791960, Kaci A Hawes. CPAR
- $599,0003 bd2 ba2.7k sqft4501 Tender Creek Cv, Southport, FL 32409For SaleMLS ID #794072, The Sanchez Group. CPAR
- $699,0003 bd3 ba2.8k sqft9927 Bedgood Rd, Southport, FL 32409For SaleMLS ID #790102, Kristin Aleywine. CPAR
- $565,0004 bd3 ba3k sqft207 Lake Merial Blvd, Panama City, FL 32409New ConstructionMLS ID #791301, Cyndi Beebe. CPAR
- $738,0004 bd4 ba3.2k sqft801 Clement Dr, Southport, FL 32409For SaleMLS ID #790715, Haley R Mayer. CPAR
- $449,0005 bd3 ba3.3k sqft13920 Woodland Rd, Southport, FL 32409For SaleMLS ID #784210, Vince O'Keefe. CPAR
- $629,0004 bd4 ba2.8k sqft3 Fedora Dr, Southport, FL 32409For SaleMLS ID #793068, Scott Stanford. CPAR
- $649,0004 bd4 ba2.6k sqft7508 Nautical Ct, Southport, FL 32409For SaleMLS ID #791469, Marco Cooper. CPAR
- $599,9004 bd2 ba2.1k sqft9716 Sweetfield Ln, Southport, FL 32409For SaleMLS ID #793419, Coastal & Country Group. CPAR
- $599,5004 bd3 ba2.4k sqft8508 S Holland Rd, Southport, FL 32409For SaleMLS ID #782177, Scott Roberts. CPAR
- $649,9004 bd3 ba2.4k sqft3338 Nautical Dr, Southport, FL 32409For SaleMLS ID #787536, Cliff Glansen. CPAR
- $499,0003 bd2 ba1.9k sqft14804 Bream Pond Dr, Southport, FL 32409For SaleMLS ID #794023, Holly D Mallory. CPAR
- $503,0364 bd3 ba2.5k sqft229 Lake Merial Blvd #52, Panama City, FL 32409New ConstructionMLS ID #790277, Trish Lohela. CPAR
- $765,0005 bd3 ba3.1k sqft382 Grafton St, Southport, FL 32409For SaleMLS ID #790380, Mindi A Sato. CPAR
- $750,0004 bd3 ba2.9k sqft82 Alegro Dr, Southport, FL 32409For SaleMLS ID #786111, Victoria Gillman. CPAR
- $535,0004 bd4 ba2.7k sqft352 Grafton St, Southport, FL 32409For SaleMLS ID #794029, Johnathan L Ramsey. CPAR
