Located along Meadow Brook River this beautiful raised ranch is just waiting for its new owner. This home has a spacious living room with great natural lighting and features a brick fireplace. Down the hall you have a kitchen/dining room with a large bay window facing the river and letting in more natural light. The main level also includes 2 bedrooms with single closets and a full bathroom between them. Upstairs also features beautiful hardwood floors throughout the living room, hallway, and bedrooms. Downstairs you have the primary bedroom and a large family room, both with ample closet space. The family room also has a walkout entryway making this a great flexible space. This level also includes a full bathroom with a standup shower and a laundry/utility room complete with its own sink. Outside features a large deck off of the kitchen, a sprawling lawn to the river and a 1 car detached garage offering plenty of storage spac
Pending
$495,000
126 N Central St, East Bridgewater, MA 02333
3beds
1,451sqft
:
Get pre-qualified$3,266/mo
Single Family Residence
Built in 1984
0.47 Acres Lot
$522,000 Zestimate®
$341/sqft
$-- HOA
What's special
Brick fireplace
- 8 days |
- 17 |
- 1 |
Likely to sell faster than
Zillow last checked:
Listing updated:
Listed by:
Caryn Peterson 781-308-0568,
Busch Realty Group, LLC 774-222-2150
Source: MLS PIN,MLS#: 73525524
Facts & features
Interior
Bedrooms & bathrooms
- Bedrooms: 3
- Bathrooms: 2
- Full bathrooms: 2
Primary bedroom
- Level: Basement
- Area: 221
- Dimensions: 17 x 13
Bedroom 2
- Features: Closet, Flooring - Hardwood, Attic Access
- Level: First
- Area: 143
- Dimensions: 13 x 11
Bedroom 3
- Features: Closet, Flooring - Hardwood
- Level: First
- Area: 143
- Dimensions: 13 x 11
Bathroom 1
- Features: Bathroom - Full
- Level: First
Bathroom 2
- Features: Bathroom - 3/4
- Level: Basement
Dining room
- Features: Flooring - Stone/Ceramic Tile, Window(s) - Bay/Bow/Box
- Level: First
- Area: 96
- Dimensions: 16 x 6
Family room
- Features: Closet, Exterior Access
- Level: Basement
- Area: 275
- Dimensions: 11 x 25
Kitchen
- Features: Flooring - Stone/Ceramic Tile, Deck - Exterior
- Level: First
- Area: 112
- Dimensions: 14 x 8
Living room
- Features: Flooring - Hardwood, Window(s) - Bay/Bow/Box
- Level: Main,First
- Area: 182
- Dimensions: 14 x 13
Heating
- Baseboard, Oil
Cooling
- Window Unit(s)
Appliances
- Included: Tankless Water Heater, Range, Refrigerator, Freezer, Washer, Dryer
- Laundry: Electric Dryer Hookup, Washer Hookup, Sink, In Basement
Features
- Flooring: Hardwood
- Basement: Full,Finished,Walk-Out Access,Sump Pump
- Number of fireplaces: 1
- Fireplace features: Living Room
Interior area
- Total structure area: 1,451
- Total interior livable area: 1,451 sqft
- Finished area above ground: 936
- Finished area below ground: 515
Video & virtual tour
Property
Parking
- Total spaces: 4
- Parking features: Detached, Paved Drive, Off Street, Paved
- Garage spaces: 1
- Uncovered spaces: 3
Features
- Patio & porch: Deck - Wood
- Exterior features: Deck - Wood
Lot
- Size: 0.47 Acres
Details
- Parcel number: 1008558
- Zoning: 100
Construction
Type & style
- Home type: SingleFamily
- Architectural style: Raised Ranch
- Property subtype: Single Family Residence
Materials
- Frame
- Foundation: Concrete Perimeter
- Roof: Shingle
Condition
- Year built: 1984
Utilities & green energy
- Electric: 100 Amp Service
- Sewer: Private Sewer
- Water: Public
- Utilities for property: for Electric Range, for Electric Oven, for Electric Dryer, Washer Hookup
Community & HOA
HOA
- Has HOA: No
Location
- Region: East Bridgewater
Financial & listing details
- Price per square foot: $341/sqft
- Tax assessed value: $429,900
- Annual tax amount: $5,885
- Date on market: 7/25/2026
- Exclusions: Exterior Cameras, Ring Doorbell Ans Sellers Personal Belngongs Are Excluded From The Sale.
Estimated market value
$522,000
$496,000 - $548,000
$2,941/mo
Price history
| Date | Event | Price |
|---|---|---|
| 6/2/2026 | Pending sale | $495,000$341/sqft |
Source: MLS PIN #73525524 Report a problem | ||
| 5/28/2026 | Listed for sale | $495,000+94.1%$341/sqft |
Source: MLS PIN #73525524 Report a problem | ||
| 8/10/2015 | Sold | $255,000$176/sqft |
Source: Public Record Report a problem | ||
Public tax history
| Year | Property taxes | Tax assessment |
|---|---|---|
| 2025 | $5,710 +1.9% | $417,700 +3.2% |
| 2024 | $5,601 +1.5% | $404,700 +6% |
| 2023 | $5,516 +5.2% | $381,700 +13.5% |
| 2022 | $5,245 +3.4% | $336,200 +13% |
| 2021 | $5,071 +1.8% | $297,400 +3.2% |
| 2020 | $4,981 +3.1% | $288,100 +4.7% |
| 2019 | $4,833 +2.8% | $275,200 +5.2% |
| 2018 | $4,700 +2.4% | $261,700 +4.3% |
| 2017 | $4,591 -0.2% | $250,900 -0.9% |
| 2016 | $4,600 | $253,300 |
Find assessor info on the county website
Monthly payment
Est. payment
Payment breakdown
Explore the cost of this home by adjusting the details. Changes won't be saved.Climate risks
Neighborhood: 02333
Nearby schools
GreatSchools rating
- NACentral Elementary SchoolGrades: PK-2Distance: 0.4 mi
- 5/10East Bridgewater High SchoolGrades: 7-12Distance: 0.6 mi
- 5/10Gordon W Mitchell SchoolGrades: 3-6Distance: 1 mi
- $481,2004 bd2 ba2.1k sqft11 Pearl St, East Bridgewater, MA 02333Off Market
- $528,3004 bd2 ba2.2k sqft19 Pearl St, East Bridgewater, MA 02333Off Market
- $461,3002 bd1 ba768 sqft108 N Central St, East Bridgewater, MA 02333Off Market

- $--1 bd1 ba99k sqft27 Pearl St #1, East Bridgewater, MA 02333Off Market
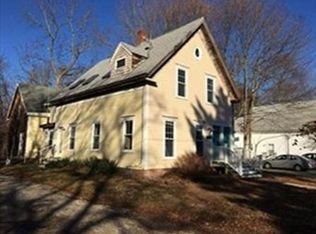
- $836,8008 bd4 ba3.3k sqft113 N Central St, East Bridgewater, MA 02333Off Market
- $427,3002 bd1 ba1.1k sqft113 N Central St #1, East Bridgewater, MA 02333Off Market
- $604,9006 bd3 ba2.9k sqft27 Pearl St, East Bridgewater, MA 02333Off Market
- $--2 bd1 ba99k sqft27 Pearl St #2, East Bridgewater, MA 02333Off Market
A local agent can set up tours, give advice and negotiate with sellers.
A local lender can help you make sure your offer is ready when you are.
Similar homes
- $489,0003 bd2 ba1.7k sqft113 Temple St, Whitman, MA 02382For Sale
 MLS ID #73553888, Faith Bermingham, Boston Connect Real Estate. MLS PIN
 - $549,9003 bd2 ba1.2k sqft190 Monroe St, Pembroke, MA 02359For Sale
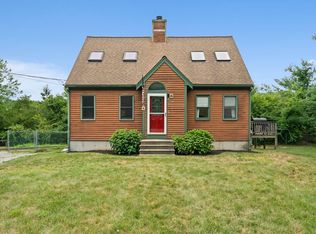 MLS ID #73554425, Allison Candura, Conway - Hanover. MLS PIN
 - $424,9003 bd1 ba1.1k sqft90 Loring Ave, Whitman, MA 02382For Sale
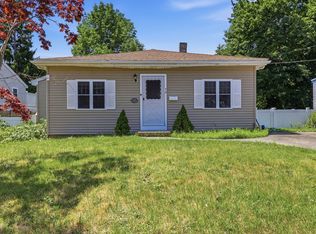 MLS ID #73547334, Butch Wilson, Trufant Real Estate. MLS PIN
 - $539,0003 bd2 ba1.4k sqft359 Plain St, Brockton, MA 02302For Sale
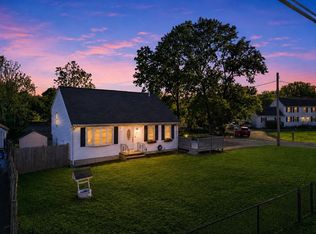 MLS ID #73525547, Steven Rebolo, Sold By Gold LLC. MLS PIN
 - $549,9003 bd2 ba1.9k sqft1372 Pleasant St, Brockton, MA 02301For SaleMLS ID #73555667, Charles Lima, Keller Williams Realty. MLS PIN
- $479,0003 bd1 ba1.1k sqft24 Hillside Ave, Holbrook, MA 02343For SaleMLS ID #73556226, Maureen Conlon, Kelley & Rege Properties, Inc.. MLS PIN
- $625,0003 bd2 ba1.5k sqft456 North St, Bridgewater, MA 02324For SaleMLS ID #73553958, Shaylin Moore, Zander Realty Group. MLS PIN
- $454,9003 bd1 ba1.1k sqft58 Chestnut Rd, Halifax, MA 02338For SaleMLS ID #73555513, Nichole Sliney Realty Team, Nichole Sliney Realty Team. MLS PIN
- $524,9003 bd1 ba1.3k sqft82 12th Ave, Brockton, MA 02302For SaleMLS ID #73538169, Kim Dalton Rubeski, The Firm. MLS PIN
- $485,0002 bd1 ba864 sqft688 Plymouth St, Middleboro, MA 02346For SaleMLS ID #73555583, Moriah Wicker, Keller Williams Realty Colonial Partners. MLS PIN
- $489,9993 bd2 ba1.2k sqft17 West St, Brockton, MA 02301For SaleMLS ID #73524141, Joshua Vargas, Douglas Paul Real Estate. MLS PIN
- $539,0004 bd2 ba1.3k sqft52 Jacob St, Brockton, MA 02302For SaleMLS ID #73545302, David Flynn, Blue Eagle Real Estate, LLC. MLS PIN
- $525,0003 bd2 ba1.6k sqft22 Union Rd, Norton, MA 02766For SaleMLS ID #73554002, Maria Gorman, Coldwell Banker Realty - Westwood. MLS PIN
- $449,9003 bd2 ba1.8k sqft81 Packard Way, Brockton, MA 02301For SaleMLS ID #73543720, Brianna Davis, J. Brown Realty. MLS PIN
- $499,9003 bd2 ba1.2k sqft19 Indian Rd, Holbrook, MA 02343For SaleMLS ID #73540102, Derek Young, Longwood Residential, LLC. MLS PIN
- $529,9003 bd2 ba1.6k sqft330 North St, Randolph, MA 02368For SaleMLS ID #73547031, Colleen & Company Team, Keller Williams Realty. MLS PIN
- $459,9003 bd2 ba1k sqft66 Boyle Rd, Brockton, MA 02302For SaleMLS ID #73547447, Susan Colombo, Colombo Real Estate. MLS PIN
- $529,0003 bd1 ba1.3k sqft16 Linwood St, Holbrook, MA 02343For SaleMLS ID #73553073, Giang Nguyen, Harmony Hill Realty LLC. MLS PIN
- $474,0003 bd1 ba1.3k sqft47 Belcher St, Randolph, MA 02368For SaleMLS ID #73547272, Team ROVI, Real Broker MA, LLC. MLS PIN
- $529,9003 bd1 ba1.5k sqft8 Bossi Ave, Randolph, MA 02368For SaleMLS ID #73555884, Wilson Group, Keller Williams Realty. MLS PIN
