Skip main navigation
Off market
  • Price Unknown

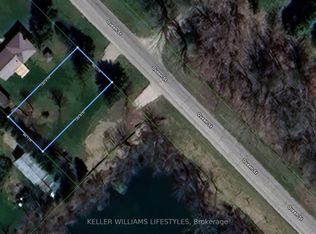
    126 Parkview Dr, Thames Centre, ON N0L 1G2

    4beds
    2,663sqft
    SingleFamily
    Built in 1992
    9,191 Square Feet Lot
    $-- Zestimate®
    C$--/sqft
    C$3,478 Estimated rent

    Home value

    Not available

    Estimated sales range

    Not available

    Not available

    Loading
    Loading...

    Owner options

    List your home for rent

    C$3,478/mo

    Rent Zestimate®

    Find your next renter with Zillow Rental Manager. Plus, with online applications, you can quickly screen prospective tenants – for free.

    Learn more

    C$3,478/mo

    Rent Zestimate®

    Refinance and save

    Refinancing to a lower rate could help reduce your monthly payments and save thousands over the life of the loan.

    See today's rates

    Explore your selling options

    Work with a Zillow partner agent

    Leverage their expertise and Zillow's premium Showcase listings to get your home seen by more buyers.

    Get started

    List with your own agent

    Get your home in front of millions of buyers by listing it on Zillow.

    Learn how to do it

    Sell it yourself

    Take full control of how buyers see your home on Zillow by listing For Sale by Owner (FSBO).

    List your home

    What's special

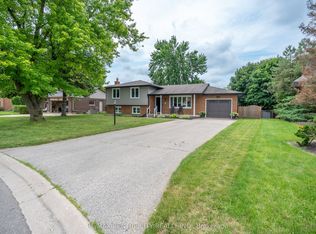
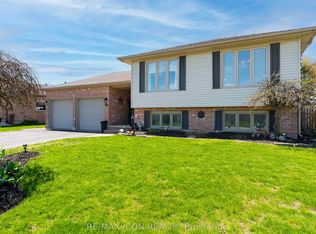
    First time offered in 23 years. Beautiful 4 bedroom, 3 bath 2 storey home with double car garage, nestled on gorgeous professionally landscaped lot with seven year old heated salt water, in-ground pool (with 6' jacuzzi steps and rock waterfall, pool shed/bar with large area for entertaining fun. All in a premier central location in Dorchester, backing on to the Mill Pond. Our family home offers large principle rooms, master bedroom featuring a large walk-in closet, new 4pc ensuite with heated floors and balcony/deck overlooking gorgeous back yard and Mill Pond. Our new owners will love the large kitchen/family room open concept design for entertaining family and friends, with large kitchen island/granite countertops, 10' ceilings, cherry hardwood flooring, natural gas fireplace with live-edge wood mantle, main floor laundry, four large bedrooms, high efficiency natural gas furnace and AC, (2014) and newer 50 yr roof (2017), and more. Pride of ownership very evident in our home!

    This property is not currently displayed as for sale or rent on Zillow. This may be different from what's on other websites or public sources.

    Facts & features

    Interior

    Bedrooms & bathrooms
    • Bedrooms: 4
    • Bathrooms: 3
    • Full bathrooms: 2
    • 1/2 bathrooms: 1
    Appliances
    • Laundry: Main Level
    Features
    • Sump Pump, Skylight
    • Basement: Full, Partially Finished
    • Fireplace features: Natural Gas
    Interior area
    • Total interior livable area: 2,663 sqft

    Property

    Features
    • Pool features: Inground, Salt
    Lot
    • Size: 9,191 Square Feet
    Details
    • Additional structures: Other, Fence - Full

    Construction

    Type & style
    • Home type: SingleFamily
    • Architectural style: 2 Storey
    Condition
    • Year built: 1992

    Utilities & green energy

    • Sewer: Septic

    Community & HOA

    Community
    • Security: Carbon Monoxide Detector(s), Smoke Detector(s), Alarm System
    Location
    • Region: Thames Centre

    Price history

    DateEventPrice
    10/6/2020Listing removedC$879,900C$330/sqft
    Source: EXP REALTY #40008752 Report a problem
    10/2/2020Listed for saleC$879,900C$330/sqft
    Source: EXP REALTY #40008752 Report a problem

    Public tax history

    Tax history is unavailable.

    Neighborhood: Dorchester

    Nearby schools

    GreatSchools rating

    No schools nearby

    We couldn't find any schools near this home.

    Schools provided by the listing agent
    • Elementary: RIVER HEIGHTS PS/ NORTHDALE PS/ ST. DAVID'S CATHO
    • High: LORD DORCHESTER SS

    Source: The MLS. This data may not be complete. We recommend contacting the local school district to confirm school assignments for this home.