Welcome to 126 Purple Sage in Kerrville, Texas! This well-maintained home offers comfortable living in a great location. Enjoy a functional floor plan, inviting living spaces, and a peaceful setting. Conveniently located near shopping, dining, and local amenities, this home is a wonderful opportunity for anyone looking to enjoy the Texas Hill Country. Come see all that this property has to offer!
For sale
$189,000
126 Purple Sage Dr, Kerrville, TX 78028
3beds
--sqft
Manufactured Home
Built in 2001
-- sqft lot
$182,200 Zestimate®
$--/sqft
$-- HOA
What's special
Inviting living spacesFunctional floor planPeaceful setting
- 37 days |
- 204 |
- 11 |
Zillow last checked:
Listing updated:
Listed by:
Sean Milfeld 830-370-2928,
Home in The Hills Realty
Source: My State MLS,MLS#: 11883348
Facts & features
Interior
Bedrooms & bathrooms
- Bedrooms: 3
- Bathrooms: 2
- Full bathrooms: 2
Rooms
- Room types: Den, Dining Room, First Floor Bathroom, First Floor Master Bedroom, Kitchen, Laundry Room, Living Room, Master Bedroom, Walk-in Closet
Kitchen
- Features: Open
Basement
- Area: 0
Heating
- Natural Gas, Forced Air
Cooling
- Central
Appliances
- Included: Dishwasher, Dryer, Refrigerator, Microwave, Oven, Washer, Water Heater
Features
- Flooring: Laminate
- Has basement: No
- Has fireplace: No
Interior area
- Total structure area: 1,568
- Finished area above ground: 1,568
Property
Parking
- Total spaces: 2
- Parking features: Driveway, Attached
- Garage spaces: 2
- Has uncovered spaces: Yes
Features
- Patio & porch: Covered Porch, Deck
Lot
- Features: Corner, Trees
Details
- Parcel number: 000000000.0000000000.000
- On leased land: Yes
- Lease amount: $525
Construction
Type & style
- Home type: MobileManufactured
- Property subtype: Manufactured Home
Materials
- HardiPlank Type
- Roof: Asphalt
Condition
- New construction: No
- Year built: 2001
- Major remodel year: 2026
Utilities & green energy
- Electric: Amps(0)
- Sewer: Community
- Water: Community
Community & HOA
Community
- Features: 55 and Over, Clubhouse, Recreation Room
- Senior community: Yes
- Subdivision: Windmill Ridge
HOA
- Has HOA: No
- Amenities included: 55 and Over, Clubhouse, Pets Allowed, Recreation Room
Location
- Region: Kerrville
Financial & listing details
- Tax assessed value: $163,538
- Annual tax amount: $706
- Date on market: 7/13/2026
- Date available: 07/13/2026
- Listing agreement: Exclusive
Estimated market value
$182,200
$173,000 - $191,000
$1,941/mo
Price history
| Date | Event | Price |
|---|---|---|
| 7/13/2026 | Listed for sale | $189,000 |
Source: My State MLS #11883348 Report a problem | ||
Public tax history
| Year | Property taxes | Tax assessment |
|---|---|---|
| 2025 | -- | $149,795 +10% |
| 2024 | $358 +0.6% | $136,177 +10% |
| 2023 | $356 -50.3% | $123,797 +10% |
| 2022 | $717 -0.2% | $112,543 +10% |
| 2021 | $718 +0.3% | $102,312 +10% |
| 2020 | $716 -0.2% | $93,011 +10% |
| 2019 | $717 | $84,555 +10% |
| 2018 | -- | $76,868 -15.4% |
| 2017 | -- | $90,845 |
| 2016 | -- | $90,845 +57.3% |
| 2015 | -- | $57,752 |
| 2014 | -- | $57,752 |
| 2012 | -- | $57,752 |
| 2011 | -- | $57,752 |
| 2010 | -- | $57,752 |
| 2009 | -- | $57,752 |
| 2008 | -- | $57,752 |
| 2007 | -- | $57,752 |
Find assessor info on the county website
Monthly payment
Climate risks
Neighborhood: 78028
Nearby schools
GreatSchools rating
- 8/10Ingram Elementary SchoolGrades: PK-5Distance: 1.3 mi
- 7/10Ingram MiddleGrades: 6-8Distance: 2.6 mi
- 7/10Ingram-Tom Moore Secondary CampusGrades: 9-12Distance: 2.6 mi
Schools provided by the listing agent
- District: 000000
Source: My State MLS. This data may not be complete. We recommend contacting the local school district to confirm school assignments for this home.
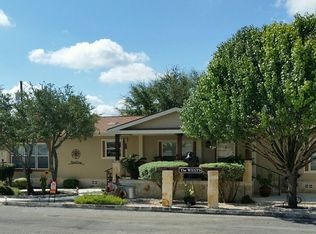
- $314,0003 bd2 ba1.9k sqft125 Purple Sage Dr, Kerrville, TX 78028Off Market
- $519,800-- bd3 ba2.9k sqft288 Goat Creek Cut Off Rd, Kerrville, TX 78028Off Market
- $440,6004 bd3 ba2.1k sqft500 Goat Creek Rd, Kerrville, TX 78028Off Market
- $248,9003 bd3 ba2.2k sqft106 Purple Sage Dr, Kerrville, TX 78028Off Market
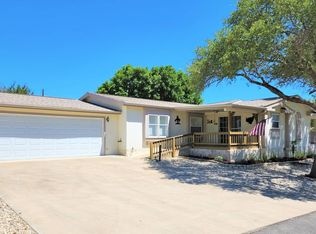
- $206,700-- bd-- ba1.9k sqft105 Purple Sage Dr, Kerrville, TX 78028Off Market
- $281,800-- bd-- ba2k sqft86 Purple Sage Dr, Kerrville, TX 78028Off Market
- $227,9003 bd2 ba1.9k sqft85 Purple Sage Dr, Kerrville, TX 78028Off Market
- $26,190-- bd-- ba-- sqft111 Sagebrush Ln W, Kerrville, TX 78028Off Market
Similar homes
- $174,5003 bd2 ba1.5k sqft176 Appaloosa Dr, Kerrville, TX 78028For Sale
 MLS ID #11673264, Kimberly Spears, Home in The Hills Realty. My State MLS
 - $205,0003 bd2 ba2.1k sqft520 N Buckboard Dr, Kerrville, TX 78028For Sale
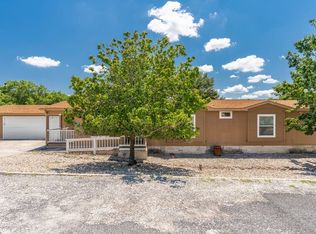 MLS ID #11545156, Kimberly Spears, Home in The Hills Realty. My State MLS
 - $205,0004 bd2 ba2.1k sqft155 Monarch Dr, Kerrville, TX 78028For Sale
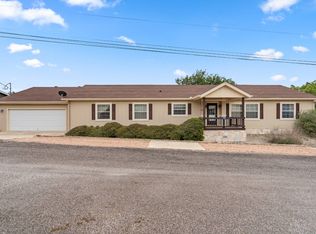 MLS ID #11683294, Kimberly Spears, Home in The Hills Realty. My State MLS
 - $200,0003 bd2 ba1.8k sqft107 4th St, Ingram, TX 78025For Sale
 MLS ID #125189, Sherry Davenport. KVMLS
 - $225,0002 bd2 ba1.4k sqft172 Sleepy Hollow Cir, Kerrville, TX 78028For SaleMLS ID #105092, Bryan Smith. CHCBOR
- $179,0003 bd2 ba1.5k sqft165 Scenic Valley Rd Lot 85, Kerrville, TX 78028For SaleMLS ID #11894843, Kimberly Spears, Home in The Hills Realty. My State MLS
- $162,5003 bd2 ba1.6k sqft144 Cypress Dr S, Kerrville, TX 78028For SaleMLS ID #11633906, Kimberly Spears, Home in The Hills Realty. My State MLS
- $142,0003 bd2 ba1.5k sqft165 Scenic Valley Rd Lot 98, Kerrville, TX 78028For SaleMLS ID #11896318, Kimberly Spears, Home in The Hills Realty. My State MLS
- $279,0003 bd2 ba2k sqft185 Lillian Dr, Kerrville, TX 78028For Sale By Owner
- $132,5003 bd2 ba1.4k sqft306 Coyote Ridge Dr, Kerrville, TX 78028For SaleMLS ID #11745690, Kimberly Spears, Home in The Hills Realty. My State MLS
- $197,0003 bd1 ba1.1k sqft332 Powell Ave, Kerrville, TX 78028For Sale
 MLS ID #2000329, Vicki Morgan TREC #471153, Keller Williams Boerne. LERA MLS
 - $190,0004 bd2 ba1.3k sqft106 Scarlet Dr, Kerrville, TX 78028For Sale By Owner
- $--3 bd2 ba1.1k sqft100 Donna Dr, Ingram, TX 78025AuctionXome
- $149,0003 bd2 ba1.4k sqft101 Birch Dr S, Kerrville, TX 78028For SaleMLS ID #11640734, Kimberly Spears, Home in The Hills Realty. My State MLS
- $249,0002 bd2 ba952 sqft404 Camino Real Rd, Kerrville, TX 78028For SaleMLS ID #2007091, Elizabeth Rodriguez TREC #575168, Keller Williams City-View. LERA MLS
- $--3 bd1 ba976 sqft404 Barker St, Kerrville, TX 78028AuctionAuction.com 1
- $249,0002 bd2 ba1.3k sqft127 Whitetail Rd, Kerrville, TX 78028For SaleMLS ID #104700, Somer Tinsley. CHCBOR
- $159,5003 bd2 ba1.3k sqft9 Rio Robles Dr, Kerrville, TX 78028For SaleMLS ID #11905599, Kimberly Spears, Home in The Hills Realty. My State MLS
- $143,0003 bd2 ba1.5k sqft105 Birch Dr S, Kerrville, TX 78028For SaleMLS ID #11578726, Kimberly Spears, Home in The Hills Realty. My State MLS
- $249,0002 bd2 ba1.3k sqft127 WHITE TAIL DR, Kerrville, TX 78028For SaleMLS ID #1973489, Somer Tinsley TREC #619132, eXp Realty. LERA MLS
