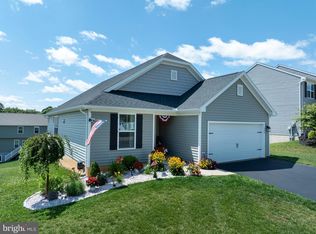
Exceptional one-floor living awaits at 126 Rosehill Drive in Burnham Farm Estates. Perched on a hill with a beautiful mountain views, this 3-bed, 2.5-bath ranch boasts big-ticket upgrades including a new roof (2025), HVAC system (2021), and newer composite deck. The welcoming front porch is a great place to enjoy the distant views and sip your morning coffee. Inside, value an open concept layout, quality hardwood floors and cozy breezeway, providing access to the oversize 2-car garage, front driveway entrance and the backyard. The living room is open, bright and spacious with vaulted ceiling and seamless transition into the kitchen and dining area. The kitchen is well-equipped and features beautiful oak cabinetry, stylish backsplash, recessed lighting and island for additional prep space or bar seating. Glass sliders lead to the expansive newer deck with private, fenced-in backyard - the perfect retreat for summer gathers or to let pets roam! A well-sized primary suite with its own private bath, two additional bedrooms and a full bath round out the main floor. A fully finished lower level consists of nice family room, rec room with wet bar and pool table (included), a half bath/laundry room combo and a storage area with workbench and utilities and walkout stairs. This one-owner home has been meticulously cared for, inside and out. Great location close to Bellefonte schools, I-99 and more! Call today for a showing!
Pending
$435,000
126 Rosehill Dr, Bellefonte, PA 16823
3beds
2,582sqft
:
Get pre-qualified$2,744/mo
Single Family Residence
Built in 2004
0.31 Acres Lot
$-- Zestimate®
$168/sqft
$-- HOA
What's special
Fully finished lower levelFamily roomWelcoming front porchCozy breezewayPrivate fenced-in backyardOne-floor livingOpen concept layout
- 43 days |
- 64 |
- 1 |
Likely to sell faster than
Zillow last checked:
Listing updated:
Listed by:
Peter Chiarkas 814-571-8204,
Kissinger, Bigatel & Brower (814) 234-4000,
Listing Team: Peter Chiarkas Team
Source: Bright MLS,MLS#: PACE2519598
Facts & features
Interior
Bedrooms & bathrooms
- Bedrooms: 3
- Bathrooms: 3
- Full bathrooms: 2
- 1/2 bathrooms: 1
- Main level bathrooms: 2
- Main level bedrooms: 3
Rooms
- Room types: Living Room, Dining Room, Primary Bedroom, Bedroom 2, Bedroom 3, Kitchen, Recreation Room, Storage Room, Primary Bathroom, Full Bath, Half Bath
Primary bedroom
- Level: Main
- Area: 208 Square Feet
- Dimensions: 13 X 16
Bedroom 2
- Level: Main
- Area: 132 Square Feet
- Dimensions: 11 X 12
Bedroom 3
- Level: Main
- Area: 143 Square Feet
- Dimensions: 11 X 13
Primary bathroom
- Level: Main
- Area: 81 Square Feet
- Dimensions: 9 X 9
Dining room
- Features: Flooring - HardWood
- Level: Main
- Area: 208 Square Feet
- Dimensions: 13 X 16
Other
- Level: Main
- Area: 54 Square Feet
- Dimensions: 6 X 9
Half bath
- Level: Lower
- Area: 72 Square Feet
- Dimensions: 8 X 9
Kitchen
- Features: Flooring - HardWood
- Level: Main
- Area: 176 Square Feet
- Dimensions: 11 X 16
Living room
- Features: Flooring - HardWood
- Level: Main
- Area: 342 Square Feet
- Dimensions: 18 X 19
Recreation room
- Features: Wet Bar
- Level: Lower
- Area: 986 Square Feet
- Dimensions: 29 X 34
Storage room
- Features: Basement - Unfinished
- Level: Lower
- Area: 576 Square Feet
- Dimensions: 18 X 32
Heating
- Forced Air, Natural Gas
Cooling
- Ceiling Fan(s), Central Air, Electric
Appliances
- Included: Gas Water Heater
- Laundry: Lower Level
Features
- Dining Area, Entry Level Bedroom, Open Floorplan, Kitchen Island, Primary Bath(s), Upgraded Countertops, Bar
- Flooring: Carpet, Hardwood, Wood
- Doors: Sliding Glass
- Basement: Finished,Walk-Out Access,Workshop
- Has fireplace: No
Interior area
- Total structure area: 3,158
- Total interior livable area: 2,582 sqft
- Finished area above ground: 1,524
- Finished area below ground: 1,058
Property
Parking
- Total spaces: 4
- Parking features: Garage Faces Front, Oversized, Driveway, Attached
- Attached garage spaces: 2
- Uncovered spaces: 2
- Details: Garage Sqft: 616
Accessibility
- Accessibility features: None
Features
- Levels: One
- Stories: 1
- Patio & porch: Breezeway, Deck
- Pool features: None
- Fencing: Privacy,Vinyl
- Has view: Yes
- View description: Mountain(s), Scenic Vista, Street
Lot
- Size: 0.31 Acres
- Features: Landscaped, Rear Yard, Year Round Access
Details
- Additional structures: Above Grade, Below Grade
- Parcel number: 13003,172,0000
- Zoning: R
- Special conditions: Standard
Construction
Type & style
- Home type: SingleFamily
- Architectural style: Ranch/Rambler
- Property subtype: Single Family Residence
Materials
- Vinyl Siding
- Foundation: Concrete Perimeter
- Roof: Shingle
Condition
- New construction: No
- Year built: 2004
Utilities & green energy
- Sewer: Public Sewer
- Water: Public
Community & HOA
Community
- Subdivision: Burnham Farm Estates
HOA
- Has HOA: No
Location
- Region: Bellefonte
- Municipality: SPRING TWP
Financial & listing details
- Price per square foot: $168/sqft
- Tax assessed value: $77,590
- Annual tax amount: $5,357
- Date on market: 7/1/2026
- Listing agreement: Exclusive Right To Sell
- Inclusions: Refrigerator, Stove, Dishwasher, Microwave, Washer, Dryer, Blinds, Pool Table, Built-in Shelves In Basement, Workbench
- Ownership: Fee Simple
- Road surface type: Paved
Estimated market value
Not available
Estimated sales range
Not available
Not available
Price history
| Date | Event | Price |
|---|---|---|
| 7/8/2026 | Pending sale | $435,000$168/sqft |
Source:  Bright MLS #PACE2519598 Report a problem Bright MLS #PACE2519598 Report a problem | ||
| 7/1/2026 | Listed for sale | $435,000+868.8%$168/sqft |
Source: Bright MLS #PACE2519598 Report a problem | ||
| 8/31/2004 | Sold | $44,900$17/sqft |
Source: Public Record Report a problem | ||
Public tax history
| Year | Property taxes | Tax assessment |
|---|---|---|
| 2024 | $5,174 +2.8% | $77,590 |
| 2023 | $5,032 +3.3% | $77,590 |
| 2022 | $4,872 +0.4% | $77,590 |
| 2021 | $4,854 +3.8% | -- |
| 2020 | $4,678 +0% | $77,590 |
| 2019 | $4,677 +28.1% | $77,590 |
| 2018 | $3,650 | $77,590 |
| 2017 | -- | $77,590 |
| 2016 | -- | $77,590 |
| 2015 | -- | $77,590 |
| 2014 | -- | $77,590 |
| 2013 | -- | $77,590 |
| 2012 | -- | $77,590 |
| 2011 | -- | $77,590 |
| 2010 | -- | $77,590 |
| 2009 | -- | $77,590 |
| 2006 | -- | $77,590 |
Find assessor info on the county website
Monthly payment
Est. payment
Payment breakdown
Explore the cost of this home by adjusting the details. Changes won't be saved.Climate risks
Neighborhood: 16823
Nearby schools
GreatSchools rating
- 8/10Benner Elementary SchoolGrades: K-5Distance: 1.5 mi
- 7/10Bellefonte Area Middle SchoolGrades: 6-8Distance: 1.6 mi
- 6/10Bellefonte Area High SchoolGrades: 9-12Distance: 1.5 mi
Schools provided by the listing agent
- District: Bellefonte Area
Source: Bright MLS. This data may not be complete. We recommend contacting the local school district to confirm school assignments for this home.
- $390,5003 bd2 ba1.5k sqft122 Rosehill Dr, Bellefonte, PA 16823Off Market

- $435,6005 bd3 ba2.5k sqft130 Rosehill Dr, Bellefonte, PA 16823Off Market
- $480,0003 bd3 ba3.1k sqft125 Rosehill Dr, Bellefonte, PA 16823Off Market

- $496,8004 bd3 ba3.3k sqft123 Rosehill Dr, Bellefonte, PA 16823Off Market
- $448,4004 bd3 ba2.2k sqft118 Rosehill Dr, Bellefonte, PA 16823Off Market
- $422,1003 bd2 ba2k sqft129 Rosehill Dr, Bellefonte, PA 16823Off Market
- $396,5003 bd3 ba2.1k sqft134 Rosehill Dr, Bellefonte, PA 16823Off Market
- $524,6004 bd4 ba3.7k sqft119 Rosehill Dr, Bellefonte, PA 16823Off Market
A local agent can set up tours, give advice and negotiate with sellers.
Similar homes
- $435,0003 bd2 ba1.4k sqft340 Old Ivy Dr, Bellefonte, PA 16823For Sale
 MLS ID #PACE2520052, Kristin O'Brien, Keller Williams Advantage Realty. Bright MLS
 - $445,0004 bd3 ba2.1k sqft301 Amberleigh Ln, Bellefonte, PA 16823For Sale
 MLS ID #PACE2519888, Sarah Pensyl Jones, Kissinger, Bigatel & Brower. Bright MLS
 - $449,9004 bd4 ba2.7k sqft140 Exeter Ln, Bellefonte, PA 16823For Sale
 MLS ID #PACE2519784, Larry Walker, Kissinger, Bigatel & Brower. Bright MLS
 - $429,9003 bd3 ba2.8k sqft107 Shady Hollow Dr, Pleasant Gap, PA 16823For Sale
 MLS ID #PACE2518654, Susan Rupert, Kissinger, Bigatel & Brower. Bright MLS
 - $464,5004 bd3 ba2.5k sqft217 Washington Ave, Bellefonte, PA 16823For SaleMLS ID #PACE2519294, Christina Monzillo, RE/MAX Centre Realty. Bright MLS
- $399,9004 bd2 ba2.3k sqft2191 Valley View Rd, Bellefonte, PA 16823For SaleMLS ID #PACE2519320, Marc Mcmaster, RE/MAX Centre Realty. Bright MLS
- $349,0003 bd2 ba2.8k sqft1215 Sylvan Cir, Bellefonte, PA 16823For SaleMLS ID #PACE2520048, Mr. John Curtin, John Curtin III Real Estate. Bright MLS
- $485,0004 bd3 ba2.3k sqft384 Old Ivy Dr, Bellefonte, PA 16823For SaleMLS ID #PACE2517126, Tony Miller, Keller Williams of Central PA. Bright MLS
- $299,0003 bd2 ba1.7k sqft815 W Water St, Bellefonte, PA 16823For SaleMLS ID #PACE2519944, Ryan S Lowe, RE/MAX Centre Realty. Bright MLS
- $339,9003 bd2 ba1.5k sqft720 E High St, Bellefonte, PA 16823For SaleMLS ID #PACE2519094, Justin Kondash, RE/MAX Together. Bright MLS
- $439,0004 bd2 ba1.9k sqft197 Hecla Rd, Mingoville, PA 16856For SaleMLS ID #PACE2520102, Steven Bodner, RE/MAX Centre Realty. Bright MLS
- $559,0003 bd2 ba2.1k sqft2767 Zion Rd, Bellefonte, PA 16823For SaleMLS ID #PACE2519422, Ryan S Lowe, RE/MAX Centre Realty. Bright MLS
- $319,9002 bd2 ba3.2k sqft186 Norman Ave, Pleasant Gap, PA 16823For SaleMLS ID #PACE2520116, Joni Teaman Spearly, Kissinger, Bigatel & Brower. Bright MLS
- $520,0004 bd4 ba2.8k sqft164 Pepper Ridge Dr, Spring Mills, PA 16875For SaleMLS ID #PACE2520144, Jennifer Glantz, Kissinger, Bigatel & Brower. Bright MLS
- $349,0003 bd4 ba1.6k sqft107 View St, Bellefonte, PA 16823For SaleMLS ID #PACE2518114, Scott Yocum, Yocum Real Estate Centre, LLC. Bright MLS
- $244,0003 bd1 ba1.6k sqft509 Willowbank St, Bellefonte, PA 16823For SaleMLS ID #PACE2519128, Ryan S Lowe, RE/MAX Centre Realty. Bright MLS
- $400,0003 bd2 ba1.5k sqft163 Shady Hollow Dr, Bellefonte, PA 16823For SaleBHHS broker feed
- $375,0003 bd2 ba2.4k sqft2724 Lower Brush Valley Rd, Centre Hall, PA 16828For SaleMLS ID #PACE2519572, James Bradley, Keller Williams Advantage Realty. Bright MLS
- $475,0003 bd2 ba1.8k sqft853 Fairview Rd, Howard, PA 16841For SaleMLS ID #PACE2519110, Jared J. Ernico, EXP Realty, LLC. Bright MLS
- $399,9003 bd3 ba2.2k sqft1425 Steele Hollow Rd, Julian, PA 16844For SaleMLS ID #PACE2519112, Christina Monzillo, RE/MAX Centre Realty. Bright MLS
