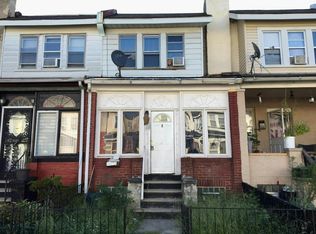
Great starter home available for immediate occupancy! This charming property offers a perfect location for traveling throughout the city of Philadelphia. Enjoy hardwood flooring throughout and a comfortable, private living space you can truly call home. The updated kitchen features modern cabinets for everyday convenience. A full basement provides plenty of privacy, storage, and additional space for your needs. The spacious rear yard is ideal for relaxing or entertaining on those lovely evenings at home. This two-bedroom home offers remarkable room sizes with endless possibilities for your personal touches. A three-piece hall bath completes the upper level. Conveniently located close to schools, shopping, and public transportation. First-time buyer programs are available — inquire today and explore the path to homeownership!
For sale
$144,900
126 Rosemar St, Philadelphia, PA 19120
2beds
832sqft
Townhouse
Built in 1953
1,306 Square Feet Lot
$144,600 Zestimate®
$174/sqft
$-- HOA
What's special
Modern cabinetsRemarkable room sizesHardwood flooring throughoutUpdated kitchenComfortable private living space
- 314 days |
- 115 |
- 3 |
Zillow last checked:
Listing updated:
Listed by:
Walter Butler 215-464-8800,
Keller Williams Real Estate Tri-County 2154648800
Source: Bright MLS,MLS#: PAPH2547892
Facts & features
Interior
Bedrooms & bathrooms
- Bedrooms: 2
- Bathrooms: 1
- Full bathrooms: 1
Rooms
- Room types: Living Room, Dining Room, Primary Bedroom, Kitchen, Bedroom 1
Primary bedroom
- Level: Upper
- Area: 210 Square Feet
- Dimensions: 14 X 15
Primary bedroom
- Level: Unspecified
Bedroom 1
- Level: Upper
- Area: 120 Square Feet
- Dimensions: 10 X 12
Dining room
- Level: Main
- Area: 108 Square Feet
- Dimensions: 9 X 12
Kitchen
- Features: Kitchen - Gas Cooking
- Level: Main
- Area: 72 Square Feet
- Dimensions: 6 X 12
Living room
- Level: Main
- Area: 132 Square Feet
- Dimensions: 11 X 12
Heating
- Hot Water, Radiator, Natural Gas
Cooling
- Wall Unit(s)
Appliances
- Included: Built-In Range, Water Heater
- Laundry: In Basement
Features
- Flooring: Wood, Carpet, Vinyl, Tile/Brick
- Basement: Full,Unfinished
- Has fireplace: No
Interior area
- Total structure area: 832
- Total interior livable area: 832 sqft
- Finished area above ground: 832
- Finished area below ground: 0
Property
Parking
- Parking features: On Street
- Has uncovered spaces: Yes
Accessibility
- Accessibility features: None
Features
- Levels: Two
- Stories: 2
- Patio & porch: Porch
- Exterior features: Sidewalks, Street Lights
- Pool features: None
- Fencing: Other
Lot
- Size: 1,306 Square Feet
- Dimensions: 16.00 x 70.00
- Features: Level, Sloped, Front Yard, Rear Yard
Details
- Additional structures: Above Grade, Below Grade
- Parcel number: 611235100
- Zoning: RES
- Special conditions: Standard
Construction
Type & style
- Home type: Townhouse
- Architectural style: AirLite
- Property subtype: Townhouse
Materials
- Brick
- Foundation: Block, Brick/Mortar, Permanent
- Roof: Flat
Condition
- New construction: No
- Year built: 1953
Utilities & green energy
- Electric: Circuit Breakers
- Sewer: Public Sewer
- Water: Public
- Utilities for property: Cable Connected
Community & HOA
Community
- Subdivision: Olney
HOA
- Has HOA: No
Location
- Region: Philadelphia
- Municipality: PHILADELPHIA
Financial & listing details
- Price per square foot: $174/sqft
- Tax assessed value: $17,774
- Annual tax amount: $1,774
- Date on market: 10/14/2025
- Listing agreement: Exclusive Right To Sell
- Listing terms: Cash,Conventional
- Ownership: Fee Simple
Estimated market value
$144,600
$137,000 - $152,000
$1,287/mo
Price history
| Date | Event | Price |
|---|---|---|
| 4/21/2026 | Price change | $144,900-2.7%$174/sqft |
Source:  Bright MLS #PAPH2547892 Report a problem Bright MLS #PAPH2547892 Report a problem | ||
| 4/1/2026 | Listed for sale | $148,900$179/sqft |
Source: Bright MLS #PAPH2547892 Report a problem | ||
| 2/5/2026 | Listing removed | $148,900$179/sqft |
Source: Bright MLS #PAPH2547892 Report a problem | ||
| 1/26/2026 | Price change | $148,900-3.9%$179/sqft |
Source: Bright MLS #PAPH2547892 Report a problem | ||
| 11/3/2025 | Price change | $154,900-3.1%$186/sqft |
Source: Bright MLS #PAPH2547892 Report a problem | ||
| 10/15/2025 | Listed for sale | $159,900+146.4%$192/sqft |
Source: Bright MLS #PAPH2547892 Report a problem | ||
| 5/10/2011 | Sold | $64,900$78/sqft |
Source: Public Record Report a problem | ||
| 12/5/2010 | Listing removed | $64,900$78/sqft |
Source: Coldwell Banker Hearthside, Realtors #5758495 Report a problem | ||
| 11/17/2010 | Price change | $64,900-3%$78/sqft |
Source: Coldwell Banker Heartside Realtors-Rockledge #5758495 Report a problem | ||
| 8/18/2010 | Listed for sale | $66,900+109.1%$80/sqft |
Source: Coldwell Banker Heartside Realtors-Rockledge #5758495 Report a problem | ||
| 8/12/1997 | Sold | $32,000$38/sqft |
Source: Public Record Report a problem | ||
Public tax history
| Year | Property taxes | Tax assessment |
|---|---|---|
| 2025 | $1,775 +26.8% | $126,800 +26.8% |
| 2024 | $1,400 | $100,000 |
| 2023 | $1,400 +20.8% | $100,000 |
| 2022 | $1,159 | -- |
| 2021 | $1,159 +7.5% | -- |
| 2018 | $1,078 +108.1% | -- |
| 2017 | $518 -25.6% | -- |
| 2016 | $696 | -- |
| 2015 | $696 | -- |
| 2014 | $696 +4.5% | $79,700 +706% |
| 2012 | $666 | $9,888 |
| 2011 | -- | $9,888 |
| 2010 | -- | $9,888 |
| 2009 | -- | $9,888 |
| 2008 | -- | $9,888 |
| 2007 | -- | $9,888 +7.7% |
| 2006 | -- | $9,184 |
| 2005 | -- | $9,184 |
| 2004 | -- | $9,184 |
| 2003 | -- | $9,184 +3.6% |
| 2002 | -- | $8,864 +3.4% |
| 2000 | -- | $8,576 |
| 1999 | -- | $8,576 |
Find assessor info on the county website
Monthly payment
Est. payment
Payment breakdown
Explore the cost of this home by adjusting the details. Changes won't be saved.Climate risks
Neighborhood: Olney
Nearby schools
GreatSchools rating
- 6/10Finletter Thomas K SchoolGrades: PK-8Distance: 0.1 mi
- 2/10Fels Samuel High SchoolGrades: 9-12Distance: 1.6 mi
Schools provided by the listing agent
- Elementary: Feltonville Intermediate
- Middle: Creighton
- High: Olney High
- District: The School District Of Philadelphia
Source: Bright MLS. This data may not be complete. We recommend contacting the local school district to confirm school assignments for this home.
- $136,6002 bd1 ba832 sqft124 Rosemar St, Philadelphia, PA 19120Off Market

- $136,3003 bd1 ba832 sqft128 Rosemar St, Philadelphia, PA 19120Off Market
- $146,1002 bd1 ba832 sqft122 Rosemar St, Philadelphia, PA 19120Off Market
- $130,0003 bd1 ba832 sqft130 Rosemar St, Philadelphia, PA 19120Sold
- $152,0002 bd1 ba832 sqft120 Rosemar St, Philadelphia, PA 19120Off Market
- $148,7003 bd1 ba832 sqft132 Rosemar St, Philadelphia, PA 19120Off Market
- $151,9003 bd1 ba832 sqft118 Rosemar St, Philadelphia, PA 19120Off Market
- $138,4002 bd1 ba832 sqft116 Rosemar St, Philadelphia, PA 19120Off Market
A local agent can set up tours, give advice and negotiate with sellers.
Similar homes
- $125,0005 bd3 ba990 sqft6033 N American St, Philadelphia, PA 19120For Sale

 MLS ID #PAPH2654884, Joshua Pireda, Giraldo Real Estate Group. Bright MLS
 - $110,0003 bd1 ba1k sqft262 Widener St, Philadelphia, PA 19120For Sale
 MLS ID #PAPH2660626, Paul Welsh, BHHS Fox & Roach-Jenkintown. Bright MLS
 - $150,0003 bd1 ba1.2k sqft4768 Tampa St, Philadelphia, PA 19120For Sale
 MLS ID #PAPH2640556, Chuong Van Tran, RE/MAX Access. Bright MLS
 - $--3 bd1 ba1k sqft5849 N Marshall St, Philadelphia, PA 19120Auction
 Auction.com 1
 - $139,7003 bd2 ba1k sqft993 E Sanger St, Philadelphia, PA 19124For SaleMLS ID #PAPH2637114, Sergio Giraldo, Rehobot Real Estate, LLC. Bright MLS
- $179,9003 bd2 ba1k sqft155 W Wishart St, Philadelphia, PA 19133For SaleMLS ID #PAPH2660174, Idaliz Santiago, Alkina Corp.. Bright MLS
- $124,9993 bd1 ba992 sqft1967 W Laveer St, Philadelphia, PA 19141For SaleMLS ID #PAPH2653062, Qurana Moody, KW Empower. Bright MLS
- $150,0003 bd2 ba840 sqft2841 Rosehill St, Philadelphia, PA 19134For SaleMLS ID #PAPH2542294, Conor Rodgers, City & Suburban Real Estate. Bright MLS
- $140,0003 bd1 ba1k sqft535 E Penn St, Philadelphia, PA 19144For SaleMLS ID #PAPH2607164, Celly Martinez, Quality Real Estate-Broad St. Bright MLS
- $140,0003 bd1 ba1.1k sqft1623 Worrell St, Philadelphia, PA 19124For SaleMLS ID #PAPH2588150, Bob Cervone, Compass RE. Bright MLS
- $150,0003 bd1 ba954 sqft3010 Rosehill St, Philadelphia, PA 19134For SaleMLS ID #PAPH2542336, Conor Rodgers, City & Suburban Real Estate. Bright MLS
- $130,0004 bd1 ba1.2k sqft1932 W 65th Ave, Philadelphia, PA 19138For SaleMLS ID #PAPH2652276, Mike Pugliese, Springer Realty Group. Bright MLS
- $170,0003 bd1 ba1.2k sqft3904 N Glendale St, Philadelphia, PA 19124For SaleMLS ID #PAPH2657930, Anthony Pace, RE/MAX Access. Bright MLS
- $160,0003 bd1 ba1.2k sqft5033 N 16th St, Philadelphia, PA 19141For SaleMLS ID #PAPH2616796, Mr. Maurice Richardson, Velvet Rope Homes. Bright MLS
- $125,0003 bd1 ba1.1k sqft3462 Palmetto St, Philadelphia, PA 19134For SaleMLS ID #PAPH2655728, Antonio Di Tomo, KW Empower. Bright MLS
- $169,9002 bd1 ba812 sqft3913 Claridge St, Philadelphia, PA 19124For SaleMLS ID #PAPH2618698, Christopher Somers, KW Empower. Bright MLS
- $124,9003 bd1 ba846 sqft2133 Shallcross St, Philadelphia, PA 19124For SaleMLS ID #PAPH2645406, Chuong Van Tran, RE/MAX Access. Bright MLS
- $135,0003 bd1 ba1.2k sqft162 E Tulpehocken St, Philadelphia, PA 19144For SaleMLS ID #PAPH2432124, Brian Stetler, BHHS Fox & Roach-Center City Walnut. Bright MLS
- $114,9993 bd1 ba1.1k sqft2026 Church Ln, Philadelphia, PA 19138For SaleMLS ID #PAPH2638196, Mike Cirillo, Better Homes Realty Group. Bright MLS
- $125,0003 bd1 ba700 sqft620 W Tusculum St #620, Philadelphia, PA 19140For SaleMLS ID #PAPH2630360, Mr. Miguel Rivera, Century 21 Advantage Gold-Castor. Bright MLS
