Spec home sold & buyers made changes. Estimated completion date of December 2026. Heather Oaks is a walkable community located along East Heather Drive, only minutes away from Highway 90 in Luling, Louisiana offering easy access to schools, dining, parks, and entertainment.
Pending
Price increase: $25.9K (9/15)
$524,754
126 Sophia Dr, Luling, LA 70070
5beds
3,210sqft
Single Family Residence, Residential
Built in 2026
9,583 Square Feet Lot
$-- Zestimate®
$163/sqft
$29/mo HOA
What's special
Grand foyerShaker panel cabinetryRockport interior doorsLarge upstairs loftUnder-cabinet lightingPrivate primary suiteOpen great room
- 68 days
- 68
- 2
Zillow last checked:
Listing updated:
Listed by:
Jennifer Waguespack,
Keller Williams Realty Red Stick Partners 225-768-1800
Source: ROAM MLS,MLS#: 2026012899
Facts & features
Interior
Bedrooms & bathrooms
- Bedrooms: 5
- Bathrooms: 4
- Full bathrooms: 4
Rooms
- Room types: Bathroom, Primary Bathroom, Bedroom, Primary Bedroom, Dining Room, Foyer, Kitchen, Living Room, Loft
Primary bedroom
- Features: En Suite Bath, Ceiling 9ft Plus, Ceiling Fan(s)
- Level: First
- Area: 210.96
- Width: 15.25
Bedroom 1
- Level: First
- Area: 116.52
- Width: 9.92
Bedroom 2
- Level: Second
- Area: 210
- Dimensions: 12 x 17.5
Bedroom 3
- Level: Second
- Area: 192.5
- Dimensions: 11 x 17.5
Bedroom 4
- Level: Second
- Area: 200.79
- Width: 13.17
Primary bathroom
- Features: Double Vanity, Walk-In Closet(s), Separate Shower, Soaking Tub, Water Closet
Dining room
- Level: First
- Area: 144.35
Kitchen
- Features: Stone Counters, Kitchen Island, Pantry, Cabinets Custom Built
- Level: First
- Area: 167.5
- Length: 10
Living room
- Level: First
- Area: 387.5
Heating
- Central, Gas Heat
Cooling
- Central Air, Ceiling Fan(s)
Appliances
- Included: Gas Stove Con, Gas Cooktop, Dishwasher, Disposal, Microwave, Range/Oven, Self Cleaning Oven, Oven, Double Oven, Range Hood, Gas Water Heater, Separate Cooktop, Stainless Steel Appliance(s), Tankless Water Heater
- Laundry: Electric Dryer Hookup, Washer Hookup, Inside, Washer/Dryer Hookups, Laundry Room, Mud Room
Features
- Breakfast Bar, Eat-in Kitchen, Ceiling 9'+, Ceiling Varied Heights, Crown Molding, Pantry, Primary Closet
- Flooring: Carpet, Ceramic Tile, Wood
- Windows: Screens
- Attic: Attic Access,Storage
- Number of fireplaces: 1
- Fireplace features: Gas Log, Ventless
Interior area
- Total structure area: 3,953
- Total interior livable area: 3,210 sqft
Property
Parking
- Total spaces: 2
- Parking features: 2 Cars Park, Attached, Garage, Garage Door Opener
- Has attached garage: Yes
Features
- Stories: 2
- Patio & porch: Covered, Porch, Patio
- Fencing: None
Lot
- Size: 9,583 Square Feet
- Dimensions: 80 x 123.61 x 80 x 123.49
- Features: Landscaped
Details
- Parcel number: 205400100007
Construction
Type & style
- Home type: SingleFamily
- Architectural style: Traditional
- Property subtype: Single Family Residence, Residential
Materials
- Brick Siding, Fiber Cement, Stucco Siding, Frame
- Foundation: Slab
- Roof: Shingle
Condition
- Never Occupied,Under Construction
- New construction: Yes
- Year built: 2026
Details
- Builder name: Level Construction & Development, LLC
Utilities & green energy
- Gas: Atmos
- Sewer: Public Sewer
- Water: Public
- Utilities for property: Cable Connected
Community & HOA
Community
- Features: Acreage
- Security: Smoke Detector(s)
- Subdivision: Heather Oaks
HOA
- Has HOA: Yes
- Services included: Maint Subd Entry HOA, Management, Common Area Maintenance
- HOA fee: $350 annually
Location
- Region: Luling
Financial & listing details
- Price per square foot: $163/sqft
- Tax assessed value: $88,000
- Annual tax amount: $889
- Price range: $524.8K - $524.8K
- Date on market: 7/15/2026
- Listing terms: Cash,Conventional,FHA,VA Loan
Estimated market value
Not available
Estimated sales range
Not available
Not available
Price history
| Date | Event | Price |
|---|---|---|
| 9/15/2026 | Pending sale | $524,754$163/sqft |
Source:  ROAM MLS #2026012899 Report a problem ROAM MLS #2026012899 Report a problem | ||
| 9/15/2026 | Price change | $524,754+5.2%$163/sqft |
Source: ROAM MLS #2026012899 Report a problem | ||
| 9/1/2026 | Pending sale | $498,890$155/sqft |
Source: ROAM MLS #2026012899 Report a problem | ||
| 7/15/2026 | Listed for sale | $498,890$155/sqft |
Source: ROAM MLS #2026012899 Report a problem | ||
| 6/17/2026 | Sold | -- |
Source:  GSREIN #2563625 Report a problem GSREIN #2563625 Report a problem | ||
Public tax history
| Year | Property taxes | Tax assessment |
|---|---|---|
| 2025 | $889 -1.5% | $8,800 |
| 2024 | $903 -1.8% | $8,800 +6.8% |
| 2023 | $920 | $8,240 |
Find assessor info on the county website
Monthly payment
Est. payment
Payment breakdown
Explore the cost of this home by adjusting the details. Changes won't be saved.Climate risks
Neighborhood: 70070
Nearby schools
Schools provided by the listing agent
- District: St Charles Parish
Source: ROAM MLS. This data may not be complete. We recommend contacting the local school district to confirm school assignments for this home.
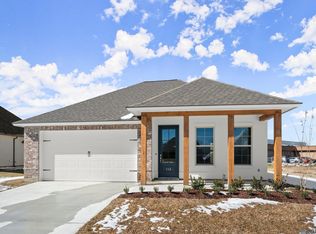
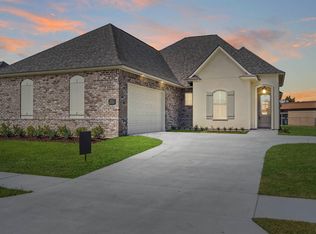
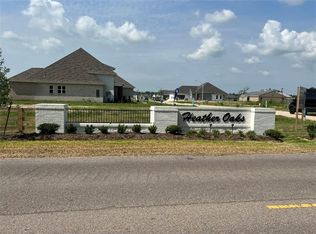
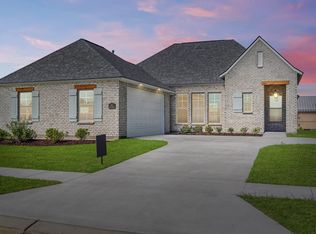
Similar homes
- $499,0005 bd4 ba3.7k sqft147 Cottage Dr, Luling, LA 70070For Sale

 MLS ID #2573749, Richard Kimball, KELLER WILLIAMS REALTY 455-0100. GSREIN
 - $484,6555 bd5 ba3k sqft146 Sophia Dr, Luling, LA 70070New Construction
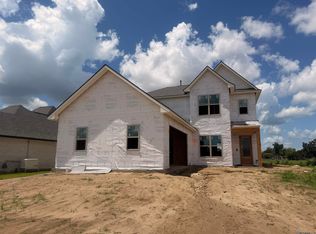
 ROAM MLS
 - $560,0005 bd4 ba3.2k sqft604 Terri Dr, Luling, LA 70070For Sale
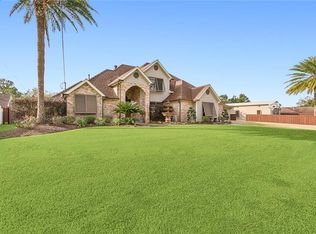 MLS ID #2544522, Melissa Friloux, Upmarket Realty L.L.C.. GSREIN
 - $499,0004 bd3 ba2.7k sqft108 Cottage Dr, Luling, LA 70070For Sale By Owner
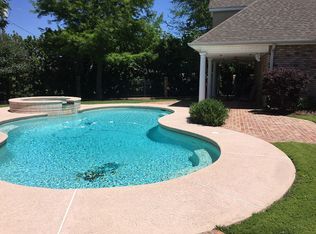
- $559,9005 bd4 ba3.1k sqft141 Magnolia Ct, Luling, LA 70070For SaleMLS ID #2566092, Jennifer Perkins, Mirambell Realty. GSREIN
- $385,0004 bd4 ba2.8k sqft500 Terri Dr, Luling, LA 70070For SaleMLS ID #2577964, Seth Mabile, Compass Covington (COMP27). GSREIN
- $459,0004 bd4 ba2.9k sqft13 Zee Ann Dr, Luling, LA 70070For SaleMLS ID #2562280, Seth Dufrene, 1 Percent Lists United. GSREIN
- $399,0004 bd3 ba3k sqft15 W Levert Dr, Luling, LA 70070For SaleMLS ID #2571013, Lauren Jones, GL Realty Group, LLC. GSREIN
- $388,8234 bd2 ba2.3k sqft251 Olivia Dr, Luling, LA 70070New ConstructionGSREIN
- $403,7624 bd2 ba2.6k sqft243 Olivia Dr, Luling, LA 70070New ConstructionGSREIN
- $389,0324 bd2 ba2.3k sqft355 Olivia Dr, Luling, LA 70070New ConstructionGSREIN
- $399,9004 bd4 ba3.1k sqft218 Wanda St, Luling, LA 70070For SaleMLS ID #2564919, Grant Hebert, Compass Destrehan. GSREIN
- $599,0005 bd6 ba4.6k sqft6 W Levert Dr, Boutte, LA 70070For SaleMLS ID #2554936, Regina Allemand, Compass Destrehan. GSREIN
- $369,0003 bd2 ba2.1k sqft104 Bocage Dr, Luling, LA 70070For SaleMLS ID #2568449, Wendy Benedetto, Mirambell Realty. GSREIN
