Enjoy golf course living in this spacious, well-built brick home overlooking Grand Ridge Golf Course! This 4-bed, 2-bath home offers a thoughtfully designed floor plan with plenty of room for comfortable living & entertaining. Three generously sized bedrooms are situated on the east side of the home, while the primary suite offers a private retreat on the west, with an attached bath featuring a walk in shower, and two closets. The home also has a formal dining room & separate breakfast area. The spacious kitchen is equipped with professional Viking appliances, including a gas range, convection oven, dishwasher, microwave, and built-in professional refrigerator that will remain with the sale. Abundant cabinetry and ample counter space make this kitchen as functional as it is impressive. The living room features a cozy fireplace and beautiful views of the backyard, pool, and spa. Outside you'll find your own backyard oasis featuring a custom saltwater pool and spa, surrounded by beautiful brick and wrought iron fencing. Charming brick walkways enhance the outdoor space, with plenty of room to create your dream garden. Parking and storage are plentiful with BOTH an attached two-car garage and a separate detached two-car garage! The detached garage also features a poolside cabana, a full bathroom downstairs, and a spacious 569 square foot bonus/recreation room upstairs with its own exterior staircase access. Whether entertaining poolside, hosting guests, or enjoying a separate recreational space, this property offers incredible versatility. Additional highlights include a roof replaced in 2021, recently replaced A/C, generous driveway parking, and plenty space for lawn equipment, boats, ATVs, golf carts, and more. **Golf course views, a custom saltwater pool and spa, exceptional garage and storage space, and room to entertain—this property truly has so much to offer! Schedule your private showing today!**
Pending
Price cut: $29K (10/29)
$470,000
108 Cottage Dr, Luling, LA 70070
4beds
2,126sqft
Single Family Residence
Built in 1995
0.39 Acres Lot
$462,900 Zestimate®
$221/sqft
$-- HOA
What's special
Attached two-car garageGolf course viewsCharming brick walkwaysGenerous driveway parkingAbundant cabinetryBuilt-in professional refrigeratorBackyard oasis
- 27 days
- 494
- 24
Zillow last checked:
Listing updated:
Listed by:
Jenny M. Lendle,
GL Realty Group, LLC 985-308-1460
Source: ROAM MLS,MLS#: 2580664
Facts & features
Interior
Bedrooms & bathrooms
- Bedrooms: 4
- Bathrooms: 3
- Full bathrooms: 3
Primary bedroom
- Description: Lower Level
- Area: 238 Square Feet
- Dimensions: 14x17
Bedroom
- Description: Lower Level
- Area: 143.51 Square Feet
- Dimensions: 12.70x11.30
Bedroom
- Description: Lower Level
- Area: 146.9 Square Feet
- Dimensions: 11.30x13
Bedroom
- Description: Lower Level
- Area: 142.38 Square Feet
- Dimensions: 11.30x12.60
Bonus room
- Description: Lower Level
- Area: 494 Square Feet
- Dimensions: 26x19
Breakfast
- Description: Lower Level
- Area: 121 Square Feet
- Dimensions: 11x11
Dining room
- Description: Lower Level
- Area: 143 Square Feet
- Dimensions: 13x11
Kitchen
- Description: Lower Level
- Area: 132 Square Feet
- Dimensions: 12x11
Living room
- Description: Lower Level
- Area: 358.75 Square Feet
- Dimensions: 20.50x17.50
Heating
- Central
Cooling
- Central Air, Ceiling Fan(s)
Appliances
- Included: Dishwasher, Microwave, Refrigerator, Stainless Steel Appliance(s), Range, Oven
- Laundry: Electric Dryer Hookup, Washer Hookup
Features
- Pantry
- Has fireplace: Yes
- Fireplace features: Wood Burning
Interior area
- Total structure area: 4,338
- Total interior livable area: 2,126 sqft
Video & virtual tour
Property
Parking
- Parking features: Attached Garage, Detached Garage, RV Access/Parking
- Has garage: Yes
Features
- Levels: One
- Stories: 1
- Fencing: Other,Wrought Iron,Brick
Lot
- Size: 0.39 Acres
- Dimensions: 100 x 170
- Features: Other
Details
- Additional structures: Cabana
- Parcel number: 70070108COTTAGEDR257
Construction
Type & style
- Home type: SingleFamily
- Architectural style: Traditional
- Property subtype: Single Family Residence
Materials
- Brick
- Foundation: Slab
- Roof: Shingle
Condition
- Year built: 1995
Utilities & green energy
- Sewer: Public Sewer
- Water: Public
- Utilities for property: Natural Gas Available
Community & HOA
HOA
- Has HOA: No
Location
- Region: Luling
Financial & listing details
- Price per square foot: $221/sqft
- Tax assessed value: $385,900
- Annual tax amount: $3,142
- Date on market: 10/15/2026
Estimated market value
$462,900
$440,000 - $486,000
$2,523/mo
Price history
| Date | Event | Price |
|---|---|---|
| 11/16/2026 | Pending sale | $470,000$221/sqft |
Source:  ROAM MLS #2580664 Report a problem | ||
| 10/29/2026 | Price change | $470,000-5.8%$221/sqft |
Source: ROAM MLS #2580664 Report a problem | ||
| 10/15/2026 | Price change | $499,000-3.1%$235/sqft |
Source:  GSREIN #2580664 Report a problem | ||
| 8/24/2026 | Listed for sale | $515,000+32.4%$242/sqft |
Source: Owner Report a problem | ||
| 3/24/2021 | Listing removed | -- |
Source: Owner Report a problem | ||
| 6/18/2018 | Listing removed | $389,000$183/sqft |
Source: Owner Report a problem | ||
| 6/18/2018 | Listed for sale | $389,000$183/sqft |
Source: Owner Report a problem | ||
| 6/8/2018 | Sold | -- |
Source: Public Record Report a problem | ||
| 5/5/2018 | Pending sale | $389,000$183/sqft |
Source: Owner Report a problem | ||
| 4/18/2018 | Listed for sale | $389,000$183/sqft |
Source: Owner Report a problem | ||
| 7/29/2002 | Sold | -- |
Source: ROAM MLS #484246 Report a problem | ||
Public tax history
| Year | Property taxes | Tax assessment |
|---|---|---|
| 2025 | $3,142 -1.5% | $38,590 |
| 2024 | $3,191 -2.8% | $38,590 +4.6% |
| 2023 | $3,282 +24.7% | $36,896 +63.9% |
| 2022 | $2,633 +2.9% | $22,514 +3.7% |
| 2021 | $2,560 -41.3% | $21,702 -41.2% |
| 2020 | $4,359 +6.8% | $36,896 +7.2% |
| 2019 | $4,080 +0.8% | $34,410 |
| 2018 | $4,049 +27.9% | $34,410 +40.4% |
| 2017 | $3,166 +58.4% | $24,506 |
| 2016 | $1,999 -0.4% | $24,506 +8% |
| 2015 | $2,007 +16.7% | $22,687 |
| 2014 | $1,721 -0.4% | $22,687 |
| 2013 | $1,727 -0.2% | $22,687 |
| 2012 | $1,730 -0.8% | $22,687 |
| 2011 | $1,744 +0.4% | $22,687 |
| 2010 | $1,738 +0.1% | $22,687 |
| 2009 | $1,736 | $22,687 |
| 2008 | -- | $22,687 +3.9% |
| 2007 | $1,673 | $21,827 +5.1% |
| 2006 | -- | $20,770 -90.9% |
| 2005 | -- | $228,470 +13.7% |
| 2004 | -- | $200,970 +890% |
| 2003 | $1,483 +20.1% | $20,300 +12.8% |
| 2002 | $1,235 +0.6% | $17,990 |
| 2001 | $1,228 +5.6% | $17,990 |
| 2000 | $1,163 | $17,990 |
Find assessor info on the county website
Monthly payment
Est. payment
Payment breakdown
Explore the cost of this home by adjusting the details. Changes won't be saved.Climate risks
Neighborhood: 70070
Nearby schools
Schools provided by the listing agent
- Elementary: Mimosa
- Middle: Lakewood, JB Martin
- High: Hahnville
Source: ROAM MLS. This data may not be complete. We recommend contacting the local school district to confirm school assignments for this home.

Similar homes
- $475,0004 bd2 ba3k sqft8 Cathy Dr, Luling, LA 70070For Sale
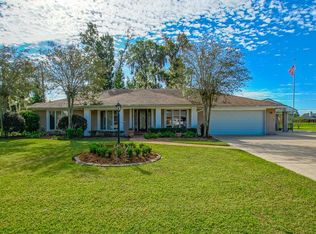
 MLS ID #2582708, Blanca E Johnson, KELLER WILLIAMS REALTY 4550100. ROAM MLS
- $459,0004 bd4 ba2.9k sqft13 Zee Ann Dr, Luling, LA 70070For Sale
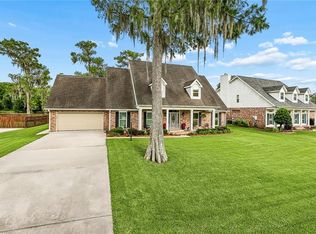 MLS ID #2562280, Seth G Dufrene, 1 Percent Lists United. ROAM MLS
- $469,9004 bd3 ba2.2k sqft103 Lac Cypriere Dr, Luling, LA 70070For Sale
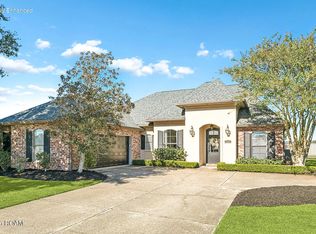 MLS ID #200IGR, Julie Lirette, RE/MAX Synergy. ROAM MLS
- $379,4444 bd3 ba2.4k sqft556 Cypress Dr, Luling, LA 70070For Sale
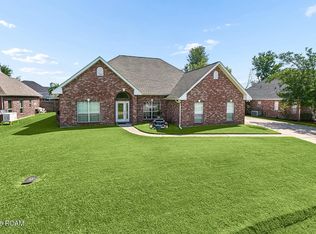 MLS ID #200EDB, Tessa H Dempster, 1 Percent Lists United. ROAM MLS
- $389,0004 bd2 ba2k sqft118 Roseland Dr, Luling, LA 70070For SaleMLS ID #2567301, Monique M Gros, Compass Destrehan. ROAM MLS
- $389,0004 bd3 ba3k sqft15 W Levert Dr, Luling, LA 70070For SaleMLS ID #2571013, Lauren K Jones, GL Realty Group, LLC. ROAM MLS
- $554,0005 bd4 ba3.1k sqft141 Magnolia Ct, Luling, LA 70070For SaleMLS ID #2566092, Jennifer Perkins, Mirambell Realty. ROAM MLS
- $446,4754 bd3 ba2.5k sqft309 Sophia Dr, Luling, LA 70070New ConstructionROAM MLS
- $340,0004 bd3 ba3k sqft5 Zee Ann Dr, Luling, LA 70070For SaleMLS ID #2532506, Herbert L Kaufman, Galiano Realty. ROAM MLS
- $320,0004 bd3 ba2.2k sqft420 Oak Ln, Luling, LA 70070For SaleMLS ID #200VJJ, Beth M Trepagnier, Rockstar Realty LLC. ROAM MLS
- $335,0003 bd3 ba2k sqft24 W Levert Dr, Luling, LA 70070For SaleMLS ID #2579740, Lisa B Ledet, KELLER WILLIAMS REALTY 4550100. ROAM MLS
- $369,0003 bd2 ba2.1k sqft104 Bocage Dr, Luling, LA 70070For SaleMLS ID #2568449, Wendy Benedetto, Mirambell Realty. ROAM MLS
- $323,0004 bd2 ba2.1k sqft14 Zee Ann Dr, Luling, LA 70070For SaleMLS ID #2541494, Regina H Allemand, Compass Destrehan. ROAM MLS
- $497,7555 bd3 ba3.1k sqft205 Sophia Dr, Luling, LA 70070For SaleMLS ID #200SJL, Jennifer Waguespack, Keller Williams Realty Red Stick Partners. ROAM MLS
- $290,0003 bd3 ba1.8k sqft135 Lawrence Dr, Luling, LA 70070For SaleMLS ID #000AGR, Kristin B Bellanger, Upmarket Realty L.L.C.. ROAM MLS
- $375,0003 bd2 ba2.1k sqft130 Braden Dr, Luling, LA 70070For SaleMLS ID #2570799, Brian E Maurice, Real Broker, LLC. ROAM MLS
- $555,0003 bd2 ba2.4k sqft12625 River Rd, Luling, LA 70070For SaleMLS ID #2511484, Mary Nita B Naquin, Riverside Realty, Inc.. ROAM MLS
- $375,0005 bd3 ba2.4k sqft129 Saint Anthony St, Luling, LA 70070For SaleMLS ID #2580603, Brandy Nichols, Brandy Nichols Realty. ROAM MLS
- $395,8804 bd2 ba2.3k sqft303 Olivia Dr, Luling, LA 70070New ConstructionROAM MLS
