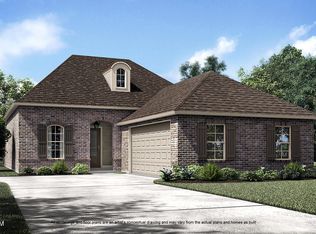
Dupont C floorplan by Level Homes with 3,158 square feet and thoughtful upgrades throughout underway in Heather Oaks! This two-story home greets you with a gas lantern at the front elevation, a painted front door and a grand foyer that leads past the staircase, with wood stairs and iron balusters, into the large open great room and kitchen. The great room is centered around a gas fireplace with a Level 4 Calacatta Gold stone surround and has room for optional built ins. The gourmet kitchen features painted raised panel cabinetry with satin nickel hardware, Level 2 Carrara Luxe quartz countertops, a granite composite sink, glossy 6x12 Blanco tile backsplash in a 50/50 stagger, under cabinet lighting, a tapered hood with strapping, stainless steel appliances including a gas cooktop and single wall oven, and a large walk-in pantry. The formal dining area is separated from the kitchen by an exposed chestnut-stained beam, features an upgraded 5-light fixture and has views of the covered patio and backyard, where a gas drop is ready for your outdoor grilling. The master bedroom is located downstairs and includes a spa-like bath with a separate soaking tub, custom tiled shower with a seamless glass enclosure, dual sinks with Carrara Luxe quartz countertops, upgraded framed mirrors, satin nickel plumbing fixtures, an upper linen cabinet, separate water closet and a large walk-in closet. Upstairs offers 4 large bedrooms with walk-in closets, 2 full baths and a large loft/second living area. Est completion date of March 2027.
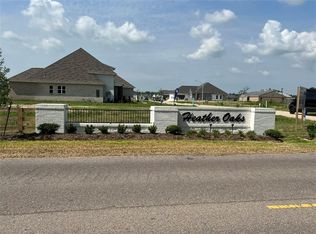
Heather Oaks is a walkable community located along East Heather Drive, only minutes away from Highway 90 in Luling, Louisiana. Heather Oaks offers easy access to schools, dining, parks, and entertainment. Walking Distance to schools, Rathborne Park, Grand Ridge Golf Club and St. Charles Parish Regional Library! *The completed pictures are not of the actual home but are of the same floorplan; colors and options may vary.
For sale
$497,755
205 Sophia Dr, Luling, LA 70070
5beds
3,158sqft
Single Family Residence
Built in 2027
8,999 Square Feet Lot
$497,100 Zestimate®
$158/sqft
$29/mo HOA
What's special
Grand foyerGourmet kitchenUnder cabinet lightingSatin nickel plumbing fixturesLarge walk-in pantryLarge walk-in closetTapered hood with strapping
- 6 days
- 65
- 4
Likely to sell faster than
Zillow last checked:
Listing updated:
Listed by:
Jennifer Waguespack,
Keller Williams Realty Red Stick Partners 225-768-1800
Source: ROAM MLS,MLS#: 200SJL
Facts & features
Interior
Bedrooms & bathrooms
- Bedrooms: 5
- Bathrooms: 3
- Full bathrooms: 3
Primary bedroom
- Level: First
- Dimensions: 16-2' x 15-4'
Bedroom
- Level: Second
- Dimensions: 13-4' x 11-2'
Bedroom
- Level: Second
- Dimensions: 15-0' x 11-5'
Bedroom
- Level: Second
- Dimensions: 12-5' x 11-5'
Bedroom
- Level: Second
- Dimensions: 12-5' x 11-4'
Dining room
- Level: First
- Dimensions: 12-11' x 9-6'
Garage
- Level: First
- Dimensions: 21-0' x 21-0'
Kitchen
- Level: First
- Dimensions: 11-2' x 16-0'
Living room
- Level: First
- Dimensions: 24-8' x 19-10'
Loft
- Level: Second
- Dimensions: 16-2' x 15-2'
Heating
- Central, Natural Gas
Cooling
- Central Air, Ceiling Fan(s)
Appliances
- Included: Disposal, Dishwasher, Gas Cooktop, Microwave, Range Hood, Gas Water Heater, Tankless Water Heater, Stainless Steel Appliance(s), Cooktop, Range, Gas Stove Connection, Self Cleaning Oven, Built-In Gas Oven
- Laundry: Electric Dryer Hookup, Washer Hookup, Inside, Lower Level
Features
- Breakfast Bar, Double Vanity, Entrance Foyer, Eat-in Kitchen, Kitchen Island, Open Floorplan, Pantry, Primary Downstairs, Walk-In Closet(s), Quartz, High Ceilings, Guest Suite, Separate Shower, Varied Ceiling Heights, Crown Molding, Bookcases, Custom Built Cabinets, Water Closet, En Suite
- Flooring: Carpet, Ceramic Tile, Luxury Vinyl
- Windows: Screens
- Number of fireplaces: 1
- Fireplace features: Gas, Ventless, Gas Log
Interior area
- Total structure area: 3,873
- Total interior livable area: 3,158 sqft
Property
Parking
- Total spaces: 2
- Parking features: Attached Garage, Concrete, Driveway, Garage Door Opener, Garage Faces Side
- Garage spaces: 2
- Has uncovered spaces: Yes
Features
- Levels: Two
- Stories: 2
- Exterior features: Lighting
- Fencing: None
- Has view: Yes
- View description: None
Lot
- Size: 8,999 Square Feet
- Dimensions: 80 x 112.50
- Features: Landscaped, Level
Details
- Parcel number: 00000
- Zoning: Res Single Family Zone
- Special conditions: Standard
Construction
Type & style
- Home type: SingleFamily
- Architectural style: Traditional
- Property subtype: Single Family Residence
Materials
- Brick, Frame, HardiPlank Type, Stucco
- Foundation: Slab, Post Tension
- Roof: Shingle
Condition
- Year built: 2027
Details
- Builder model: Dupont C
- Builder name: Level Construction & Development, LLC
- Warranty included: Yes
Utilities & green energy
- Electric: Circuit Breakers
- Sewer: Public Sewer
- Water: Public
- Utilities for property: Cable Available, Electricity Connected, Natural Gas Connected, Sewer Connected, Water Connected, Internet Available, Phone Available
Green energy
- Energy efficient items: Appliances, Enhanced Air Filtration, HVAC, Insulation, Low Flow Plumbing, Water Heater, Windows
Community & HOA
Community
- Features: Curbs, Street Lights
- Security: Carbon Monoxide Detector(s), Smoke Detector(s)
- Subdivision: Heather Oaks
HOA
- Has HOA: Yes
- Services included: Common Area, Common Area Maintenance, Maintenance of Subdivision Entry, Management
- HOA fee: $350 annually
Location
- Region: Luling
Financial & listing details
- Price per square foot: $158/sqft
- Tax assessed value: $84,600
- Annual tax amount: $855
- Date on market: 11/10/2026
- Listing terms: Cash,Conventional,FHA,VA Loan
- Road surface type: Paved
Estimated market value
$497,100
$472,000 - $522,000
Not available
Price history
| Date | Event | Price |
|---|---|---|
| 11/10/2026 | Listed for sale | $497,755$158/sqft |
Source:  ROAM MLS #200SJL Report a problem | ||
| 10/7/2026 | Sold | -- |
Source: ROAM MLS #2581327 Report a problem | ||
Public tax history
| Year | Property taxes | Tax assessment |
|---|---|---|
| 2025 | $855 -1.5% | $8,460 |
| 2024 | $868 -4.7% | $8,460 +3.7% |
| 2023 | $911 | $8,160 |
Find assessor info on the county website
Monthly payment
Est. payment
Payment breakdown
Explore the cost of this home by adjusting the details. Changes won't be saved.Climate risks
Neighborhood: 70070

Similar homes
- $499,0004 bd4 ba3.2k sqft153 Cottage Dr, Luling, LA 70070For Sale
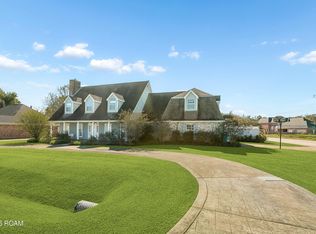
 MLS ID #200HFN, Lana N Hunt, Keller Williams Realty NO. ROAM MLS
- $475,0005 bd4 ba3.7k sqft147 Cottage Dr, Luling, LA 70070For Sale
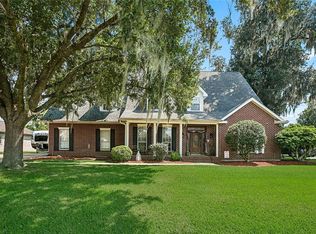 MLS ID #2573749, Richard T Kimball, KELLER WILLIAMS REALTY 4550100. ROAM MLS
- $446,4754 bd3 ba2.5k sqft309 Sophia Dr, Luling, LA 70070New Construction
 ROAM MLS
- $484,6555 bd5 ba3k sqft146 Sophia Dr, Luling, LA 70070New Construction
 ROAM MLS
- $475,0004 bd2 ba3k sqft8 Cathy Dr, Luling, LA 70070For SaleMLS ID #2582708, Blanca E Johnson, KELLER WILLIAMS REALTY 4550100. ROAM MLS
- $560,0005 bd4 ba3.2k sqft604 Terri Dr, Luling, LA 70070For SaleMLS ID #2544522, Melissa Perret Friloux, Upmarket Realty L.L.C.. ROAM MLS
- $459,0004 bd4 ba2.9k sqft13 Zee Ann Dr, Luling, LA 70070For SaleMLS ID #2562280, Seth G Dufrene, 1 Percent Lists United. ROAM MLS
- $554,0005 bd4 ba3.1k sqft141 Magnolia Ct, Luling, LA 70070For SaleMLS ID #2566092, Jennifer Perkins, Mirambell Realty. ROAM MLS
- $389,0004 bd3 ba3k sqft15 W Levert Dr, Luling, LA 70070For SaleMLS ID #2571013, Lauren K Jones, GL Realty Group, LLC. ROAM MLS
- $320,0004 bd3 ba2.2k sqft420 Oak Ln, Luling, LA 70070For SaleMLS ID #200VJJ, Beth M Trepagnier, Rockstar Realty LLC. ROAM MLS
- $395,8804 bd2 ba2.3k sqft303 Olivia Dr, Luling, LA 70070New ConstructionROAM MLS
- $469,9004 bd3 ba2.2k sqft103 Lac Cypriere Dr, Luling, LA 70070For SaleMLS ID #200IGR, Julie Lirette, RE/MAX Synergy. ROAM MLS
- $390,0005 bd3 ba2.4k sqft129 Saint Anthony St, Luling, LA 70070For SaleMLS ID #2580603, Brandy Nichols, Brandy Nichols Realty. ROAM MLS
- $549,0005 bd6 ba4.6k sqft6 W Levert Dr, Boutte, LA 70070For SaleMLS ID #2554936, Regina H Allemand, Compass Destrehan. ROAM MLS
- $379,4444 bd3 ba2.4k sqft556 Cypress Dr, Luling, LA 70070For SaleMLS ID #200EDB, Tessa H Dempster, 1 Percent Lists United. ROAM MLS
