Iconic craftsman home on large corner lot, with in ground pool, high privacy fence, outdoor bathroom, and many interior updates. This 4 bedroom, 3.5 bath home has been lovingly maintained and features kitchen and bathroom upgrades. The primary bathroom offers a serene escape, with en-suite spa like bathroom, walk in closet and fireplace. Cook like a chef with the newly installed extra wide range. Huge upstairs bonus room includes pool table, while exterior conditioned shed offers plenty of extra storage and room to work. Measurements are approximate, not guaranteed. All remaining furniture to remain.
For sale
$499,000
153 Cottage Dr, Luling, LA 70070
4beds
3,287sqft
Single Family Residence
Built in 1993
0.38 Acres Lot
$485,200 Zestimate®
$152/sqft
$-- HOA
What's special
Outdoor bathroomIn ground poolLarge corner lotMany interior updatesBathroom upgradesHigh privacy fenceWalk in closet
- 19 days
- 283
- 18
Likely to sell faster than
Zillow last checked:
Listing updated:
Listed by:
Lana N Hunt,
Keller Williams Realty NO 504-862-0100
Source: ROAM MLS,MLS#: 200HFN
Facts & features
Interior
Bedrooms & bathrooms
- Bedrooms: 4
- Bathrooms: 4
- Full bathrooms: 3
- 1/2 bathrooms: 1
Primary bedroom
- Level: First
- Area: 280 Square Feet
- Dimensions: 14x20
Bedroom
- Level: Second
- Area: 110 Square Feet
- Dimensions: 11x10
Bedroom
- Level: Second
- Area: 255 Square Feet
- Dimensions: 15x17
Bedroom
- Level: Second
- Area: 240 Square Feet
- Dimensions: 16x15
Primary bathroom
- Level: First
- Area: 156 Square Feet
- Dimensions: 12x13
Bathroom
- Level: Second
- Area: 90 Square Feet
- Dimensions: 9x10
Bathroom
- Description: pool bath
- Level: First
- Area: 72 Square Feet
- Dimensions: 12x6
Bathroom
- Description: half
- Level: First
- Area: 36 Square Feet
- Dimensions: 6x6
Breakfast
- Level: First
- Area: 108 Square Feet
- Dimensions: 12x9
Dining room
- Level: First
- Area: 168 Square Feet
- Dimensions: 14x12
Game room
- Level: Second
- Area: 504 Square Feet
- Dimensions: 28x18
Kitchen
- Level: First
- Area: 168 Square Feet
- Dimensions: 12x14
Living room
- Level: First
- Area: 285 Square Feet
- Dimensions: 19x15
Heating
- Central
Cooling
- Central Air
Appliances
- Included: Dryer, Dishwasher, Gas Range, Refrigerator, Washer, Stainless Steel Appliance(s), Oven
- Laundry: Inside
Features
- Double Vanity, Entrance Foyer, Eat-in Kitchen, Pantry, Primary Downstairs, Storage, Walk-In Closet(s), High Ceilings, Cathedral Ceiling(s), En Suite
- Flooring: Carpet, Tile, Wood
- Number of fireplaces: 2
- Fireplace features: Gas
Interior area
- Total interior livable area: 3,287 sqft
Video & virtual tour
Property
Parking
- Total spaces: 4
- Parking features: Additional Parking, Attached Garage, Circular Driveway, Driveway
- Garage spaces: 2
- Has uncovered spaces: Yes
Features
- Levels: Two
- Stories: 2
- Exterior features: Private Yard, Storage
- Has private pool: Yes
- Pool features: Fenced, In Ground
Lot
- Size: 0.38 Acres
- Dimensions: 91 x 168 x 57
- Features: Corner Lot, Landscaped
Details
- Parcel number: 2 057 000 00216
Construction
Type & style
- Home type: SingleFamily
- Architectural style: Craftsman
- Property subtype: Single Family Residence
Materials
- Brick, Synthetic Stucco
- Roof: Asphalt
Condition
- Year built: 1993
Utilities & green energy
- Electric: Circuit Breakers
- Sewer: Public Sewer
- Water: Public
- Utilities for property: Cable Available, Electricity Connected, Underground Utilities, Water Connected, Internet Available
Community & HOA
Community
- Features: Golf, Park, Street Lights, Sidewalks
- Subdivision: Willowdale
HOA
- Has HOA: No
Location
- Region: Luling
Financial & listing details
- Price per square foot: $152/sqft
- Tax assessed value: $385,800
- Annual tax amount: $3,141
- Date on market: 10/28/2026
- Listing terms: Cash,Conventional,FHA,USDA Loan,VA Loan,Relocation Property
- Road surface type: Asphalt
Estimated market value
$485,200
$461,000 - $509,000
$3,210/mo
Price history
| Date | Event | Price |
|---|---|---|
| 10/28/2026 | Listed for sale | $499,000$152/sqft |
Source:  ROAM MLS #200HFN Report a problem | ||
| 8/26/2021 | Sold | -- |
Source: ROAM MLS #2306310 Report a problem | ||
Public tax history
| Year | Property taxes | Tax assessment |
|---|---|---|
| 2025 | $3,141 -1.5% | $38,580 |
| 2024 | $3,190 +28.5% | $38,580 +29.8% |
| 2023 | $2,482 -28.6% | $29,734 |
| 2022 | $3,477 +67.5% | $29,734 +68.9% |
| 2021 | $2,076 -40.5% | $17,600 -40.4% |
| 2020 | $3,488 +9.5% | $29,524 +9.9% |
| 2019 | $3,185 +0.8% | $26,857 |
| 2018 | $3,160 +38.7% | $26,857 |
| 2017 | $2,278 +0.1% | $26,857 |
| 2016 | $2,275 -0.4% | $26,857 +12% |
| 2015 | $2,285 +22.4% | $23,977 |
| 2014 | $1,867 -0.4% | $23,977 |
| 2013 | $1,873 -0.2% | $23,977 |
| 2012 | $1,877 -0.8% | $23,977 |
| 2011 | $1,892 +0.4% | $23,977 |
| 2010 | $1,885 +0.1% | $23,977 |
| 2009 | $1,883 | $23,977 |
| 2008 | -- | $23,977 +6% |
| 2007 | $1,765 | $22,620 +5.1% |
| 2006 | -- | $21,518 -90.9% |
| 2005 | -- | $236,698 |
| 2004 | -- | $236,698 +1447% |
| 2003 | $903 -1.6% | $15,300 |
| 2002 | $918 +0.6% | $15,300 |
| 2001 | $913 +5.6% | $15,300 |
| 2000 | $865 | $15,300 |
Find assessor info on the county website
Monthly payment
Est. payment
Payment breakdown
Explore the cost of this home by adjusting the details. Changes won't be saved.Climate risks
Neighborhood: 70070

Similar homes
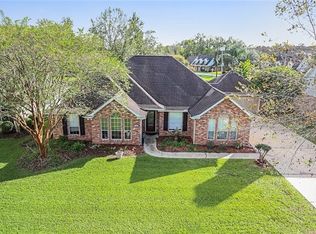
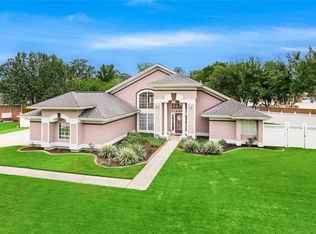
- $475,0005 bd4 ba3.7k sqft147 Cottage Dr, Luling, LA 70070For Sale
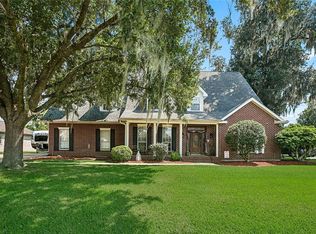
 MLS ID #2573749, Richard T Kimball, KELLER WILLIAMS REALTY 4550100. ROAM MLS
- $475,0004 bd2 ba3k sqft8 Cathy Dr, Luling, LA 70070For Sale
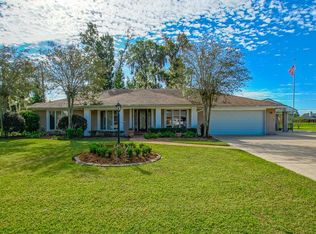 MLS ID #2582708, Blanca E Johnson, KELLER WILLIAMS REALTY 4550100. ROAM MLS
- $459,0004 bd4 ba2.9k sqft13 Zee Ann Dr, Luling, LA 70070For Sale
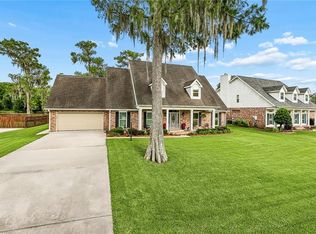 MLS ID #2562280, Seth G Dufrene, 1 Percent Lists United. ROAM MLS
- $554,0005 bd4 ba3.1k sqft141 Magnolia Ct, Luling, LA 70070For Sale
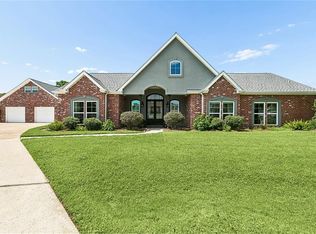 MLS ID #2566092, Jennifer Perkins, Mirambell Realty. ROAM MLS
- $560,0005 bd4 ba3.2k sqft604 Terri Dr, Luling, LA 70070For SaleMLS ID #2544522, Melissa Perret Friloux, Upmarket Realty L.L.C.. ROAM MLS
- $497,7555 bd3 ba3.1k sqft205 Sophia Dr, Luling, LA 70070For SaleMLS ID #200SJL, Jennifer Waguespack, Keller Williams Realty Red Stick Partners. ROAM MLS
- $389,0004 bd3 ba3k sqft15 W Levert Dr, Luling, LA 70070For SaleMLS ID #2571013, Lauren K Jones, GL Realty Group, LLC. ROAM MLS
- $469,9004 bd3 ba2.2k sqft103 Lac Cypriere Dr, Luling, LA 70070For SaleMLS ID #200IGR, Julie Lirette, RE/MAX Synergy. ROAM MLS
- $446,4754 bd3 ba2.5k sqft309 Sophia Dr, Luling, LA 70070New ConstructionROAM MLS
- $379,4444 bd3 ba2.4k sqft556 Cypress Dr, Luling, LA 70070For SaleMLS ID #200EDB, Tessa H Dempster, 1 Percent Lists United. ROAM MLS
- $320,0004 bd3 ba2.2k sqft420 Oak Ln, Luling, LA 70070For SaleMLS ID #200VJJ, Beth M Trepagnier, Rockstar Realty LLC. ROAM MLS
- $340,0004 bd3 ba3k sqft5 Zee Ann Dr, Luling, LA 70070For SaleMLS ID #2532506, Herbert L Kaufman, Galiano Realty. ROAM MLS
- $389,0004 bd2 ba2k sqft118 Roseland Dr, Luling, LA 70070For SaleMLS ID #2567301, Monique M Gros, Compass Destrehan. ROAM MLS
- $555,0003 bd2 ba2.4k sqft12625 River Rd, Luling, LA 70070For SaleMLS ID #2511484, Mary Nita B Naquin, Riverside Realty, Inc.. ROAM MLS
- $549,0005 bd6 ba4.6k sqft6 W Levert Dr, Boutte, LA 70070For SaleMLS ID #2554936, Regina H Allemand, Compass Destrehan. ROAM MLS
- $385,0004 bd4 ba2.8k sqft500 Terri Dr, Luling, LA 70070For SaleMLS ID #2577964, Seth M Mabile, Compass Covington (COMP27). ROAM MLS
- $390,9004 bd4 ba3.1k sqft218 Wanda St, Luling, LA 70070For SaleMLS ID #2564919, Grant Hebert, Compass Destrehan. ROAM MLS
- $335,0003 bd3 ba2k sqft24 W Levert Dr, Luling, LA 70070For SaleMLS ID #2579740, Lisa B Ledet, KELLER WILLIAMS REALTY 4550100. ROAM MLS
- $484,6555 bd5 ba3k sqft146 Sophia Dr, Luling, LA 70070New ConstructionROAM MLS
- $369,0003 bd2 ba2.1k sqft104 Bocage Dr, Luling, LA 70070For SaleMLS ID #2568449, Wendy Benedetto, Mirambell Realty. ROAM MLS
