Welcome home to this meticulously maintained, all-brick ranch on a private 0.40-acre lot in an established neighborhood with no HOA dues. Offering 1,900 square feet of single-level living, this 3-bedroom, 2-bath home blends timeless craftsmanship with valuable major updates. Step inside to discover gleaming hardwood floors flowing throughout the main living areas and bedrooms. The inviting den features lovely built-in bookcases, perfect for a cozy reading retreat or home office. In the heart of the home, the beautifully renovated kitchen (2020) boasts modern style, abundant cabinetry, and durable LifeProof luxury vinyl plank flooring, which also extends to the updated bathrooms. Enjoy true serenity out back on the expansive screened-in porch overlooking peaceful, wooded views with loads of privacy. Big-ticket updates have already been done: new roof (2022), new double-wide driveway (2020), and a fully encapsulated crawlspace for optimal energy efficiency and worry-free maintenance.
Under contract
$450,000
126 Tabb Ln, Yorktown, VA 23693
3beds
1,900sqft
Single Family Residence
Built in 1975
0.4 Acres Lot
$453,300 Zestimate®
$237/sqft
$-- HOA
What's special
- 30 days
- 720
- 32
Likely to sell faster than
Zillow last checked:
Listing updated:
Listed by:
Valerie Todd,
Abbitt Realty Company LLC 757-827-6995
Source: REIN Inc.,MLS#: 10654331
Facts & features
Interior
Bedrooms & bathrooms
- Bedrooms: 3
- Bathrooms: 2
- Full bathrooms: 2
Rooms
- Room types: 1st Floor BR, 1st Floor Primary BR, Attic, PBR with Bath
Heating
- Oil
Cooling
- Central Air
Appliances
- Included: 220 V Elec, Dishwasher, Disposal, Gas Range, Refrigerator, Gas Water Heater
- Laundry: Dryer Hookup, Washer Hookup
Features
- Ceiling Fan(s), Entrance Foyer, Pantry
- Flooring: Carpet, Ceramic Tile, Laminate/LVP, Vinyl, Wood
- Basement: Crawl Space
- Attic: Pull Down Stairs
- Number of fireplaces: 1
- Fireplace features: Fireplace Gas-natural
Interior area
- Total interior livable area: 1,900 sqft
Property
Parking
- Total spaces: 1
- Parking features: Garage Att 1 Car, 2 Space, Off Street, Driveway, Garage Door Opener
- Attached garage spaces: 1
- Has uncovered spaces: Yes
Accessibility
- Accessibility features: Handheld Showerhead
Features
- Levels: One
- Stories: 1
- Patio & porch: Porch
- Pool features: None
- Fencing: None
- Has view: Yes
- View description: Trees/Woods
- Waterfront features: Not Waterfront
- Frontage length: 153
Lot
- Size: 0.4 Acres
- Features: Cul-De-Sac
Details
- Parcel number: T03a16504784
- Zoning: RR
- Other equipment: Attic Fan, Satellite Dish
Construction
Type & style
- Home type: SingleFamily
- Architectural style: Ranch
- Property subtype: Single Family Residence
Materials
- Brick
- Roof: Asphalt Shingle
Condition
- New construction: No
- Year built: 1975
Utilities & green energy
- Sewer: City/County
- Water: City/County
- Utilities for property: Cable Hookup
Community & HOA
Community
- Subdivision: All Others Area 112
HOA
- Has HOA: No
Location
- Region: Yorktown
Financial & listing details
- Price per square foot: $237/sqft
- Tax assessed value: $374,400
- Annual tax amount: $2,877
- Date on market: 9/18/2026
Estimated market value
$453,300
$431,000 - $476,000
$2,464/mo
Price history
Price history is unavailable.
Public tax history
| Year | Property taxes | Tax assessment |
|---|---|---|
| 2025 | $2,920 +5.4% | $374,400 |
| 2024 | $2,771 +17.5% | $374,400 +22.3% |
| 2023 | $2,358 -1.3% | $306,200 |
| 2022 | $2,388 +2.4% | $306,200 +4.4% |
| 2021 | $2,332 | $293,300 |
| 2020 | $2,332 | $293,300 |
| 2019 | $2,332 +100% | $293,300 |
| 2018 | $1,166 | $293,300 -1.4% |
| 2017 | -- | $297,500 |
| 2016 | -- | $297,500 |
| 2015 | -- | $297,500 |
| 2014 | -- | $297,500 -0.7% |
| 2013 | -- | $299,700 |
| 2012 | -- | $299,700 -5.4% |
| 2011 | -- | $316,800 |
| 2010 | -- | $316,800 -4.1% |
| 2009 | -- | $330,400 |
| 2008 | -- | $330,400 +18.6% |
| 2007 | -- | $278,700 |
| 2006 | -- | $278,700 +59.6% |
| 2005 | -- | $174,600 |
| 2004 | -- | $174,600 |
| 2003 | -- | -- |
| 2002 | -- | -- |
| 2001 | -- | -- |
Find assessor info on the county website
Monthly payment
Est. payment
Payment breakdown
Explore the cost of this home by adjusting the details. Changes won't be saved.Climate risks
Neighborhood: 23693
Nearby schools
Schools provided by the listing agent
- Elementary: Tabb Elementary
- Middle: Tabb Middle
- High: Tabb
Source: REIN Inc.. This data may not be complete. We recommend contacting the local school district to confirm school assignments for this home.
Similar homes
- $405,0004 bd3 ba1.7k sqft122 Tabb Ln, Yorktown, VA 23693For Sale
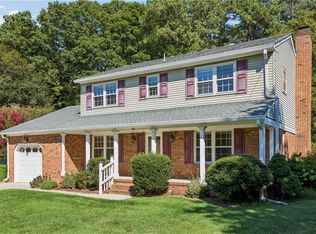 MLS ID #10653048, Greg Garrett. REIN Inc.
- $525,0003 bd2 ba2.7k sqft107 Sun Rise Way, Yorktown, VA 23693For Sale
 MLS ID #10657396, Ford Cook. REIN Inc.
- $395,0003 bd2 ba1.5k sqft148 Lawson Dr, Yorktown, VA 23693For Sale
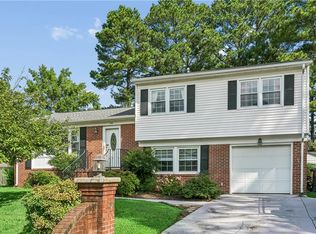 MLS ID #10649836, Danny Chavez. REIN Inc.
- $394,9003 bd3 ba1.6k sqft113 Crandol Dr, Yorktown, VA 23693For Sale
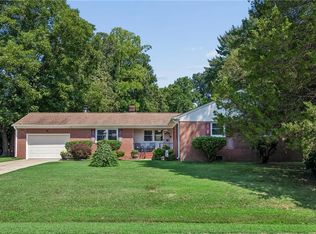 MLS ID #10649297, Rick Brandt. REIN Inc.
