Rarely does a property of this caliber grace the Winter Park market. Nestled along the coveted Venetian Canal with 95 feet of pristine waterfrontage, this magnificent masonry estate is the pinnacle of refined Florida living — offering 6,396 square feet of meticulously crafted space, a private boathouse, resort-style grounds, and an address mere steps from the best of Park Avenue. From the moment you arrive, the circular driveway, porte-cochère, and motor court signal that something extraordinary awaits. Solid brick construction and lush, manicured landscaping frame a grand entrance that sets the tone for every detail within. Step through the dramatic grand foyer into a home defined by elevated ceilings, rich hardwood floors, and exquisite crown moldings throughout. The formal living and dining rooms offer elegant spaces for entertaining, while a beautifully appointed wine room with stunning glass doors adds an unmistakable touch of sophistication. A chef's kitchen that truly inspires — outfitted with professional WOLF, Sub-Zero, and Miele appliances, dual islands with breathtaking countertops, a prep sink, built-in nugget ice machine, and a butler's hallway with floor-to-ceiling storage — flows effortlessly into the warm and inviting family room (complete with fireplace) and informal dining area. Bright, sun-drenched interiors and French doors open to a spectacular covered outdoor kitchen and a beautifully landscaped turf backyard, where a stunning saltwater pool and spa invite you to unwind in style. The first-floor primary suite is a sanctuary unto itself — featuring a private office, den, or sitting room anchored by a stunning double-sided fireplace, and a spa-caliber en suite with double vanities, jetted soaking tub, walk-in shower, and an oversized custom-built walk-in closet. A true retreat from the world. Upstairs, four generously sized bedrooms offer comfort and privacy for family and guests alike. One bedroom enjoys its own private en suite and a delightful secret bonus room — a magical hideaway perfect for children. Two bedrooms share a beautifully appointed Jack-and-Jill bath, each with its own private vanity area, and the fourth bedroom is spacious and well-served by the hall bath. The pièce de résistance of the upper level is a state-of-the-art home theater, complete with projector and screen, ceiling surround sound speakers, and a built-in dry bar with wine fridge — the ultimate in at-home entertainment. A detached guest casita with a full bath and wet bar provides ideal accommodations for visitors, while a detached three-car garage offers ample space for vehicles and storage. Two laundry rooms — one per floor — add everyday convenience, and custom storage solutions are found throughout. The whole-house Lutron lighting system and full-house generator ensure comfort, security, and seamless living at every turn. And then there is the water. The private boathouse along the Venetian Canal, with 95 feet of serene waterfront, offers a lifestyle that simply cannot be replicated — direct access to Winter Park's legendary chain of lakes, all from your own backyard. Located just a short stroll to the boutiques and dining of Park Avenue, the beauty of Kraft Azalea Gardens, and the Winter Park Racquet Club, this estate offers not just a home — but a way of life that the most discerning buyers have only dreamed of.
For sale
$6,900,000
1260 ALABAMA DRIVE, WINTER PARK, FL 32789
6beds
6,396sqft
:
Get pre-qualified$46,979/mo
Single Family Residence
Built in 1991
0.57 Acres Lot
$-- Zestimate®
$1,079/sqft
$-- HOA
What's special
Private boathouseResort-style groundsDetached three-car garageElevated ceilingsBright sun-drenched interiorsBeautifully landscaped turf backyardBuilt-in nugget ice machine
- 148 days |
- 2,689 |
- 156 |
Zillow last checked:
Listing updated:
Listed by:
Kelly Price 407-645-4321,
KELLY PRICE & COMPANY LLC 407-645-4321
Source: Stellar MLS,MLS#: O6387200 Originating MLS: Orlando Regional
Originating MLS: Orlando Regional
Facts & features
Interior
Bedrooms & bathrooms
- Bedrooms: 6
- Bathrooms: 7
- Full bathrooms: 5
- 1/2 bathrooms: 2
Rooms
- Room types: Breakfast Room Separate, Den/Library/Office, Family Room, Dining Room, Living Room, Utility Room, Media Room
Primary bedroom
- Features: En Suite Bathroom, Walk-In Closet(s)
- Level: First
- Area: 304 Square Feet
- Dimensions: 16x19
Bedroom 2
- Features: En Suite Bathroom, Walk-In Closet(s)
- Level: Second
- Area: 252 Square Feet
- Dimensions: 14x18
Bedroom 3
- Features: Jack & Jill Bathroom, Built-in Closet
- Level: Second
- Area: 168 Square Feet
- Dimensions: 14x12
Bedroom 4
- Features: Jack & Jill Bathroom, Built-in Closet
- Level: Second
- Area: 156 Square Feet
- Dimensions: 12x13
Bedroom 5
- Features: Built-in Closet
- Level: Second
- Area: 285 Square Feet
- Dimensions: 19x15
Den
- Level: First
- Area: 255 Square Feet
- Dimensions: 17x15
Dinette
- Level: First
- Area: 304 Square Feet
- Dimensions: 19x16
Dining room
- Level: First
- Area: 225 Square Feet
- Dimensions: 15x15
Foyer
- Level: First
- Area: 117 Square Feet
- Dimensions: 13x9
Kitchen
- Level: First
- Area: 408 Square Feet
- Dimensions: 17x24
Living room
- Level: First
- Area: 225 Square Feet
- Dimensions: 15x15
Media room
- Level: Second
- Area: 375 Square Feet
- Dimensions: 25x15
Heating
- Central, Electric
Cooling
- Central Air
Appliances
- Included: Oven, Cooktop, Dishwasher, Disposal, Microwave, Range Hood, Refrigerator, Wine Refrigerator
- Laundry: Laundry Room
Features
- Built-in Features, Ceiling Fan(s), Coffered Ceiling(s), Crown Molding, Eating Space In Kitchen, Open Floorplan, Primary Bedroom Main Floor, Split Bedroom, Stone Counters, Thermostat
- Flooring: Hardwood
- Doors: Outdoor Kitchen
- Has fireplace: No
- Fireplace features: Family Room
Interior area
- Total structure area: 7,882
- Total interior livable area: 6,396 sqft
Property
Parking
- Total spaces: 3
- Parking features: Garage
- Garage spaces: 3
Features
- Levels: Two
- Stories: 2
- Exterior features: Irrigation System, Outdoor Kitchen
- Has private pool: Yes
- Pool features: In Ground
- Has spa: Yes
- Has view: Yes
- View description: Canal
- Has water view: Yes
- Water view: Canal
- Waterfront features: Canal - Freshwater, Freshwater Canal Access, Lake Privileges, Skiing Allowed
- Body of water: VENETIAN CANAL
Lot
- Size: 0.57 Acres
- Residential vegetation: Trees/Landscaped
Details
- Additional structures: Boat House
- Parcel number: 312130422004030
- Zoning: R-1AA
- Special conditions: None
Construction
Type & style
- Home type: SingleFamily
- Property subtype: Single Family Residence
Materials
- Brick
- Foundation: Slab
- Roof: Shingle
Condition
- New construction: No
- Year built: 1991
Utilities & green energy
- Sewer: Public Sewer
- Water: Public
- Utilities for property: Natural Gas Connected
Community & HOA
Community
- Pet fee: $0 monthly
- Subdivision: J KRONENBERGER SUB
HOA
- Has HOA: No
Location
- Region: Winter Park
Financial & listing details
- Price per square foot: $1,079/sqft
- Tax assessed value: $3,692,168
- Annual tax amount: $59,749
- Date on market: 3/3/2026
- Cumulative days on market: 149 days
- Ownership: Fee Simple
- Total actual rent: 0
- Road surface type: Paved
Estimated market value
Not available
Estimated sales range
Not available
Not available
Price history
| Date | Event | Price |
|---|---|---|
| 3/4/2026 | Listed for sale | $6,900,000+77.8%$1,079/sqft |
Source:  Stellar MLS #O6387200 Report a problem Stellar MLS #O6387200 Report a problem | ||
| 2/24/2022 | Sold | $3,880,000+38.8%$607/sqft |
Source: Public Record Report a problem | ||
| 2/27/2020 | Listing removed | $2,795,000$437/sqft |
Source: Premier Sotheby's International Realty #O5815513 Report a problem | ||
| 2/3/2020 | Price change | $2,795,000-3.5%$437/sqft |
Source: Premier Sotheby's International Realty #O5815513 Report a problem | ||
| 1/10/2020 | Listed for sale | $2,895,000-3.3%$453/sqft |
Source: PREMIER SOTHEBY'S INTL. REALTY #O5815513 Report a problem | ||
| 10/14/2019 | Listing removed | $2,995,000$468/sqft |
Source: Premier Sotheby's International Realty #O5815513 Report a problem | ||
| 10/7/2019 | Price change | $2,995,000+1.5%$468/sqft |
Source: Premier Sotheby's International Realty #O5815513 Report a problem | ||
| 10/4/2019 | Listed for sale | $2,950,000-1.7%$461/sqft |
Source: PREMIER SOTHEBY'S INTL. REALTY #O5815513 Report a problem | ||
| 7/29/2019 | Listing removed | $2,999,500$469/sqft |
Source: Coldwell Banker Residential Real Estate - Winter Park #O5789322 Report a problem | ||
| 6/17/2019 | Listed for sale | $2,999,500+30.4%$469/sqft |
Source: COLDWELL BANKER RESIDENTIAL RE #O5789322 Report a problem | ||
| 5/2/2018 | Sold | $2,300,000-7.8%$360/sqft |
Source: Public Record Report a problem | ||
| 2/20/2018 | Pending sale | $2,495,000$390/sqft |
Source: Coldwell Banker Residential Real Estate - Winter Park #O5511707 Report a problem | ||
| 2/1/2018 | Price change | $2,495,000-3.1%$390/sqft |
Source: Coldwell Banker Residential Real Estate - Winter Park #O5511707 Report a problem | ||
| 1/27/2018 | Price change | $2,575,000-1.9%$403/sqft |
Source: Coldwell Banker Residential Real Estate - Winter Park #O5511707 Report a problem | ||
| 1/12/2018 | Price change | $2,625,000-1.9%$410/sqft |
Source: Coldwell Banker Residential Real Estate - Winter Park #O5511707 Report a problem | ||
| 11/28/2017 | Price change | $2,675,000-4.3%$418/sqft |
Source: Coldwell Banker Residential Real Estate - Winter Park #O5511707 Report a problem | ||
| 9/18/2017 | Listed for sale | $2,795,000-5.3%$437/sqft |
Source: COLDWELL BANKER RESIDENTIAL RE #O5511707 Report a problem | ||
| 7/19/2017 | Listing removed | $2,950,000$461/sqft |
Source: Coldwell Banker Residential Real Estate - Winter Park #O5511707 Report a problem | ||
| 5/22/2017 | Listed for sale | $2,950,000+15.7%$461/sqft |
Source: COLDWELL BANKER RESIDENTIAL RE #O5511707 Report a problem | ||
| 10/3/2014 | Sold | $2,550,000-5.4%$399/sqft |
Source: Stellar MLS #O5220331 Report a problem | ||
| 6/15/2014 | Price change | $2,695,000-3.6%$421/sqft |
Source: Coldwell Banker Residential Real Estate - Winter Park #O5220331 Report a problem | ||
| 5/6/2014 | Price change | $2,795,000-3.5%$437/sqft |
Source: Coldwell Banker Residential Real Estate - Winter Park #O5220331 Report a problem | ||
| 4/8/2014 | Listed for sale | $2,895,000+28.7%$453/sqft |
Source: Coldwell Banker Residential Real Estate - Winter Park #O5220331 Report a problem | ||
| 8/11/2006 | Sold | $2,250,000+12.5%$352/sqft |
Source: Stellar MLS #O4683389 Report a problem | ||
| 8/8/2005 | Sold | $2,000,000$313/sqft |
Source: Public Record Report a problem | ||
Public tax history
| Year | Property taxes | Tax assessment |
|---|---|---|
| 2024 | $57,576 +5.4% | $3,692,168 +5.1% |
| 2023 | $54,621 +47.2% | $3,513,036 +46.3% |
| 2022 | $37,101 +18.3% | $2,401,158 +18.4% |
| 2021 | $31,371 -0.3% | $2,028,365 +1.4% |
| 2020 | $31,458 +0.6% | $2,000,360 +2.3% |
| 2019 | $31,265 -1.2% | $1,955,386 +2.3% |
| 2018 | $31,648 | $1,911,471 -19.9% |
| 2017 | $31,648 -15% | $2,385,711 +1.7% |
| 2016 | $37,231 +2% | $2,346,810 +5% |
| 2015 | $36,494 +40.5% | $2,234,397 +45.8% |
| 2014 | $25,977 +14.7% | $1,532,379 +18.6% |
| 2013 | $22,643 +1.3% | $1,291,897 +2.1% |
| 2012 | $22,349 -1.9% | $1,265,337 -1.5% |
| 2011 | $22,775 -1% | $1,284,716 -4.1% |
| 2010 | $23,016 | $1,339,824 -13.1% |
| 2009 | -- | $1,541,015 -18.1% |
| 2008 | $30,840 -5.9% | $1,882,069 -6.5% |
| 2007 | $32,769 +4.8% | $2,012,961 +13.5% |
| 2006 | $31,275 +84.5% | $1,773,656 +38.5% |
| 2005 | $16,955 +4.3% | $1,280,850 +17.6% |
| 2004 | $16,251 +5.5% | $1,088,799 +1% |
| 2003 | $15,409 +2.5% | $1,077,952 +10% |
| 2002 | $15,029 +0.3% | $980,124 +3.7% |
| 2001 | $14,983 +2.2% | $944,829 +9.8% |
| 2000 | $14,660 | $860,753 |
Find assessor info on the county website
Monthly payment
Est. payment
Payment breakdown
Explore the cost of this home by adjusting the details. Changes won't be saved.Climate risks
Neighborhood: 32789
Nearby schools
GreatSchools rating
- 7/10Lakemont Elementary SchoolGrades: K-5Distance: 0.9 mi
- 6/10Maitland Middle SchoolGrades: 6-8Distance: 1.7 mi
- 7/10Winter Park High SchoolGrades: 9-12Distance: 2.1 mi
Schools provided by the listing agent
- Elementary: Lakemont Elem
- Middle: Maitland Middle
- High: Winter Park High
Source: Stellar MLS. This data may not be complete. We recommend contacting the local school district to confirm school assignments for this home.
- $3,573,5005 bd7 ba4.8k sqft1246 Alabama Dr, Winter Park, FL 32789Off Market
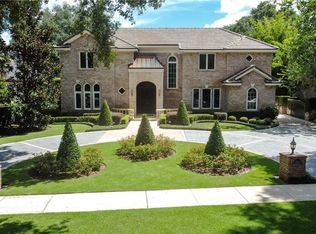
- $3,533,9005 bd6 ba4.5k sqft1288 Alabama Dr, Winter Park, FL 32789Off Market
- $4,221,7001 bd1 ba582 sqft1230 Alabama Dr, Winter Park, FL 32789Off Market
- $1,369,9003 bd2 ba1.5k sqft1283 Harding St, Winter Park, FL 32789Off Market
- $3,652,4005 bd7 ba5.5k sqft1253 Harding St, Winter Park, FL 32789Off Market
- $3,274,2005 bd4 ba4.2k sqft1068 McKean Cir, Winter Park, FL 32789Off Market
- $4,475,6005 bd5 ba4.2k sqft1292 Alabama Dr, Winter Park, FL 32789Off Market
- $1,450,0006 bd5 ba3.7k sqft1299 Harding St, Winter Park, FL 32789Sold
A local agent can set up tours, give advice and negotiate with sellers.
Similar homes
- $6,000,0005 bd8 ba7.3k sqft1571 WOODLAND AVENUE, WINTER PARK, FL 32789For Sale

 MLS ID #O6411706, Vonda Fields, CHARLES RUTENBERG REALTY ORLANDO. Stellar MLS
 - $6,495,0005 bd7 ba5.9k sqft550 PALMER AVENUE, WINTER PARK, FL 32789New Construction
 MLS ID #O6349188, John McDade, FANNIE HILLMAN & ASSOCIATES. Stellar MLS
 - $5,600,0005 bd6 ba5.1k sqft2228 AZALEA PLACE, WINTER PARK, FL 32789For Sale
 MLS ID #O6416342, Quentin Green, II, COMPASS FLORIDA LLC. Stellar MLS
 - $7,250,0005 bd6 ba5.9k sqft40 PALMER AVENUE, WINTER PARK, FL 32789New Construction
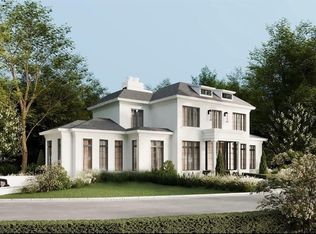 MLS ID #O6380444, Julie Christensen, ONE LUXURY INTERNATIONAL LLC. Stellar MLS
 - $4,900,0005 bd6 ba4.9k sqft1180 VIA LUGANO, WINTER PARK, FL 32789For SaleMLS ID #O6413198, Alison Mosley, PREMIER SOTHEBY'S INTL. REALTY. Stellar MLS
- $4,750,0005 bd5 ba4.5k sqft2525 TEMPLE DRIVE, WINTER PARK, FL 32789For SaleMLS ID #O6427787, MaryStuart Day, FANNIE HILLMAN & ASSOCIATES. Stellar MLS
- $6,888,8884 bd5 ba4.6k sqft2661 Via Tuscany, Winter Park, FL 32789New Construction
 MLS ID #B26030158, Belinda Teresita Moreno, The Keyes Company. BeachesMLS
 - $4,950,0004 bd7 ba5.5k sqft231 CHELTON CIRCLE, WINTER PARK, FL 32789For SaleMLS ID #O6414890, Joseph Doher, BERKSHIRE HATHAWAY HOMESERVICES RESULTS REALTY. Stellar MLS
- $3,795,0005 bd6 ba4.4k sqft1600 LEGION DRIVE, WINTER PARK, FL 32789For SaleMLS ID #O6415591, Brian Teach, COLDWELL BANKER REALTY. Stellar MLS
- $4,250,0004 bd6 ba4.4k sqft229 ALEXANDER PLACE, WINTER PARK, FL 32789For SaleMLS ID #O6412911, Brandon Geers, COMPASS FLORIDA LLC. Stellar MLS
- $3,500,0004 bd4 ba4k sqft2240 VENETIAN WAY, WINTER PARK, FL 32789For SaleMLS ID #O6413398, Johnny Hurlburt, COLDWELL BANKER REALTY. Stellar MLS
- $4,285,0004 bd6 ba4k sqft1441 CARDINAL COURT, WINTER PARK, FL 32789For SaleMLS ID #O6399395, Damian Bergler, CHARLES RUTENBERG REALTY ORLANDO. Stellar MLS
- $5,500,0004 bd5 ba4.7k sqft313 SYLVAN DRIVE, WINTER PARK, FL 32789New ConstructionMLS ID #O6407606, Mick Night, PREMIER SOTHEBY'S INTL. REALTY. Stellar MLS
- $5,499,9005 bd5 ba6.6k sqft8922 University Blvd, Orlando, FL 32817For Sale By Owner
- $5,999,0005 bd5 ba5.5k sqft800 W 2ND AVENUE, WINDERMERE, FL 34786For SaleMLS ID #O6422976, Julie Christensen, ONE LUXURY INTERNATIONAL LLC. Stellar MLS
- $7,250,0005 bd7 ba7k sqft5074 ISLEWORTH COUNTRY CLUB DRIVE, WINDERMERE, FL 34786For SaleMLS ID #O6373191, Armaan Memarpouri, MEM REALTY GROUP. Stellar MLS
- $6,995,0005 bd8 ba7.5k sqft9349 TIBET POINTE CIRCLE, WINDERMERE, FL 34786For SaleMLS ID #O6404415, Jay Martin, CORCORAN PREMIER REALTY. Stellar MLS
- $7,900,0005 bd7 ba5.7k sqft1530 WATERWITCH DRIVE, ORLANDO, FL 32806For SaleMLS ID #O6407557, Julie Bowyer, KELLER WILLIAMS REALTY AT THE PARKS. Stellar MLS
- $3,975,0004 bd6 ba3.8k sqft1150 VIA SALERNO, WINTER PARK, FL 32789New ConstructionMLS ID #O6321143, Padgett McCormick, KELLY PRICE & COMPANY LLC. Stellar MLS
- $6,995,0006 bd6 ba7k sqft13395 KIRBY SMITH ROAD, ORLANDO, FL 32832For SaleMLS ID #O6424263, Peter Luu, REAL BROKER, LLC. Stellar MLS
