Spacious 4-bedroom, 3-bath home offering 3,924 sq ft of designed living space. A welcoming foyer leads into the living room, featuring raised ceilings and a cozy fireplace. The kitchen offers abundant cabinetry and a breakfast bar, with an additional living area off to the side that includes raised ceilings, a unique space perfect for a piano or reading area, and an open connection to the dining room. A beautiful staircase adds character and elegance to the home. The primary suite features separate vanities, a walk-in closet, separate shower, and relaxing garden tub. Bedrooms two and three are joined by a jack and jill bath, offering added comfort and convenience. Enjoy the additional balcony overlooking the living spaces. Outside, the backyard features a covered patio, extra concrete walkways, turf, and three garden beds ready for your personal touch. A pergola with bar-top seating creates a great space for entertaining and enjoying the outdoors. Front and back xeriscaping provide an attractive, low-maintenance landscape, while the 3-car garage and additional front concrete offer plenty of parking and convenience.
For sale
$525,000
1260 Mesa Ridge Dr SW, Los Lunas, NM 87031
4beds
3,924sqft
Single Family Residence
Built in 1996
0.42 Acres Lot
$510,500 Zestimate®
$134/sqft
$-- HOA
What's special
- 22 days
- 657
- 28
Likely to sell faster than
Zillow last checked:
Listing updated:
Listed by:
Nancy A Montoya 505-480-2121,
Century 21 Champions 505-865-3381
Source: SWMLS,MLS#: 1112288
Facts & features
Interior
Bedrooms & bathrooms
- Bedrooms: 4
- Bathrooms: 3
- Full bathrooms: 3
Primary bedroom
- Level: Upper
- Area: 442.2
- Dimensions: 16.08 x 27.5
Bedroom 2
- Level: Main
- Area: 192.56
- Dimensions: 16.5 x 11.67
Bedroom 3
- Level: Upper
- Area: 207.19
- Dimensions: 12.75 x 16.25
Bedroom 4
- Level: Upper
- Area: 234.85
- Dimensions: 15.25 x 15.4
Dining room
- Level: Main
- Area: 156.06
- Dimensions: 10.58 x 14.75
Kitchen
- Level: Main
- Area: 321.3
- Dimensions: 21.42 x 15
Living room
- Level: Main
- Area: 338.72
- Dimensions: 21.17 x 16
Heating
- Baseboard, Hot Water
Cooling
- Evaporative Cooling
Appliances
- Included: Cooktop, Dryer, Dishwasher, Disposal, Microwave, Refrigerator, Washer
- Laundry: Washer Hookup, Electric Dryer Hookup, Gas Dryer Hookup
Features
- Breakfast Bar, Breakfast Area, Ceiling Fan(s), Dual Sinks, Family/Dining Room, Garden Tub/Roman Tub, High Ceilings, Home Office, Jack and Jill Bath, Living/Dining Room, Multiple Living Areas, Pantry, Skylights, Separate Shower, Water Closet(s), Walk-In Closet(s)
- Flooring: Carpet, Tile
- Windows: Double Pane Windows, Insulated Windows, Sliding, Skylight(s)
- Has basement: No
- Number of fireplaces: 1
- Fireplace features: Gas Log
Interior area
- Total structure area: 3,924
- Total interior livable area: 3,924 sqft
Property
Parking
- Total spaces: 3
- Parking features: Door-Multi, Two Car Garage, Garage Door Opener, RV Access/Parking
- Garage spaces: 3
Features
- Levels: Two
- Stories: 2
- Patio & porch: Balcony, Deck, Patio
- Exterior features: Balcony, Deck, Fire Pit, Patio, Private Yard
- Fencing: Back Yard
Lot
- Size: 0.42 Acres
- Features: Cul-De-Sac, Garden, Landscaped, Planned Unit Development, Sprinklers Partial
Details
- Additional structures: Kennel/Dog Run, Pergola, See Remarks, Storage
- Parcel number: 1008038205200000000
- Zoning description: R-1
Construction
Type & style
- Home type: SingleFamily
- Property subtype: Single Family Residence
Materials
- Frame, Stucco
- Foundation: Slab
- Roof: Pitched,Tile
Condition
- Resale
- New construction: No
- Year built: 1996
Utilities & green energy
- Electric: None
- Sewer: Public Sewer
- Water: Public
- Utilities for property: Electricity Connected, Natural Gas Connected, Sewer Connected, Underground Utilities, Water Connected
Green energy
- Energy generation: None
Community & HOA
Community
- Security: Security System
- Subdivision: VALLEY VIEW
Location
- Region: Los Lunas
Financial & listing details
- Price per square foot: $134/sqft
- Tax assessed value: $393,927
- Annual tax amount: $4,444
- Date on market: 10/9/2026
- Listing terms: Cash,Conventional,FHA,VA Loan
- Road surface type: Paved
Estimated market value
$510,500
$485,000 - $536,000
$2,850/mo
Price history
| Date | Event | Price |
|---|---|---|
| 10/23/2026 | Listed for sale | $525,000+46.2%$134/sqft |
Source:  SWMLS #1112288 Report a problem | ||
| 7/9/2020 | Sold | -- |
Source: SWMLS #961628 Report a problem | ||
| 5/29/2020 | Pending sale | $359,000$91/sqft |
Source: Realty One of New Mexico #961628 Report a problem | ||
| 5/21/2020 | Price change | $359,000-0.3%$91/sqft |
Source: Realty One of New Mexico #961628 Report a problem | ||
| 5/12/2020 | Price change | $359,900-2.7%$92/sqft |
Source: Realty One of New Mexico #961628 Report a problem | ||
| 4/23/2020 | Price change | $369,900-2.6%$94/sqft |
Source: Realty One of New Mexico #961628 Report a problem | ||
| 4/10/2020 | Price change | $379,900-1.3%$97/sqft |
Source: Realty One of New Mexico #961628 Report a problem | ||
| 3/1/2020 | Price change | $385,000-5.6%$98/sqft |
Source: Realty One of New Mexico #961628 Report a problem | ||
| 2/17/2020 | Price change | $407,900-5.1%$104/sqft |
Source: Realty One of New Mexico #961628 Report a problem | ||
| 2/3/2020 | Listed for sale | $429,900$110/sqft |
Source: Realty One of New Mexico #961628 Report a problem | ||
Public tax history
| Year | Property taxes | Tax assessment |
|---|---|---|
| 2025 | $4,222 +0% | $131,309 +3% |
| 2024 | $4,221 +3.7% | $127,485 +3% |
| 2023 | $4,072 +1.7% | $123,772 +3% |
| 2022 | $4,004 +2% | $120,167 +3% |
| 2021 | $3,924 +28.3% | $116,667 +27.9% |
| 2020 | $3,059 -0.5% | $91,206 |
| 2019 | $3,076 +4.9% | $91,206 +3% |
| 2018 | $2,932 +4.7% | $88,550 +3% |
| 2017 | $2,801 | $85,971 +3% |
| 2016 | -- | $83,467 +3% |
| 2015 | -- | $81,036 |
| 2013 | -- | $81,036 -65.7% |
| 2011 | -- | $236,028 +6.1% |
| 2010 | -- | $222,477 |
| 2009 | -- | $222,477 +6% |
| 2008 | -- | $209,883 |
| 2007 | -- | $209,883 +5.1% |
| 2005 | -- | $199,701 |
Find assessor info on the county website
Monthly payment
Est. payment
Payment breakdown
Explore the cost of this home by adjusting the details. Changes won't be saved.Climate risks
Neighborhood: 87031
- $3,278-- bd-- ba1.5k sqft1260 Mesa Ridge Dr SW, Los Lunas, NM 87031Off Market
- $451,500-- bd-- ba2.6k sqft1240 Mesa Ridge Dr SW, Los Lunas, NM 87031Off Market
- $60,0000.66 acres1280 Mesa Ridge Dr SW, Los Lunas, NM 87031Off Market
- $540,3004 bd3 ba3.6k sqft1235 Sagebrush Dr SW, Los Lunas, NM 87031Off Market
Similar homes
- $525,0004 bd3 ba3.1k sqft980 Hillside Cir SW, Los Lunas, NM 87031For Sale
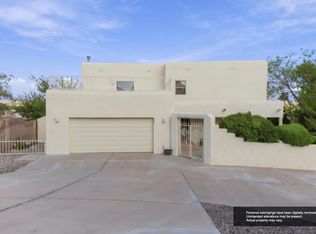 MLS ID #1101417, Nancy A Montoya, Century 21 Champions. SWMLS
- $500,0004 bd2 ba2.2k sqft981 Hillside Cir SW, Los Lunas, NM 87031For Sale
 MLS ID #1110932, Clarice Trujillo, Oso Elite Realty. SWMLS
- $484,9004 bd3 ba2.2k sqft1328 Rio Grande Blvd SW, Los Lunas, NM 87031For Sale
 MLS ID #1111935, Joshua Scot Ciddio, Coldwell Banker Legacy. SWMLS
- $540,0004 bd3 ba2.3k sqft15 Omar Rd, Los Lunas, NM 87031For Sale
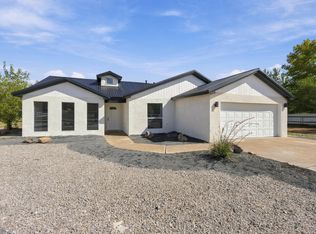 MLS ID #1112629, Alicia C Padilla, Realty One of New Mexico. SWMLS
