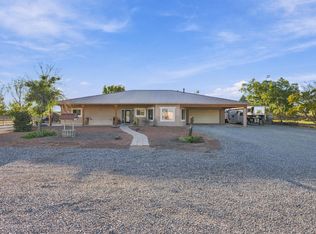
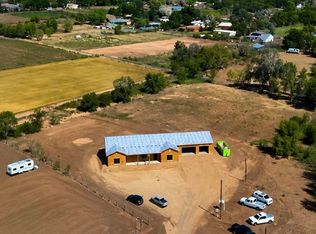
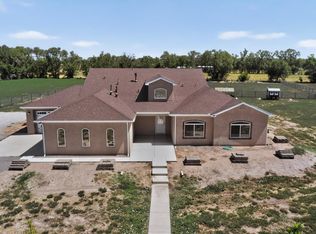
**SPACE, SOLAR SAVINGS & COUNTRY LIVING!** Check out this gorgeous home on a full acre! Featuring **4 spacious bedrooms and 3 full baths**, this home offers an inviting open floor plan connecting the kitchen, living room, and dining area. Need extra room to spread out? Enjoy the fantastic family, play, or media room just off the kitchen! The fireplace features a gas log starter and currently has a wood-burning insert for cozy evenings. Bedrooms are carpeted, with tile flooring throughout the remaining rooms. The laundry includes 2 washer/dryer combos; there's room for projects, hobbies, storage, and more! The property includes two 8' x 19' Connex storage buildings, one equipped with solar, plus a 10' x 12' storage shed. And an auto opener to back yard access! The home is fully solar-equipped, with average electric costs average around $20/Month! And an auto opener for backyard access! Enjoy the chicken coop, garden area, and two access points for MRGCD irrigation. Front and rear sprinkler systems keep the lawn green, while drip irrigation helps keep the shrubs thriving. With a full acre, generous living space, and convenient access via Highway 314, Peyton Road, and Miller Road, this property offers a wonderful combination of comfort, functionality, and room to enjoy your lifestyle! A fantastic opportunity for a family or anyone looking for extra space, solar savings, and room to spread out. Come take a look!
For sale
$699,000
1 Del Cerro Ct #1, Los Lunas, NM 87031
4beds
2,954sqft
Single Family Residence
Built in 2020
1 Acres Lot
$692,600 Zestimate®
$237/sqft
$-- HOA
What's special
Chicken coopGarden areaGenerous living space
- 7 days
- 251
- 14
Zillow last checked:
Listing updated:
Listed by:
C. Earl Greer 505-350-1155,
Plaza Realty 575-744-5140
Source: New Mexico MLS,MLS#: 26002014
Facts & features
Interior
Bedrooms & bathrooms
- Bedrooms: 4
- Bathrooms: 3
- Full bathrooms: 3
- Main level bedrooms: 4
Bathroom
- Features: Double Sinks, Dressing Area
Heating
- Natural Gas, Split Unit
Cooling
- Refrigerated
Features
- Ceiling Fan(s), Fireplace, Pantry, Walk-In Closet(s)
- Flooring: Carpet, Tile
- Number of fireplaces: 1
- Fireplace features: Gas Starter
Interior area
- Total structure area: 2,954
- Total interior livable area: 2,954 sqft
- Finished area above ground: 2,954
Property
Parking
- Total spaces: 2
- Parking features: Garage Door Opener, RV Access/Parking
- Garage spaces: 2
Features
- Exterior features: Drip Irrigation, Horses Allowed, Irrigation, TV - Cable, Front Sprinkler System, Satellite Dish, Storage Shed
- Fencing: Back Yard,Cross Fenced,Front Yard,Net Wire,Front Fence
Lot
- Size: 1 Acres
- Topography: Back Yard, Cross Fenced, Front Yard, Net Wire, Pipe, Wire, Sprinklers In Front, Sprinklers In Rear, Front Fence
Details
- Parcel number: 1 007 034 150 340 000000
Construction
Type & style
- Home type: SingleFamily
- Property subtype: Single Family Residence
Materials
- Frame, Siding, Stucco
- Roof: Pitched
Condition
- Year built: 2020
Utilities & green energy
- Utilities for property: Cable Connected, Electricity Connected, Natural Gas Connected
Green energy
- Energy generation: Solar
Community & HOA
Community
- Security: Detector - Smoke/Heat
- Subdivision: VILLA DE SUENOS
HOA
- Has HOA: No
Location
- Region: Los Lunas
Financial & listing details
- Price per square foot: $237/sqft
- Annual tax amount: $4,812
- Date on market: 10/27/2026
- Listing agreement: Exclusive Right To Sell
- Listing terms: Cash,Conventional,FHA,VA Loan
- Inclusions: Dishwasher, Dryer, Free-Standing Range, Gas Water Heater, Microwave, Refrigerator, Tankless Water Heater, Washer, Satellite Dish
- Exclusions: Dog Run, Refrigerator
- Electric utility on property: Yes
Estimated market value
$692,600
$658,000 - $727,000
Not available
Price history
| Date | Event | Price |
|---|---|---|
| 10/27/2026 | Listed for sale | $699,000$237/sqft |
Source:  New Mexico MLS #26002014 Report a problem | ||
Public tax history
Tax history is unavailable.
Monthly payment
Est. payment
Payment breakdown
Explore the cost of this home by adjusting the details. Changes won't be saved.Climate risks
Neighborhood: 87031
Nearby schools
Schools provided by the listing agent
- Elementary: None/Other
- Middle: None/Other
- High: None/Other
Source: New Mexico MLS. This data may not be complete. We recommend contacting the local school district to confirm school assignments for this home.
Similar homes
- $685,0004 bd4 ba2.7k sqft27 Cielo Vista Rd, Belen, NM 87002For Sale
 MLS ID #1112047, Nancy A Montoya, Century 21 Champions. SWMLS
- $749,6504 bd4 ba2.7k sqft11 Schultz Ln, Belen, NM 87002For Sale
 MLS ID #1112458, The Rojas Team, Real Broker, LLC. SWMLS
- $698,5003 bd3 ba2.3k sqft3 Crane Ct, Los Lunas, NM 87031New Construction
 MLS ID #1109601, Jessica C Rasband, Realty One of New Mexico. SWMLS
- $695,0004 bd3 ba2.4k sqft5 Eli Ct, Belen, NM 87002For Sale
 MLS ID #1111303, Bricena K Aragon, Real Broker, LLC. SWMLS
