Discover this stunning 4-bedroom, 2.5-bathroom Colonial, built in 2018, offering approximately 2,900 sq. ft. of thoughtfully designed living space. Nestled on a beautifully fenced-in property with ample room for a pool, this home seamlessly blends modern comfort with timeless elegance. Step inside to experience the European custom tilt windows with custom shades, allowing natural light to illuminate the home's exquisite architectural details. The open-concept layout is designed for both entertaining and everyday living, featuring a chef’s dream kitchen complete with a 10-foot island, a pot filler, and custom cabinet lighting, making meal prep both stylish and convenient. The spacious living and dining areas provide a warm and inviting atmosphere, while the central vacuum system with ducts adds to the home's effortless functionality. Upstairs, the primary suite serves as a private retreat with a luxurious ensuite bath and generous closet space. Three additional bedrooms offer flexibility for family, guests, or a home office. The full walk-out basement presents endless possibilities, whether you envision a recreation room, gym, or additional living space. Outside, the newly installed Leyland Cypress Arborvitae offers privacy, while brand-new pavers lead to a beautifully designed pergola with a built-in television, creating the ultimate outdoor entertainment space. The property is fully equipped with hardline Ring floodlights and security cameras all around, ensuring peace of mind. This residence is ideally situated for modern living, offering unparalleled access to mass transit options with it's proximity to Ronkonkoma train station, and Long Island MacAruthur Airport. Enjoy the luxury of convenience with local shopping within walking distance, making errands and leisurely outings effortless. Perfectly nestled in Connectquot School district, this home offers both privacy and convenience. Don’t miss your chance to make this extraordinary property yours. Schedule a showing today!
Pending
$899,999
1260 Smithtown Avenue, Bohemia, NY 11716
4beds
2,750sqft
Single Family Residence, Residential
Built in 2018
0.32 Acres Lot
$-- Zestimate®
$327/sqft
$-- HOA
What's special
- 527 days |
- 21 |
- 1 |
Zillow last checked:
Listing updated:
Listed by:
Douglas Elliman Real Estate 631-758-2552,
Mercedes Barone 631-603-1384,
Courtney James 631-433-4054,
Douglas Elliman Real Estate
Source: OneKey® MLS as distributed by MLS GRID,MLS#: 829726
Facts & features
Interior
Bedrooms & bathrooms
- Bedrooms: 4
- Bathrooms: 3
- Full bathrooms: 2
- 1/2 bathrooms: 1
Heating
- Forced Air
Cooling
- Central Air
Appliances
- Included: Cooktop, Dishwasher, Freezer, Refrigerator, Tankless Water Heater
- Laundry: Laundry Room
Features
- Eat-in Kitchen, Formal Dining, Storage
- Flooring: Hardwood
- Windows: Tilt Turn Windows
- Basement: Full,Unfinished
- Attic: Full,Pull Stairs
- Has fireplace: No
Interior area
- Total structure area: 2,862
- Total interior livable area: 2,750 sqft
Property
Lot
- Size: 0.32 Acres
Details
- Parcel number: 0500191000100044000
- Special conditions: None
Construction
Type & style
- Home type: SingleFamily
- Architectural style: Colonial
- Property subtype: Single Family Residence, Residential
- Attached to another structure: Yes
Materials
- Vinyl Siding
Condition
- Year built: 2018
- Major remodel year: 2018
Utilities & green energy
- Sewer: Cesspool
- Water: Public
- Utilities for property: Natural Gas Connected
Community & HOA
Community
- Security: Security System, Smoke Detector(s)
HOA
- Has HOA: No
Location
- Region: Bohemia
Financial & listing details
- Price per square foot: $327/sqft
- Tax assessed value: $52,000
- Annual tax amount: $14,899
- Date on market: 3/12/2025
- Cumulative days on market: 137 days
- Listing agreement: Exclusive Right To Sell
- Exclusions: Microwave, Curtains
Estimated market value
Not available
Estimated sales range
Not available
Not available
Price history
| Date | Event | Price |
|---|---|---|
| 5/12/2025 | Pending sale | $899,999$327/sqft |
Source:  OneKey® MLS as distributed by MLS GRID #829726 Report a problem OneKey® MLS as distributed by MLS GRID #829726 Report a problem | ||
| 4/3/2025 | Price change | $899,999-5.3%$327/sqft |
Source: OneKey® MLS as distributed by MLS GRID #829726 Report a problem | ||
| 3/12/2025 | Listed for sale | $949,999+49.6%$345/sqft |
Source: OneKey® MLS as distributed by MLS GRID #829726 Report a problem | ||
| 9/21/2018 | Sold | $635,000-3.6%$231/sqft |
Source: OneKey® MLS as distributed by MLS GRID #L3032702 Report a problem | ||
| 6/13/2018 | Pending sale | $659,000$240/sqft |
Source: Douglas Elliman #3032702 Report a problem | ||
| 5/22/2018 | Listed for sale | $659,000+1.5%$240/sqft |
Source: Douglas Elliman Real Estate #3032702 Report a problem | ||
| 4/17/2018 | Listing removed | $649,000$236/sqft |
Source: Douglas Elliman #3008537 Report a problem | ||
| 3/1/2018 | Listed for sale | $649,000+8.3%$236/sqft |
Source: Douglas Elliman Real Estate #3008537 Report a problem | ||
| 1/17/2018 | Listing removed | $599,000$218/sqft |
Source: Owner Report a problem | ||
| 12/30/2017 | Listed for sale | $599,000-7.7%$218/sqft |
Source: Owner Report a problem | ||
| 11/25/2017 | Listing removed | $649,000$236/sqft |
Source: Owner Report a problem | ||
| 10/29/2017 | Listed for sale | $649,000+318.7%$236/sqft |
Source: Owner Report a problem | ||
| 1/24/2017 | Sold | $155,000-8.8%$56/sqft |
Source: OneKey® MLS as distributed by MLS GRID #L2876451 Report a problem | ||
| 10/25/2016 | Price change | $169,900-8.1%$62/sqft |
Source: Island Advantage Realty LLC #2876451 Report a problem | ||
| 9/22/2016 | Price change | $184,900-7.5%$67/sqft |
Source: Island Advantage Realty LLC #2876451 Report a problem | ||
| 8/15/2016 | Listed for sale | $199,900+17.4%$73/sqft |
Source: Island Advantage Realty LLC #2876451 Report a problem | ||
| 7/10/2015 | Sold | $170,330$62/sqft |
Source: Public Record Report a problem | ||
| 3/23/2015 | Listing removed | -- |
Source: Auction.com Report a problem | ||
| 3/21/2015 | Pending sale | $170,330$62/sqft |
Source: Auction.com Report a problem | ||
| 3/21/2015 | Listed for sale | $170,330$62/sqft |
Source: Auction.com Report a problem | ||
| 3/18/2015 | Pending sale | $170,330$62/sqft |
Source: Auction.com Report a problem | ||
| 3/18/2015 | Listed for sale | $170,330$62/sqft |
Source: Auction.com Report a problem | ||
| 3/17/2015 | Pending sale | $170,330$62/sqft |
Source: Auction.com Report a problem | ||
| 3/16/2015 | Listed for sale | $170,330$62/sqft |
Source: Auction.com Report a problem | ||
| 3/16/2015 | Pending sale | $170,330$62/sqft |
Source: Auction.com Report a problem | ||
| 3/15/2015 | Listed for sale | $170,330-8.1%$62/sqft |
Source: Auction.com Report a problem | ||
| 5/8/2002 | Sold | $185,350+101.5%$67/sqft |
Source: Public Record Report a problem | ||
| 1/14/1997 | Sold | $92,000-21.7%$33/sqft |
Source: Public Record Report a problem | ||
| 8/30/1993 | Sold | $117,500$43/sqft |
Source: Public Record Report a problem | ||
Public tax history
| Year | Property taxes | Tax assessment |
|---|---|---|
| 2025 | -- | $52,000 |
| 2024 | -- | $52,000 |
| 2023 | -- | $52,000 |
| 2022 | -- | $52,000 |
| 2021 | -- | $52,000 |
| 2020 | -- | $52,000 |
| 2019 | -- | $52,000 +135.8% |
| 2018 | -- | $22,050 -19.5% |
| 2017 | $6,889 | $27,400 |
| 2016 | -- | $27,400 |
| 2015 | -- | $27,400 |
| 2014 | -- | $27,400 |
| 2013 | -- | $27,400 |
| 2012 | -- | $27,400 |
| 2011 | -- | $27,400 |
| 2008 | -- | $27,400 |
| 2007 | $4,797 +20.7% | $27,400 |
| 2005 | $3,973 +10.7% | $27,400 |
| 2004 | $3,590 +6.3% | $27,400 |
| 2003 | $3,376 -16.8% | $27,400 |
| 2002 | $4,058 | $27,400 |
| 2001 | -- | $27,400 |
| 2000 | $3,561 | $27,400 |
Find assessor info on the county website
Monthly payment
Climate risks
Neighborhood: 11716
Nearby schools
GreatSchools rating
- 4/10Sycamore Avenue Elementary SchoolGrades: K-5Distance: 0.9 mi
- 5/10Oakdale Bohemia Middle SchoolGrades: 6-8Distance: 1.6 mi
- 9/10Connetquot High SchoolGrades: 9-12Distance: 1 mi
Schools provided by the listing agent
- Elementary: John Pearl Elementary School
- Middle: Oakdale-Bohemia Middle School
- High: Connetquot High School
Source: OneKey® MLS as distributed by MLS GRID. This data may not be complete. We recommend contacting the local school district to confirm school assignments for this home.
- $822,9003 bd1 ba1.8k sqft1308 Lakeland Ave, Bohemia, NY 11716Off Market
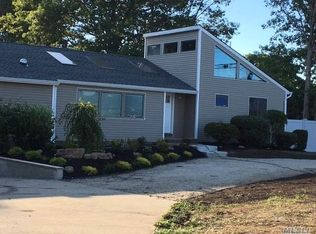
- $793,300-- bd-- ba-- sqft891 Union St, Bohemia, NY 11716Off Market
- $100-- bd-- ba-- sqft1330 Smithtown Ave, Bohemia, NY 11716Off Market
- $829,2003 bd2 ba2k sqft1028 Walnut Ave, Bohemia, NY 11716Off Market
- $631,0003 bd2 ba-- sqft936 Maple St, Bohemia, NY 11716Off Market
- $698,1003 bd2 ba-- sqft67 Debbie Lee Ln, Bohemia, NY 11716Off Market
- $880,8004 bd3 ba-- sqft1155 Sycamore Ave, Bohemia, NY 11716Off Market
- $1,092,4005 bd3 ba2.8k sqft15 Nestle Ct, Bohemia, NY 11716Off Market
A local agent can set up tours, give advice and negotiate with sellers.
Similar homes
- $899,9994 bd3 ba2k sqft2553 Motor Parkway, Ronkonkoma, NY 11779For Sale

 MLS ID #1030366, Nicole Chimento, Listing by: Coldwell Banker American Homes. OneKey® MLS as distributed by MLS GRID
 - $699,9994 bd2 ba1.4k sqft382 Johnson Avenue, Bohemia, NY 11716For Sale
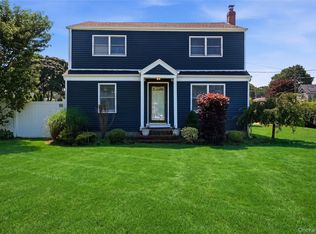 MLS ID #1022138, Edgar Iglesias, Listing by: Serhant East End LLC. OneKey® MLS as distributed by MLS GRID
 - $845,0006 bd4 ba2.3k sqft4478 Express Drive S, Ronkonkoma, NY 11779For Sale
 MLS ID #1021136, Ana Morris, Listing by: Voro LLC. OneKey® MLS as distributed by MLS GRID
 - $949,9005 bd3 ba2.7k sqft6 Marlon Lane, Hauppauge, NY 11788For Sale
 MLS ID #1027064, Michael J. Carroll, Listing by: RE/MAX Best. OneKey® MLS as distributed by MLS GRID
 - $868,0004 bd2 ba2k sqft4 Dale Court, Hauppauge, NY 11788For SaleMLS ID #1019600, Rob J. Scarito, Listing by: Douglas Elliman Real Estate. OneKey® MLS as distributed by MLS GRID
- $899,9994 bd3 ba2.4k sqft93 Chestnut Street, Mount Sinai, NY 11766For SaleMLS ID #1027854, Beth Hayde, Listing by: Real Broker NY LLC. OneKey® MLS as distributed by MLS GRID
- $1,249,9904 bd3 ba2.6k sqft15 Victoria Court, Oakdale, NY 11769For SaleMLS ID #1025608, Robert M. Lorenzo II, Listing by: Compass Greater NY LLC. OneKey® MLS as distributed by MLS GRID
- $849,9995 bd4 ba2.4k sqft11 Empress Pines Drive, Nesconset, NY 11767For SaleMLS ID #1028993, Gagandeep S. Manuja, Listing by: Realty Connect USA LLC. OneKey® MLS as distributed by MLS GRID
- $1,150,0005 bd3 ba2.4k sqft57 Wingam Drive, Islip, NY 11751For SaleMLS ID #1035295, Stacy M. Moore, Listing by: Signature Premier Properties. OneKey® MLS as distributed by MLS GRID
- $969,0004 bd4 ba2.8k sqft75 Arbor Field Way, Lake Grove, NY 11755For SaleMLS ID #1030092, Bonnie Glenn, Listing by: Daniel Gale Sothebys Intl Rlty. OneKey® MLS as distributed by MLS GRID
- $849,0004 bd3 ba1.9k sqft53 Rensselaer Drive, Commack, NY 11725For SaleMLS ID #1036032, Jonas J. Wagner AHWD CBR E-PRO PSA, Listing by: Link Brokerages New York LLC. OneKey® MLS as distributed by MLS GRID
- $949,9994 bd3 ba2.6k sqft2 Jane Street, Miller Place, NY 11764For SaleMLS ID #1030898, JoAnn Klein, Listing by: Howard Hanna Coach. OneKey® MLS as distributed by MLS GRID
- $899,0006 bd3 ba3.9k sqft208 Newburgh Avenue, Medford, NY 11763For SaleMLS ID #1021990, Anthony Vaccaro, Listing by: Lux Homes of LI LLC. OneKey® MLS as distributed by MLS GRID
- $875,0003 bd3 ba2.2k sqft26 Malvern Lane, Stony Brook, NY 11790For SaleMLS ID #1018620, Charles V. Maione, Listing by: Douglas Elliman Real Estate. OneKey® MLS as distributed by MLS GRID
- $979,9994 bd4 ba2.5k sqft414 Potter Boulevard, Brightwaters, NY 11718For SaleMLS ID #1029408, Marguerite Karamoshos, Listing by: Signature Premier Properties. OneKey® MLS as distributed by MLS GRID
- $849,0004 bd3 ba2.5k sqft64 Plymouth Avenue, Mount Sinai, NY 11766For SaleMLS ID #1033861, Pauline M. Spiller, Listing by: The Agency Northshore NY. OneKey® MLS as distributed by MLS GRID
- $649,9992 bd3 ba1.8k sqft40 Eagle Circle, Bohemia, NY 11716For SaleMLS ID #982931, William Savino, Listing by: Patriot Real Properties Gr LLC. OneKey® MLS as distributed by MLS GRID
- $849,8884 bd3 ba2.3k sqft9 Ocean Avenue, Amityville, NY 11701For SaleMLS ID #1034164, Silvia G. Fernandez CBR, Listing by: Exit Realty Achieve. OneKey® MLS as distributed by MLS GRID
- $949,9904 bd5 ba2.8k sqft19 Joan Road, Bay Shore, NY 11706For SaleMLS ID #1017682, William Rugen SFR C2EX E-PRO, Listing by: Rugen Realty Corp. OneKey® MLS as distributed by MLS GRID
- $1,250,0004 bd3 ba2.9k sqft24 Biltmore Avenue Extension, Oakdale, NY 11769For SaleMLS ID #1000816, Louise Lanzetta CBR DSC, Listing by: Douglas Elliman Real Estate. OneKey® MLS as distributed by MLS GRID
