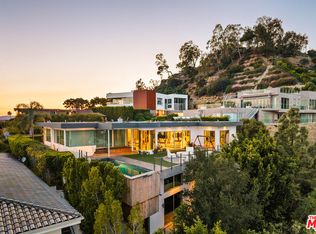
Set on a private promontory overlooking the Sunset Strip, this majestic estate seamlessly blends timeless Mediterranean architecture with modern sophistication, capturing mesmerizing panoramic views across the Los Angeles skyline, Century City, and the Pacific Ocean. Offering 6 bedrooms and 8 bathrooms, a dramatic flagstone motor court leads to a stately courtyard and grand foyer highlighted by 30-foot vaulted ceilings and a sweeping staircase. Designed for seamless indoor-outdoor living and grand-scale entertaining, the residence features expansive living, dining, and family areas, along with a custom home office, gym, yoga/dance studio, home theater, and wine room, all connected by a private elevator servicing every level. The gourmet kitchen is appointed with granite countertops, Viking appliances, Sub-Zero refrigeration, dual dishwashers, and a walk-in pantry, opening to spacious patios and an outdoor BBQ and dining area framed by breathtaking sunset and ocean views. Upstairs, the primary suite serves as a private sanctuary, complete with a separate sitting room, fireplace, wet bar, three Juliette balconies, and an expansive terrace. Dual spa-style baths feature soaking tubs, steam showers, and custom walk-in closets, while four additional en-suite bedrooms provide luxurious accommodations for family and guests. The lower level offers a spacious bedroom suite with a private terrace and separate entrance, ideal for guests, extended family, or in-laws. Additional amenities include a three-car garage, ample guest parking, and full smart home integration for effortless modern living. A rare castle-like retreat just moments from Doheny and Sunset, walking distance to premier restaurants, The Edition Hotel, and Soho House where privacy, scale, and refined sophistication are elevated by sweeping city-to-ocean views extending from Downtown Los Angeles to Catalina Island. Newly Updated.
For sale
$9,995,000
1260 St Ives Pl, Los Angeles, CA 90069
6beds
8,644sqft
:
Get pre-qualified$66,247/mo
Residential, Single Family Residence
Built in 2001
0.31 Acres Lot
$9,008,700 Zestimate®
$1,156/sqft
$-- HOA
What's special
- 86 days |
- 1,523 |
- 128 |
Zillow last checked:
Listing updated:
Listed by:
Jennifer Saginor DRE # 01379187 310-467-7051,
The Beverly Hills Estates 310-626-4248
Source: CLAW,MLS#: 26749937
Facts & features
Interior
Bedrooms & bathrooms
- Bedrooms: 6
- Bathrooms: 8
- Full bathrooms: 7
- 1/2 bathrooms: 1
Rooms
- Room types: Bar, Basement, Billiard Room, Bonus Room, Breakfast, Breakfast Area, Breakfast Bar, Dance Studio, Den, Gym, Entry, Family Room, Formal Entry, Guest-Maids Quarters, Home Theatre, In-Law Suite, Powder, Rec Room, Retreat, Separate Maids Qtrs, Service Entrance, Walk-In Closet, Walk-In Pantry, Wine Cellar, Wine Tasting
Bedroom
- Features: Walk-In Closet(s)
Heating
- Central
Cooling
- Central Air
Appliances
- Included: Barbeque, Dishwasher, Dryer, Freezer, Disposal, Microwave, Range/Oven, Refrigerator, Washer
- Laundry: Upper Level, Inside, Laundry Room, Laundry Area
Features
- Built-Ins, Elevator, Breakfast Room, Breakfast Area, Breakfast Counter / Bar, Dining Area, Family Room, Family Kitchen, Kitchen Island, Living Room, Formal Dining Rm
- Flooring: Hardwood, Stone
- Has basement: Yes
- Has fireplace: Yes
- Fireplace features: Den, Family Room, Gas and Wood, Living Room, Wood Burning, Gas
Interior area
- Total structure area: 8,644
- Total interior livable area: 8,644 sqft
Property
Parking
- Total spaces: 9
- Parking features: Covered, Driveway, Garage - 3 Car, Guest, On Site, Driveway - Combination
- Has garage: Yes
- Covered spaces: 3
- Has uncovered spaces: Yes
Features
- Levels: Three Or More
- Stories: 2
- Pool features: Heated
- Has spa: Yes
- Spa features: Heated, Private
- Has view: Yes
- View description: Catalina, Canyon, City, City Lights, Coastline, Ocean, Panoramic, Pool, Tree Top, Water
- Has water view: Yes
- Water view: Catalina,Coastline,Ocean,Water
Lot
- Size: 0.31 Acres
- Dimensions: 89 x 135
Details
- Additional structures: None
- Parcel number: 5560015014
- Zoning: LARE11
- Special conditions: Standard
- Other equipment: Cable, Intercom
Construction
Type & style
- Home type: SingleFamily
- Property subtype: Residential, Single Family Residence
Condition
- Year built: 2001
Community & HOA
Community
- Security: Alarm System
HOA
- Has HOA: No
Location
- Region: Los Angeles
Financial & listing details
- Price per square foot: $1,156/sqft
- Tax assessed value: $7,913,151
- Annual tax amount: $95,213
- Date on market: 5/1/2026
Estimated market value
$9,008,700
$8.56M - $9.46M
$27,389/mo
Price history
| Date | Event | Price |
|---|---|---|
| 5/1/2026 | Listed for sale | $9,995,000-4.8%$1,156/sqft |
Source:  CLAW #26749937 Report a problem CLAW #26749937 Report a problem | ||
| 12/15/2025 | Listing removed | $10,495,000$1,214/sqft |
Source: CLAW #25532337 Report a problem | ||
| 9/19/2025 | Price change | $10,495,000-1.4%$1,214/sqft |
Source: CLAW #25532337 Report a problem | ||
| 8/28/2025 | Listed for sale | $10,645,000$1,231/sqft |
Source: CLAW #25532337 Report a problem | ||
| 8/16/2025 | Contingent | $10,645,000$1,231/sqft |
Source: CLAW #25532337 Report a problem | ||
| 7/21/2025 | Price change | $10,645,000-3.1%$1,231/sqft |
Source: CLAW #25532337 Report a problem | ||
| 6/23/2025 | Price change | $10,990,000-4.4%$1,271/sqft |
Source: CLAW #25532337 Report a problem | ||
| 5/1/2025 | Listed for sale | $11,495,000-8%$1,330/sqft |
Source: CLAW #25532337 Report a problem | ||
| 3/28/2025 | Listing removed | $12,495,000$1,446/sqft |
Source: CLAW #24-472445 Report a problem | ||
| 12/16/2024 | Listed for sale | $12,495,000+8230%$1,446/sqft |
Source: CLAW #24-472445 Report a problem | ||
| 6/4/2019 | Listing removed | $27,495$3/sqft |
Source: Keller Williams Beverly Hills #19452738 Report a problem | ||
| 4/10/2019 | Price change | $27,495-30.4%$3/sqft |
Source: Keller Williams Beverly Hills #19452738 Report a problem | ||
| 3/16/2019 | Listed for rent | $39,500+46.8%$5/sqft |
Source: Keller Williams Beverly Hills #19444818 Report a problem | ||
| 10/31/2018 | Sold | $150,000-99.2%$17/sqft |
Source: Agent Provided Report a problem | ||
| 10/26/2018 | Listing removed | $26,900-2.2%$3/sqft |
Source: Keller Williams Beverly Hills #18399344 Report a problem | ||
| 10/22/2018 | Listed for sale | $17,699,000+32080%$2,048/sqft |
Source: Hilton & Hyland #18399556 Report a problem | ||
| 10/19/2018 | Price change | $27,500-1.4%$3/sqft |
Source: Keller Williams Beverly Hills #18396772 Report a problem | ||
| 9/18/2018 | Price change | $27,900-9.7%$3/sqft |
Source: Keller Williams Beverly Hills #18383692 Report a problem | ||
| 7/31/2018 | Price change | $30,900-4.9%$4/sqft |
Source: Keller Williams Beverly Hills #18383692 Report a problem | ||
| 4/20/2018 | Price change | $32,500-1.2%$4/sqft |
Source: Gotham Management Group, Inc. #BB18151557 Report a problem | ||
| 4/6/2018 | Price change | $32,900-6%$4/sqft |
Source: Gotham Management Group, Inc. #BB18151557 Report a problem | ||
| 3/29/2018 | Price change | $35,000+17.1%$4/sqft |
Source: Gotham Management Group, Inc. #BB18151557 Report a problem | ||
| 3/21/2018 | Price change | $29,900-0.3%$3/sqft |
Source: Gotham Management Group, Inc. #BB18151557 Report a problem | ||
| 3/6/2018 | Price change | $30,000-4%$3/sqft |
Source: Gotham Management Group, Inc. #BB18051184 Report a problem | ||
| 2/14/2018 | Listed for rent | $31,250$4/sqft |
Source: Gotham Management Group, Inc. #BB18034250 Report a problem | ||
| 8/1/2016 | Sold | $55,000-99%$6/sqft |
Source: Agent Provided Report a problem | ||
| 4/13/2012 | Sold | $5,500,055+49.7%$636/sqft |
Source:  CLAW #12577579 Report a problem CLAW #12577579 Report a problem | ||
| 4/3/2003 | Sold | $3,675,000$425/sqft |
Source: Public Record Report a problem | ||
Public tax history
| Year | Property taxes | Tax assessment |
|---|---|---|
| 2025 | $95,213 +1.1% | $7,913,151 +2% |
| 2024 | $94,149 +2% | $7,757,992 +2% |
| 2023 | $92,305 +4.9% | $7,605,875 +2% |
| 2022 | $88,006 +1.2% | $7,456,742 +2% |
| 2021 | $86,941 -1% | $7,310,532 +1% |
| 2020 | $87,786 | $7,235,572 +2% |
| 2019 | $87,786 +4.6% | $7,093,699 +2% |
| 2018 | $83,910 | $6,954,608 +2% |
| 2017 | $83,910 +2.2% | $6,818,244 +2% |
| 2016 | $82,074 +2.3% | $6,684,554 +1.5% |
| 2015 | $80,235 +1.2% | $6,584,146 +2% |
| 2014 | $79,248 | $6,455,173 -13.9% |
| 2012 | -- | $7,497,000 +2% |
| 2011 | -- | $7,350,000 +111.4% |
| 2010 | -- | $3,476,373 -0.2% |
| 2009 | -- | $3,484,633 +2% |
| 2008 | -- | $3,416,308 +2% |
| 2007 | -- | $3,349,323 +2% |
| 2006 | -- | $3,283,651 |
| 2005 | -- | $3,283,651 +4.2% |
| 2004 | -- | $3,151,145 +56.9% |
| 2003 | -- | $2,008,100 +45.9% |
| 2002 | -- | $1,376,570 +108.6% |
| 2000 | -- | $659,988 |
Find assessor info on the county website
Monthly payment
Est. payment
Payment breakdown
Explore the cost of this home by adjusting the details. Changes won't be saved.Climate risks
Neighborhood: Hollywood Hills
Nearby schools
GreatSchools rating
- 8/10West Hollywood Elementary SchoolGrades: K-5Distance: 0.3 mi
- 5/10Hubert Howe Bancroft Middle SchoolGrades: 6-8Distance: 3.1 mi
- 5/10Fairfax Senior High SchoolGrades: 9-12Distance: 1.8 mi
- $5,700,0003 bd4 ba3.8k sqft1267 St Ives Pl, Los Angeles, CA 90069Sold
- $6,250,0004 bd6 ba4.4k sqft1271 Saint Ives Pl, Los Angeles, CA 90069Sold
- $3,300,0003 bd3 ba2.8k sqft9029 Saint Ives Dr, Los Angeles, CA 90069Sold

- $3,599,5003 bd3 ba2.9k sqft9043 Saint Ives Dr, Los Angeles, CA 90069Off Market
- $10,801,8003 bd6 ba6k sqft9066 Saint Ives Dr, Los Angeles, CA 90069Off Market
- $4,100,0004 bd5 ba3.6k sqft1277 Saint Ives Pl, Los Angeles, CA 90069Sold
- $3,688,1003 bd3 ba2.3k sqft9060 Saint Ives Dr, Los Angeles, CA 90069Off Market
- $6,369,9004 bd6 ba4k sqft9076 Saint Ives Dr, Los Angeles, CA 90069Off Market
A local agent can set up tours, give advice and negotiate with sellers.
Similar homes
- $9,995,0004 bd6 ba7k sqft9353 Nightingale Dr, Los Angeles, CA 90069For Sale
 MLS ID #26837291, Bennett Bidwell DRE # 02178645, Resident Group. CLAW
 - $7,500,0005 bd8 ba5k sqft1274 N Clark St, Los Angeles, CA 90069For Sale
 MLS ID #26828035, Amber Kristin Abbitt DRE # 01379024, Westside Estate Agency Inc.. CLAW
 - $7,495,0006 bd6 ba5k sqft8527 Hedges Way, Los Angeles, CA 90069For Sale
 MLS ID #26854959, Sally Forster Jones DRE # 00558939, Compass. CLAW
 - $13,895,0006 bd9 ba9.4k sqft1895 Rising Glen Rd, Los Angeles, CA 90069For Sale
 MLS ID #26852013, Ben Belack DRE # 01900787, Serhant California, Inc. CLAW
 - $10,795,0006 bd8 ba9.4k sqft2680 Bowmont Dr, Beverly Hills, CA 90210For SaleMLS ID #26828899, Michael Eisenberg DRE # 01234030, Keller Williams Beverly Hills. CLAW
- $9,995,0005 bd6 ba6.3k sqft11797 Chaparal St, Los Angeles, CA 90049For SaleMLS ID #26854779, Anne Leeds DRE # 00924608, Compass. CLAW
- $8,750,0006 bd6 ba5.3k sqft716 N Beverly Dr, Beverly Hills, CA 90210For SaleMLS ID #26854215, Micah Hiller DRE # 02036690, Prime Rock Realty. CLAW
- $9,499,0005 bd6 ba5.8k sqft2791 Ellison Dr, Beverly Hills, CA 90210For SaleMLS ID #26851345, Rita Benelian DRE # 01054399, Keller Williams Hollywood Hills. CLAW
- $8,995,0006 bd10 ba10k sqft1350 Benedict Canyon Dr, Beverly Hills, CA 90210For SaleMLS ID #26856777, Sally Forster Jones DRE # 00558939, Compass. CLAW
- $5,195,0005 bd7 ba4.6k sqft1460 N Doheny Dr, Los Angeles, CA 90069For SaleMLS ID #26829199, Joseph Babajian DRE # 00813384, Rodeo Realty. CLAW
- $9,995,0005 bd6 ba6.6k sqft17609 Camino De Yatasto, Pacific Palisades, CA 90272For SaleMLS ID #26846323, N. Lili Geller DRE # 01938836, Compass. CLAW
- $10,950,0005 bd6 ba6.8k sqft1754 Clear View Dr, Beverly Hills, CA 90210For SaleMLS ID #26842907, Katia Miramontes DRE # 01909807, Coldwell Banker Realty. CLAW
- $9,980,0004 bd5 ba6.6k sqft901 Kenter Way, Los Angeles, CA 90049For SaleMLS ID #26827513, F. Ron Smith DRE # 00961954, Compass. CLAW
- $5,995,0004 bd5 ba4.4k sqft9229 Robin Dr, Los Angeles, CA 90069For SaleMLS ID #26847851, Rayni Williams DRE # 01496786, The Beverly Hills Estates. CLAW
- $7,495,0004 bd5 ba5.3k sqft9270 Kinglet Dr, Los Angeles, CA 90069For SaleMLS ID #26833003, Mick Partridge DRE # 02015130, Carolwood Estates. CLAW
- $8,995,0007 bd8 ba8.1k sqft13355 Mulholland Dr, Beverly Hills, CA 90210For SaleMLS ID #26847727, Farrah Brittany DRE # 01933070, The Agency. CLAW
- $9,950,0006 bd8 ba6.4k sqft146 N Carmelina Ave, Los Angeles, CA 90049For SaleMLS ID #26852761, Santiago Arana DRE # 01492489, The Agency. CLAW
- $8,999,0004 bd6 ba6.8k sqft1100 Pine Dr, Beverly Hills, CA 90210For SaleMLS ID #26654173, David Kramer DRE # 00996960, Compass. CLAW
- $8,495,0005 bd6 ba5.4k sqft9108 Alanda Pl, Beverly Hills, CA 90210For SaleMLS ID #26845363, Tracy Tutor DRE # 01326769, Compass. CLAW
- $8,500,0005 bd7 ba6.6k sqft2358 Kimridge Rd, Beverly Hills, CA 90210For SaleMLS ID #26849121, Camellia Yeroomian DRE # 02090567, The Beverly Hills Estates. CLAW
Local buyer's agents are ready to help
