Still time to personalize at our Design Studio! Welcome to the Ostman Coastal-where thoughtful design meets everyday comfort. Step into a warm and inviting foyer that seamlessly leads into an open-concept kitchen, great room, and casual dining area. Just beyond the great room, you'll find a covered porch ideal for outdoor entertaining. The kitchen is designed for ease, featuring a spacious center island and a walk-in pantry, perfect for prepping and gathering. On the main floor, the primary bedroom suite boasts generous closet space for added convenience. Upstairs, you'll find well-sized secondary bedrooms that share a hall bath, along with a large loft offering flexible living space.
Pending
$725,000
1261 Harriman Ln, Charleston, SC 29492
3beds
2,210sqft
:
Get pre-qualified$4,280/mo
Single Family Residence
Built in 2026
7,840 Square Feet Lot
$782,600 Zestimate®
$328/sqft
$-- HOA
What's special
Large loftSpacious center islandWalk-in pantryOpen-concept kitchenCovered porchWell-sized secondary bedroomsPrimary bedroom suite
- 332 days |
- 18 |
- 0 |
Zillow last checked:
Listing updated:
Listed by:
Toll Brothers Real Estate, Inc
Source: CTMLS,MLS#: 25023333
Facts & features
Interior
Bedrooms & bathrooms
- Bedrooms: 3
- Bathrooms: 3
- Full bathrooms: 2
- 1/2 bathrooms: 1
Rooms
- Room types: Great Room, Loft, Foyer, Great, Laundry, Pantry
Heating
- Forced Air, Natural Gas
Cooling
- Central Air
Appliances
- Laundry: Washer Hookup, Laundry Room
Features
- Ceiling - Smooth, High Ceilings, Kitchen Island, Walk-In Closet(s), Entrance Foyer, Pantry
- Flooring: Carpet, Ceramic Tile, Laminate
- Has fireplace: No
Interior area
- Total structure area: 2,210
- Total interior livable area: 2,210 sqft
Property
Parking
- Total spaces: 2
- Parking features: Garage, Detached, Garage Door Opener
- Garage spaces: 2
Features
- Levels: Two
- Stories: 2
- Patio & porch: Covered, Front Porch
- Exterior features: Lawn Irrigation
Lot
- Size: 7,840 Square Feet
- Features: 0 - .5 Acre
Details
- Special conditions: 10 Yr Warranty
Construction
Type & style
- Home type: SingleFamily
- Architectural style: Traditional
- Property subtype: Single Family Residence
Materials
- Cement Siding
- Foundation: Slab
- Roof: Architectural,Asphalt
Condition
- Year built: 2026
Details
- Warranty included: Yes
Utilities & green energy
- Sewer: Public Sewer
- Water: Public
- Utilities for property: Charleston Water Service, Dominion Energy
Community & HOA
Community
- Features: Park, Trash, Walk/Jog Trails
- Subdivision: Point Hope
Location
- Region: Charleston
Financial & listing details
- Price per square foot: $328/sqft
- Date on market: 8/25/2025
- Listing terms: Cash,Conventional,FHA,VA Loan
Estimated market value
$782,600
$720,000 - $853,000
$4,628/mo
Price history
| Date | Event | Price |
|---|---|---|
| 10/3/2025 | Pending sale | $725,000$328/sqft |
Source:  CTMLS #25023333 Report a problem CTMLS #25023333 Report a problem | ||
| 8/25/2025 | Listed for sale | $725,000$328/sqft |
Source: CTMLS #25023333 Report a problem | ||
Public tax history
Tax history is unavailable.
Monthly payment
Est. payment
Payment breakdown
Explore the cost of this home by adjusting the details. Changes won't be saved.Climate risks
Neighborhood: 29492
Nearby schools
GreatSchools rating
- 8/10Philip Simmons MiddleGrades: 5-8Distance: 0.3 mi
- 7/10Philip Simmons HighGrades: 9-12Distance: 0.6 mi
- 8/10Philip Simmons ElementaryGrades: PK-4Distance: 0.3 mi
Schools provided by the listing agent
- Elementary: Philip Simmons
- Middle: Philip Simmons
- High: Philip Simmons
Source: CTMLS. This data may not be complete. We recommend contacting the local school district to confirm school assignments for this home.
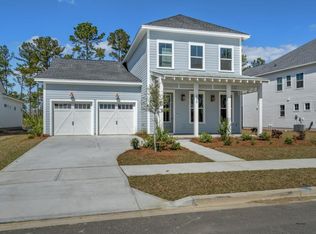
- $892,0004 bd4 ba2.7k sqft237 Newsday St, Charleston, SC 29492Pending
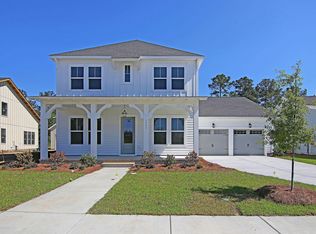
- $1,170,0004 bd3 ba3.2k sqft609 Saturn Rocket St, Charleston, SC 29492Sold
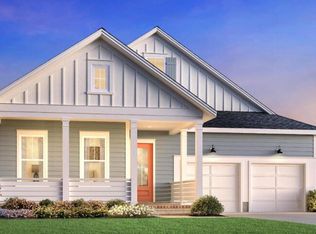
- $813,5003 bd2 ba2k sqft252 Newsday St, Charleston, SC 29492Pending
- $1,223,8005 bd4 ba3.4k sqft141 Falaise St, Charleston, SC 29492Off Market
- $760,7513 bd3 ba2k sqft1302 Harriman Ln, Charleston, SC 29492Sold
- $779,1004 bd4 ba2.5k sqft144 Falaise St, Charleston, SC 29492Off Market
- $825,0005 bd4 ba3k sqft137 Falaise St, Charleston, SC 29492Sold
- $739,6853 bd3 ba2.2k sqft259 Newsday St, Charleston, SC 29492Pending
A local agent can set up tours, give advice and negotiate with sellers.
A local lender can help you make sure your offer is ready when you are.
Similar homes
- $939,0004 bd4 ba2.9k sqft116 Falaise St, Charleston, SC 29492For Sale

 MLS ID #26020060, Jordan Shinall. CTMLS
 - $675,0003 bd3 ba2.1k sqft489 Spring Hollow Dr, Charleston, SC 29492For Sale
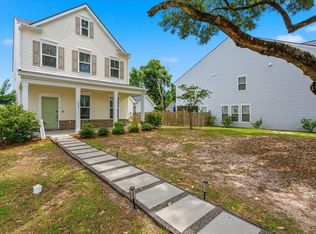 MLS ID #26015401, Juri Groenland. CTMLS
 - $890,0003 bd2 ba2k sqft3089 Sawtimber St, Charleston, SC 29492New Construction
 MLS ID #26018657, Kimberly Roberts. CTMLS
 - $645,0004 bd3 ba2.1k sqft149 Country Oaks Ln, Wando, SC 29492For Sale
 MLS ID #26012884, Justin Stewart. CTMLS
 - from $688,9902 bd2 ba1.8k sqftPalmary Plan, Del Webb Point Hope, Charleston, SC 29492New ConstructionDel Webb
- from $795,9902 bd3 ba2.1k sqftStardom Plan, Del Webb Point Hope, Charleston, SC 29492New ConstructionDel Webb
- from $845,9903 bd4 ba2.7k sqftRenown Plan, Del Webb Point Hope, Charleston, SC 29492New ConstructionDel Webb
- from $674,9902 bd2 ba1.6k sqftProsperity Plan, Del Webb Point Hope, Charleston, SC 29492New ConstructionDel Webb
- $700,0003 bd3 ba2k sqft3091 Sturbridge Rd, Mount Pleasant, SC 29466For SaleMLS ID #26019663, Michele Hudson. CTMLS
- $830,0003 bd3 ba2.6k sqft2898 Clearwater Dr, Mount Pleasant, SC 29466For SaleMLS ID #26018107, Lindsey Johnson. CTMLS
- $779,0004 bd3 ba2k sqft3148 Sonja Way, Mount Pleasant, SC 29466For SaleMLS ID #26016318, Karen Nastro. CTMLS
- $897,0004 bd3 ba2.3k sqft1993 Hollings Rd, Charleston, SC 29412For SaleMLS ID #26020869, Emily Rapp. CTMLS
- $699,9004 bd3 ba3.1k sqft147 Palm Cove Way, Mount Pleasant, SC 29466For SaleMLS ID #26012733, Kristy Macananny. CTMLS
- $769,9003 bd3 ba1.5k sqft1032 Avenue Of Oaks, Charleston, SC 29407For SaleMLS ID #26020059, Dave Friedman. CTMLS
- $899,0003 bd3 ba2.5k sqft2746 McFadden Way, Johns Island, SC 29455For SaleMLS ID #26020705, Hunter Diggins. CTMLS
- $700,0003 bd3 ba1.6k sqft1003 Carmela Ct, North Charleston, SC 29405For SaleMLS ID #26016920, Erica Garriss. CTMLS
- $669,0003 bd3 ba2.4k sqft2017 Geranium Ln, Johns Island, SC 29455For SaleMLS ID #26020107, Anthony Barrasso. CTMLS
- $549,9004 bd3 ba2.4k sqft8557 Refuge Point Cir, North Charleston, SC 29420For SaleMLS ID #26020917, Caleb Pearson. CTMLS
- $579,0004 bd2 ba2.1k sqft5908 Commonwealth Cir, Hanahan, SC 29410For SaleMLS ID #26017466, Bela Amato. CTMLS
- $849,9903 bd3 ba2.4k sqft2215 Nicholas David Path, Johns Island, SC 29455For SaleMLS ID #26014112, Lori Petersen. CTMLS
