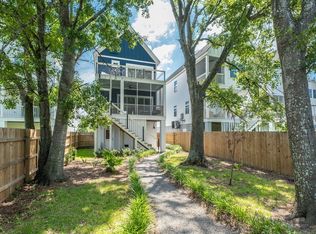
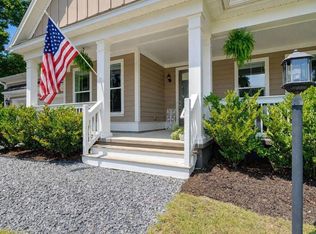
Located on the corner lot of a quiet street in the highly sought-after Park Circle neighborhood, this stunning Charleston Single-style home offers the ultimate walkable lifestyle. This elevated home features a seamless open-concept floor plan with 3 bedrooms and 2.5 baths, highlighting a beautiful high-end kitchen with gas range that flows into the main living space perfect for entertaining. Enjoy classic Lowcountry charm with desirable double porches on both the front and back of the house. The massive drive-under garage provides ample parking and storage, plus a bonus flex/gym space not included in the square footage! Outside, the low-maintenance backyard is a blank slate for your private oasis.Enjoy unparalleled convenience with top restaurants, bars, and parks just a short walk, bike, or golf cart ride away. Easy commute to downtown Charleston, the airport, and major employers. Don't miss this incredible piece of Charleston SC real estate blending comfort, style, and premier Park Circle living!
Active
$700,000
1003 Carmela Ct, North Charleston, SC 29405
3beds
1,683sqft
:
Get pre-qualified$4,055/mo
Single Family Residence
Built in 2023
3,484 Square Feet Lot
$691,400 Zestimate®
$416/sqft
$-- HOA
What's special
Elevated homeStunning charleston single-style homeCorner lotSeamless open-concept floor planQuiet streetClassic lowcountry charmLow-maintenance backyard
- 9 days |
- 390 |
- 17 |
Zillow last checked:
Listing updated:
Listed by:
Maven Realty
Source: CTMLS,MLS#: 26021503
Facts & features
Interior
Bedrooms & bathrooms
- Bedrooms: 3
- Bathrooms: 3
- Full bathrooms: 2
- 1/2 bathrooms: 1
Rooms
- Room types: Dining Room, Foyer, Separate Dining
Heating
- Central
Cooling
- Central Air
Appliances
- Laundry: Electric Dryer Hookup, Washer Hookup
Features
- Ceiling - Smooth, Kitchen Island, Walk-In Closet(s), Ceiling Fan(s), Entrance Foyer
- Flooring: Ceramic Tile, Laminate
- Has fireplace: No
Interior area
- Total structure area: 1,683
- Total interior livable area: 1,683 sqft
Video & virtual tour
Property
Parking
- Total spaces: 2
- Parking features: Garage, Attached, Off Street, Garage Door Opener
- Attached garage spaces: 2
Features
- Levels: Three Or More
- Stories: 3
- Entry location: Ground Level
- Patio & porch: Deck, Patio, Covered, Front Porch
- Exterior features: Balcony
Lot
- Size: 3,484 Square Feet
- Features: 0 - .5 Acre
Details
- Special conditions: 10 Yr Warranty
Construction
Type & style
- Home type: SingleFamily
- Architectural style: Charleston Single
- Property subtype: Single Family Residence
Materials
- Cement Siding
- Foundation: Raised
- Roof: Architectural
Condition
- New construction: No
- Year built: 2023
Details
- Warranty included: Yes
Utilities & green energy
- Sewer: Public Sewer
- Water: Public
- Utilities for property: Charleston Water Service, Dominion Energy
Community & HOA
Community
- Subdivision: Park Circle
Location
- Region: North Charleston
Financial & listing details
- Price per square foot: $416/sqft
- Date on market: 7/28/2026
- Listing terms: Any,Cash,Conventional,FHA,VA Loan
Estimated market value
$691,400
$657,000 - $726,000
$2,722/mo
Price history
| Date | Event | Price |
|---|---|---|
| 7/28/2026 | Listed for sale | $700,000$416/sqft |
Source:  CTMLS #26021503 Report a problem CTMLS #26021503 Report a problem | ||
| 7/28/2026 | Listing removed | $700,000$416/sqft |
Source: CTMLS #26016920 Report a problem | ||
| 7/11/2026 | Price change | $700,000-2.8%$416/sqft |
Source: CTMLS #26016920 Report a problem | ||
| 6/11/2026 | Listed for sale | $720,000+13.4%$428/sqft |
Source: CTMLS #26016920 Report a problem | ||
| 6/8/2023 | Sold | $635,000$377/sqft |
Source: CTMLS #23009997 Report a problem | ||
| 5/11/2023 | Contingent | $635,000$377/sqft |
Source: CTMLS #23009997 Report a problem | ||
| 5/5/2023 | Listed for sale | $635,000$377/sqft |
Source: CTMLS #23009997 Report a problem | ||
Public tax history
Tax history is unavailable.
Monthly payment
Est. payment
Payment breakdown
Explore the cost of this home by adjusting the details. Changes won't be saved.Climate risks
Neighborhood: 29405
Nearby schools
GreatSchools rating
- 7/10North Charleston Elementary SchoolGrades: PK-5Distance: 0.6 mi
- 6/10Morningside Middle SchoolGrades: 6-8Distance: 1.3 mi
- 1/10North Charleston High SchoolGrades: 9-12Distance: 0.2 mi
Schools provided by the listing agent
- Elementary: North Charleston
- Middle: Morningside
- High: North Charleston
Source: CTMLS. This data may not be complete. We recommend contacting the local school district to confirm school assignments for this home.
- $683,0003 bd3 ba1.7k sqft4451 Oakwood Ave, North Charleston, SC 29405Sold
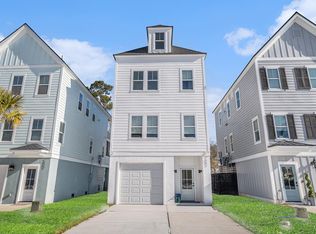
- $725,0004 bd4 ba2.2k sqft1002 Carmela Ct, North Charleston, SC 29405Sold
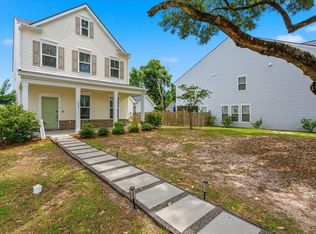
- $685,0003 bd3 ba1.8k sqft4457 Oakwood Ave, North Charleston, SC 29405Sold

- $4,200-- bd-- ba-- sqft4503 Oakwood Ave LOT 16, North Charleston, SC 29405Off Market
- $---- bd-- ba-- sqft4503 Oakwood Ave LOT 16, North Charleston, SC 29405Off Market
- $740,2503 bd3 ba1.8k sqft1009 Carmela Ct, North Charleston, SC 29405Sold
- $---- bd-- ba-- sqft4503 Oakwood Ave LOT 7, North Charleston, SC 29405Off Market
- $---- bd-- ba-- sqft4503 Oakwood Ave LOT 7, North Charleston, SC 29405Off Market
A local agent can set up tours, give advice and negotiate with sellers.
A local lender can help you make sure your offer is ready when you are.
Similar homes
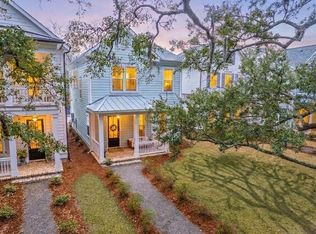
- $675,0003 bd3 ba2.1k sqft489 Spring Hollow Dr, Charleston, SC 29492For Sale
 MLS ID #26015401, Juri Groenland. CTMLS
 - $769,9003 bd3 ba1.5k sqft1032 Avenue Of Oaks, Charleston, SC 29407For Sale
 MLS ID #26020059, Dave Friedman. CTMLS
 - $775,0003 bd2 ba2.5k sqft2151 Provolone Ln, Johns Island, SC 29455For Sale
 MLS ID #26021995, Russ Knapp. CTMLS
 - $420,0003 bd3 ba1.7k sqft4761 Farmal St, North Charleston, SC 29405For Sale
 MLS ID #26015002, Amy Nienstedt. CTMLS
 - $645,0003 bd3 ba1.8k sqft819 Harbor Place Dr, Charleston, SC 29412For SaleMLS ID #26022347, Kirsten Campbell. CTMLS
- $749,9903 bd3 ba1.7k sqft2827 Tradewind Dr, Mount Pleasant, SC 29466For SaleMLS ID #26021831, Gena Middleton. CTMLS
- $645,0004 bd3 ba2.1k sqft149 Country Oaks Ln, Wando, SC 29492For SaleMLS ID #26012884, Justin Stewart. CTMLS
- $425,0003 bd3 ba1.2k sqft4603 Apple St, North Charleston, SC 29405For SaleMLS ID #26011604, Kirk Miller. CTMLS
- $549,0003 bd4 ba2.2k sqft1150 Valdosta St Unit 101, North Charleston, SC 29405New ConstructionMLS ID #26014760, Marcos Vargas. CTMLS
- $560,0003 bd2 ba1.9k sqft1510 Dawn Mist Way, Charleston, SC 29414For SaleMLS ID #26022406, Chris Stuart. CTMLS
- $645,0004 bd2 ba1.8k sqft1634 Ingram Rd, Charleston, SC 29407For SaleMLS ID #26014381, Valerie Weber. CTMLS
- $570,0004 bd3 ba2.1k sqft5917 Hagood Ave, Hanahan, SC 29410For SaleMLS ID #26016042, Jonathan Holt. CTMLS
- $659,0004 bd3 ba1.7k sqft1333 Teal Ave, Charleston, SC 29412For SaleMLS ID #25022512, Elton Culpepper. CTMLS
- $769,0004 bd3 ba2k sqft1550 N Avalon Cir, Charleston, SC 29407For SaleMLS ID #26016616, Erica Bogdanowitz. CTMLS
- $729,0003 bd2 ba2.2k sqft3912 Chisolm Rd, Johns Island, SC 29455For SaleMLS ID #26021349, Codey Armstrong. CTMLS
- $440,0003 bd2 ba1.7k sqft127 Saint Marks Dr, Goose Creek, SC 29445For SaleMLS ID #26021668, Kortney Oden. CTMLS
- $669,0004 bd3 ba2.4k sqft2017 Geranium Ln, Johns Island, SC 29455For SaleMLS ID #26020107, Anthony Barrasso. CTMLS
- $624,9003 bd2 ba1.5k sqft3286 Heathland Way, Mount Pleasant, SC 29466For SaleMLS ID #26018972, Chad Anderson. CTMLS
- $659,2023 bd3 ba2k sqft7312 Longtown Dr, Hanahan, SC 29410New ConstructionCTMLS
- $960,0003 bd2 ba1.7k sqft48 Avondale Ave, Charleston, SC 29407For SaleMLS ID #26021232, Rachel Barry. CTMLS
