Set behind a gated entrance on approximately 5.6 acres, this 2018 custom home offers the privacy and space of country living while staying close to everything Burleson has to offer. Inside, the flexible floor plan includes 4 bedrooms, 3 full baths, a separate office with built-in desk and an upstairs game room, with the primary suite and a second bedroom downstairs. The well-appointed kitchen features a massive island with seating, extensive cabinetry, a commercial-grade refrigerator and large gas range, all opening into the main living area with surround sound and a striking double-sided brick fireplace. That fireplace continues onto the large covered rear patio, where a wood ceiling, additional surround sound and wide-open views create an ideal place to enjoy quiet mornings and sunrise views. Beyond the patio, the property offers mature trees, open grass space, a stock pond, pipe fencing at the entrance, a long private drive and additional gravel parking. The oversized 3-car garage includes an EV hookup, and the home is generator-ready with a Generac transfer panel. An extensive security camera system provides coverage around the property, and high-speed internet up to 1GB+ is available. A rare opportunity to enjoy your own private slice of Texas with quick access to Burleson, Mansfield, Fort Worth, I-35 and FM 1187.
For sale
$950,000
12621 Oak Grove Rd S, Burleson, TX 76028
4beds
3,036sqft
Single Family Residence
Built in 2018
5.6 Acres Lot
$919,700 Zestimate®
$313/sqft
$-- HOA
What's special
Stock pondStriking double-sided brick fireplaceOpen grass spaceFlexible floor planGated entranceCommercial-grade refrigeratorUpstairs game room
- 9 days
- 1,164
- 43
Likely to sell faster than
Zillow last checked:
Listing updated:
Listed by:
Nick Good 0549135 469-543-1614,
EXP REALTY 888-519-7431,
Matthew Kelderman 0625941 214-298-0772,
EXP REALTY
Source: NTREIS,MLS#: 21404838
Facts & features
Interior
Bedrooms & bathrooms
- Bedrooms: 4
- Bathrooms: 3
- Full bathrooms: 3
Primary bedroom
- Features: Closet Cabinetry, Dual Sinks, Double Vanity, Garden Tub/Roman Tub, Sitting Area in Primary, Walk-In Closet(s)
- Level: First
- Dimensions: 15 x 19
Bedroom
- Features: Closet Cabinetry, Split Bedrooms, Walk-In Closet(s)
- Level: First
- Dimensions: 10 x 16
Bedroom
- Features: Closet Cabinetry, Split Bedrooms, Walk-In Closet(s)
- Level: Second
- Dimensions: 16 x 10
Bedroom
- Features: Closet Cabinetry, Split Bedrooms, Walk-In Closet(s)
- Level: Second
- Dimensions: 12 x 17
Kitchen
- Features: Breakfast Bar, Built-in Features, Eat-in Kitchen, Kitchen Island, Stone Counters, Walk-In Pantry
- Level: First
- Dimensions: 13 x 18
Laundry
- Level: First
- Dimensions: 10 x 7
Living room
- Level: First
- Dimensions: 17 x 19
Heating
- Central, Electric
Cooling
- Central Air, Ceiling Fan(s)
Appliances
- Included: Dishwasher, Gas Cooktop, Disposal, Gas Oven, Microwave
- Laundry: Washer Hookup, Electric Dryer Hookup, Other
Features
- High Speed Internet, Cable TV
- Flooring: Wood
- Has basement: No
- Number of fireplaces: 1
- Fireplace features: Living Room
Interior area
- Total interior livable area: 3,036 sqft
Video & virtual tour
Property
Parking
- Total spaces: 3
- Parking features: Door-Multi, Garage, Oversized, Garage Faces Side
- Attached garage spaces: 3
Features
- Levels: Two
- Stories: 2
- Pool features: None
Lot
- Size: 5.6 Acres
Details
- Parcel number: 03992217
Construction
Type & style
- Home type: SingleFamily
- Architectural style: Detached
- Property subtype: Single Family Residence
Materials
- Foundation: Slab
- Roof: Composition
Condition
- Year built: 2018
Utilities & green energy
- Utilities for property: Cable Available
Community & HOA
Community
- Security: Security System, Carbon Monoxide Detector(s), Smoke Detector(s)
- Subdivision: Hiram Little Surv Abs 930
HOA
- Has HOA: No
Location
- Region: Burleson
Financial & listing details
- Price per square foot: $313/sqft
- Tax assessed value: $781,238
- Annual tax amount: $14,008
- Date on market: 10/15/2026
- Listing terms: Cash,Conventional,FHA,VA Loan
Estimated market value
$919,700
$874,000 - $966,000
$3,344/mo
Price history
| Date | Event | Price |
|---|---|---|
| 10/15/2026 | Listed for sale | $950,000+40.8%$313/sqft |
Source: NTREIS #21404838 Report a problem | ||
| 1/1/2021 | Listing removed | -- |
Source:  Keller Williams Report a problem | ||
| 11/16/2020 | Pending sale | $674,900$222/sqft |
Source: Keller Williams Arlington #14393562 Report a problem | ||
| 10/2/2020 | Price change | $674,900-3.4%$222/sqft |
Source: Keller Williams Arlington #14393562 Report a problem | ||
| 7/29/2020 | Listed for sale | $699,000+337.1%$230/sqft |
Source: Keller Williams Arlington #14393562 Report a problem | ||
| 7/21/2017 | Sold | -- |
Source: Agent Provided Report a problem | ||
| 5/22/2017 | Pending sale | $159,900$53/sqft |
Source: VarTex Properties, LLC #12033790 Report a problem | ||
| 4/7/2017 | Listed for sale | $159,900$53/sqft |
Source: VarTex Properties, LLC #12033790 Report a problem | ||
| 10/1/2016 | Listing removed | $159,900$53/sqft |
Source: VarTex Properties, LLC #12033790 Report a problem | ||
| 6/9/2016 | Listed for sale | $159,900$53/sqft |
Source: VarTex Properties, LLC #12033790 Report a problem | ||
| 4/29/2015 | Listing removed | $159,900$53/sqft |
Source: VarTex Properties, LLC #12033790 Report a problem | ||
| 12/7/2013 | Price change | $159,900-3.1%$53/sqft |
Source: VarTex Properties, LLC #12033790 Report a problem | ||
| 10/3/2013 | Listed for sale | $165,000-5.7%$54/sqft |
Source: VarTex Properties, LLC #12033790 Report a problem | ||
| 3/3/2011 | Listing removed | $174,900$58/sqft |
Source: LL Homes #10860644 Report a problem | ||
| 2/17/2011 | Listed for sale | $174,900$58/sqft |
Source: LL Homes #10860644 Report a problem | ||
Public tax history
| Year | Property taxes | Tax assessment |
|---|---|---|
| 2025 | $3,633 -0.8% | $781,238 |
| 2024 | $3,662 -0.9% | $781,238 +13% |
| 2023 | $3,695 -17.2% | $691,367 -3.1% |
| 2022 | $4,461 +8.9% | $713,517 +15.9% |
| 2021 | $4,098 | $615,705 +15.1% |
| 2020 | -- | $535,021 |
| 2019 | $3,587 +265.4% | $535,021 +269% |
| 2018 | $982 -62.9% | $145,000 +29.4% |
| 2017 | $2,645 +5.1% | $112,040 |
| 2016 | $2,517 -0.7% | $112,040 |
| 2015 | $2,534 | $112,040 |
| 2014 | $2,534 | $112,040 |
| 2013 | -- | $112,040 |
| 2012 | -- | $112,040 |
Find assessor info on the county website
Monthly payment
Est. payment
Payment breakdown
Explore the cost of this home by adjusting the details. Changes won't be saved.Climate risks
Neighborhood: 76028
Nearby schools
Schools provided by the listing agent
- Elementary: Brock
- Middle: Kerr
- High: Burleson Centennial
- District: Burleson ISD
Source: NTREIS. This data may not be complete. We recommend contacting the local school district to confirm school assignments for this home.
Similar homes
- $925,0003 bd4 ba3.5k sqft1290 Fox Ln, Burleson, TX 76028For Sale
 MLS ID #21345071, Kenneth Jones. NTREIS
- $875,0004 bd3 ba4.1k sqft3833 Eagles Nest Trl, Burleson, TX 76028For Sale
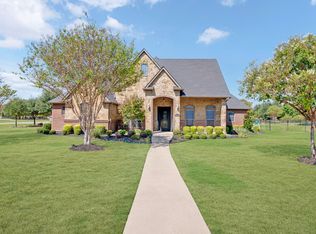 MLS ID #21377510, Lisa Edwards. NTREIS
- $899,0005 bd4 ba3.2k sqft4031 Burleson Retta Rd, Burleson, TX 76028For Sale
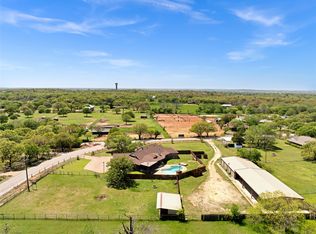 MLS ID #21272734, Cindy Baas. NTREIS
- $1,125,0004 bd5 ba4.1k sqft305 Landview Dr, Burleson, TX 76028For Sale
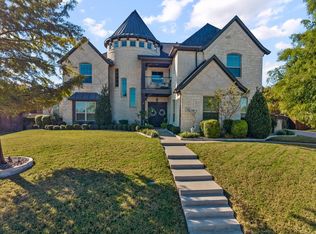 MLS ID #21414705, Amanda Hardy. NTREIS
