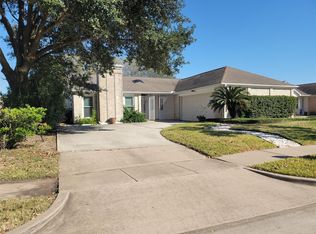
For Sale: 12626 (a fourplex), 4 units A to D, each 2 BR/2BA.
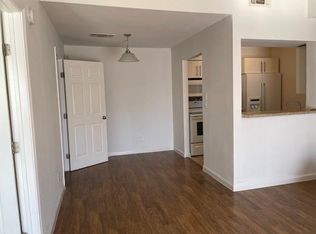
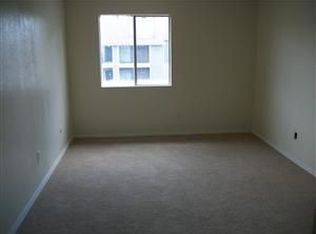
Strong income-producing property in West Houston. This property is centrally located near the intersection of Dairy Ashford and Westheimer. It is a well-maintained, upgraded multi-family 4-plex with long-term Section 8 tenants in place. Each unit features 2 bedrooms, 2 full baths, a comfortable living area, and a full kitchen with a side-by-side refrigerator, dishwasher, full-range oven, and above-range microwave. The kitchens include IKEA cabinets and granite/quartz countertops. Each unit also comes with a washer and dryer, as well as a 40-gallon water heater. No repairs or upgrades are needed—just collect the rent!
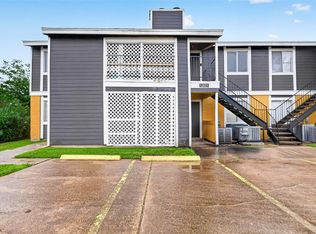
Maintenance is $360/month per unit, which includes all exterior upkeep. Roofs were recently replaced in 2017–2018, and the exteriors have also been recently painted.
Currently units ,C and D are occupied. long term tenants - approx collecting $2520 (section 8)
For sale
$339,000
12626 Ashford Meadow Dr, Houston, TX 77082
2beds
3,746sqft
Quadruplex
Built in 1981
-- sqft lot
$320,900 Zestimate®
$90/sqft
$360/mo HOA
What's special
Full-range ovenWasher and dryerFull kitchenAbove-range microwaveSide-by-side refrigeratorIkea cabinets
- 83 days |
- 53 |
- 7 |
Zillow last checked:
Listing updated:
Listed by:
Ming Puno TREC #0763004 832-216-2324,
Texas Signature Realty,
Faezeh Reyhani TREC #0486425 713-785-0949,
Texas Signature Realty
Source: HAR,MLS#: 60113371
Facts & features
Interior
Bedrooms & bathrooms
- Bedrooms: 2
- Bathrooms: 2
- Full bathrooms: 2
Heating
- Electric
Cooling
- Ceiling Fan(s), Electric
Appliances
- Included: Range, ENERGY STAR Qualified Appliances, Disposal, Microwave, Dishwasher, Refrigerator
- Laundry: Washer/Dryer Connections
Features
- Flooring: Carpet, Engineered Hardwood, Laminate, Tile
- Has fireplace: Yes
- Fireplace features: Fireplace
Interior area
- Total structure area: 3,746
- Total interior livable area: 3,746 sqft
Property
Parking
- Parking features: Paved, More Than Two Parking Units
Features
- Levels: Split Level
- Stories: 2
- Exterior features: Balcony
- Fencing: Fenced
Lot
- Size: 2,644 Square Feet
- Features: Near Public Transit, Cleared
Details
- Parcel number: 1149550000042
Construction
Type & style
- Home type: MultiFamily
- Property subtype: Quadruplex
Materials
- Wood Siding
- Roof: Composition
Condition
- New construction: No
- Year built: 1981
Utilities & green energy
- Utilities for property: Separate and Master Meters, Electricity Available, Water Connected
Community & HOA
Community
- Subdivision: Meadows On Mews
HOA
- HOA fee: $360 monthly
Location
- Region: Houston
Financial & listing details
- Price per square foot: $90/sqft
- Date on market: 5/28/2026
- Listing terms: Cash,Conventional,FHA,Investor,VA Loan
- Lease term: 1 Year
Estimated market value
$320,900
$305,000 - $337,000
$1,101/mo
Price history
| Date | Event | Price |
|---|---|---|
| 5/28/2026 | Listed for sale | $339,000$90/sqft |
Source:  HAR #60113371 Report a problem HAR #60113371 Report a problem | ||
Public tax history
Tax history is unavailable.
Monthly payment
Est. payment
Payment breakdown
Explore the cost of this home by adjusting the details. Changes won't be saved.Climate risks
Neighborhood: Eldridge - West Oaks
Nearby schools
GreatSchools rating
- 3/10Heflin Elementary SchoolGrades: K-4Distance: 1 mi
- 4/10O'Donnell Middle SchoolGrades: 7-8Distance: 2.2 mi
- 3/10Elsik High SchoolGrades: 9-12Distance: 1.7 mi
Schools provided by the listing agent
- Elementary: Heflin Elementary School
- Middle: O'donnell Middle School
- High: Aisd Draw
Source: HAR. This data may not be complete. We recommend contacting the local school district to confirm school assignments for this home.
- $349,0002 bd2 ba3.7k sqft12622 Ashford Meadow Dr #4, Houston, TX 77082For Sale

- $1,2602 bd2 ba1k sqft12622 Ashford Meadow Dr APT B, Houston, TX 77082For Rent
- $113,0002 bd2 ba928 sqft12622 Ashford Meadow Dr APT C, Houston, TX 77082Off Market
- $254,9002 bd2 ba3.7k sqft12626 Ashford Meadow Dr #4, Houston, TX 77082Off Market

- $376,80010 bd8 ba4.2k sqft12618 Ashford Meadow Dr #4, Houston, TX 77082Off Market
- $359,60010 bd8 ba4.2k sqft12618 Ashford Meadow Dr, Houston, TX 77082Off Market
- $142,5003 bd2 ba1k sqft12618 Ashford Meadow Dr APT C, Houston, TX 77082Off Market
- $--2 bd2 ba1.1k sqft12618 Ashford Meadow Dr APT B, Houston, TX 77082Off Market
A local agent can set up tours, give advice and negotiate with sellers.
Similar homes
- $275,0002 bd2 ba4k sqft12651 Ashford Meadow Dr, Houston, TX 77082For Sale
 MLS ID #68369424, Roland Rasos, Keller Williams Houston Central. HAR
 - $320,0004 bd3 ba2.2k sqft2915 Windchase Blvd, Houston, TX 77082For Sale
 MLS ID #83457099, Charo McGinley, Texas First Property LLC. HAR
 - $282,0004 bd2 ba2k sqft13303 Sheer Water Dr, Houston, TX 77082For Sale
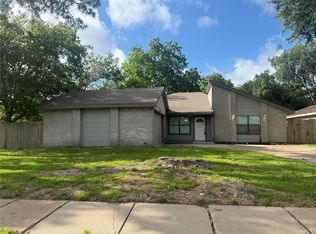 MLS ID #23679350, Minnie Chen, Priority Realty. HAR
 - $355,0004 bd2 ba2.2k sqft11630 Briar Rose Dr, Houston, TX 77077For Sale
 MLS ID #53335626, Mali Monshizadegan, HomeSmart. HAR
 - $360,0004 bd3 ba2.5k sqft14903 Havenridge Dr, Houston, TX 77083For SaleMLS ID #66927130, Aibo Jiang, Century 21 Olympian Area Specialists. HAR
- $335,0003 bd2 ba2.3k sqft7106 Pella Dr, Houston, TX 77036For SaleMLS ID #3878260, Kwok Hing Chan, Forever Realty, LLC. HAR
- $339,0004 bd2 ba2.4k sqft16210 Canario Dr, Houston, TX 77083For SaleMLS ID #93834660, Mia Nguyen, Texas Signature Realty. HAR
- $275,0003 bd3 ba2.4k sqft9323 Eaglewood Spring Dr, Houston, TX 77083For SaleMLS ID #2059649, Bilal Burki, Burki Realty Group. HAR
- $355,0003 bd3 ba2k sqft12975 Trail Hollow Dr, Houston, TX 77079For SaleMLS ID #57247974, Bahman Gharagozlou, RA Brokers. HAR
- $375,0005 bd3 ba2.7k sqft14335 Berrington Dr, Houston, TX 77083For SaleMLS ID #28207610, Richard Nguyen, Real Properties. HAR
- $310,0005 bd4 ba3.5k sqft11622 Zarroll Dr, Houston, TX 77099For SaleMLS ID #29748923, Heather Tran, 5th Stream Realty. HAR
- $345,0004 bd3 ba2.5k sqft13322 Sleepy Creek Mdws, Houston, TX 77083For SaleMLS ID #34864520, Hong Van, JN REALTY GROUP LLC. HAR
- $329,9003 bd3 ba2.1k sqft12985 Trail Hollow ##6, Houston, TX 77079For SaleMLS ID #40353536, Robert Rios, Keller Williams Realty Professionals. HAR
- $314,9004 bd3 ba2.2k sqft15455 Empanada Dr, Houston, TX 77083For SaleMLS ID #18127243, Chandresh Patel, Chandresh K. Patel. HAR
- $280,0004 bd3 ba2.4k sqft8603 Jubilee Dr, Houston, TX 77083For SaleMLS ID #72411842, Tina Nguyen, 5th Stream Realty. HAR
- $179,8003 bd3 ba2.1k sqft2325 Crescent Park Dr #277, Houston, TX 77077For SaleMLS ID #66260987, Chelsea Hill, eXp Realty LLC. HAR
- $319,7005 bd4 ba2.7k sqft6214 Jim St, Houston, TX 77092For SaleMLS ID #75066660, Mario Romero, R3 Yes! Real Estate, LLC. HAR
- $305,0003 bd3 ba1.8k sqft14226 Misty Meadow Ln, Houston, TX 77079For SaleMLS ID #66156568, Edmond Lee, Dreams Come True Realty. HAR
- $280,0003 bd2 ba1.8k sqft14418 Moorfield Dr, Houston, TX 77083For SaleMLS ID #14802945, Nina Fraga, Realty International Worldwide. HAR
- $325,0002 bd1 ba1.8k sqft1504 Luzon St, Houston, TX 77009For SaleMLS ID #86512812, Mohsen Alizadeh, Texas Lone Star Property Management. HAR
