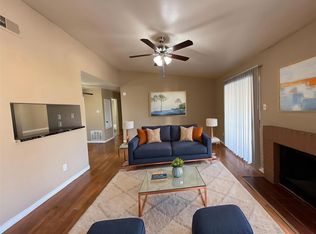
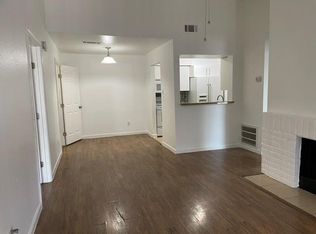
Strategically located in the Meadows on the Mews community, this fourplex is a rare value-add opportunity priced aggressively in one of Houston’s high-demand rental corridors. With strong cash flow potential from day one and room to increase returns over time, this property is ideal for investors looking for both immediate income and long-term upside. Each unit features a functional 2-bedroom, 2-bath layout with spacious open-concept living areas and cozy fireplaces that attract long-term tenants. Updated kitchens include modern cabinetry and durable granite countertops for a clean, low-maintenance finish. Designated parking, consistent rental demand, and quick access to major Houston conveniences make this a smart investment with serious upside potential. HOA is steal at $360 per unit with all landscaping, exterior, roof, and security patrol!
For sale
Price cut: $25K (6/16)
$275,000
12651 Ashford Meadow Dr, Houston, TX 77082
2beds
4,044sqft
Quadruplex
Built in 1981
-- sqft lot
$255,100 Zestimate®
$68/sqft
$1,440/mo HOA
What's special
Durable granite countertopsCozy fireplacesUpdated kitchensModern cabinetryDesignated parking
- 99 days |
- 358 |
- 22 |
Zillow last checked:
Listing updated:
Listed by:
Roland Rasos TREC #0636697 713-364-2394,
Keller Williams Houston Central
Source: HAR,MLS#: 68369424
Facts & features
Interior
Bedrooms & bathrooms
- Bedrooms: 2
- Bathrooms: 2
- Full bathrooms: 2
Heating
- Electric
Cooling
- Electric
Appliances
- Included: Range, Disposal, Dishwasher
Features
- Flooring: Laminate, Tile, Wood, Carpet
Interior area
- Total structure area: 4,044
- Total interior livable area: 4,044 sqft
Property
Parking
- Parking features: Less Than One Parking Units
Features
- Stories: 2
Lot
- Size: 3,593 Square Feet
- Features: Corner Lot
Details
- Parcel number: 1149550000030
Construction
Type & style
- Home type: MultiFamily
- Property subtype: Quadruplex
Materials
- Roof: Other
Condition
- New construction: No
- Year built: 1981
Community & HOA
Community
- Subdivision: Meadows On Mews Sec 01
HOA
- HOA fee: $1,440 monthly
Location
- Region: Houston
Financial & listing details
- Price per square foot: $68/sqft
- Annual tax amount: $8,516
- Date on market: 5/13/2026
- Listing terms: Cash,Conventional,FHA,Other,VA Loan
Estimated market value
$255,100
$242,000 - $268,000
$1,089/mo
Price history
| Date | Event | Price |
|---|---|---|
| 6/16/2026 | Price change | $275,000-8.3%$68/sqft |
Source:  HAR #68369424 Report a problem HAR #68369424 Report a problem | ||
| 5/13/2026 | Listed for sale | $300,000$74/sqft |
Source: HAR #68369424 Report a problem | ||
| 4/18/2026 | Listing removed | $300,000$74/sqft |
Source: HAR #87293292 Report a problem | ||
| 4/15/2026 | Listed for sale | $300,000$74/sqft |
Source: HAR #87293292 Report a problem | ||
Public tax history
Tax history is unavailable.
Monthly payment
Est. payment
Payment breakdown
Explore the cost of this home by adjusting the details. Changes won't be saved.Climate risks
Neighborhood: Eldridge - West Oaks
Nearby schools
GreatSchools rating
- 3/10Heflin Elementary SchoolGrades: K-4Distance: 0.9 mi
- 4/10O'Donnell Middle SchoolGrades: 7-8Distance: 2.1 mi
- 3/10Elsik High SchoolGrades: 9-12Distance: 1.7 mi
Schools provided by the listing agent
- Elementary: Heflin Elementary School
- Middle: O'donnell Middle School
- High: Aisd Draw
Source: HAR. This data may not be complete. We recommend contacting the local school district to confirm school assignments for this home.
- $315,3002 bd2 ba1k sqft12651 Ashford Meadow Dr #4, Houston, TX 77082Off Market

- $--2 bd2 ba1.1k sqft12651 Ashford Meadow Dr APT C, Houston, TX 77082Off Market
- $145,5002 bd2 ba-- sqft12651 Ashford Meadow Dr APT B, Houston, TX 77082Off Market
- $129,5002 bd2 ba1k sqft12651 Ashford Meadow Dr APT D, Houston, TX 77082Off Market
- $1,2002 bd3 ba1.1k sqft12651 Ashford Meadow Dr APT A, Houston, TX 77082For Rent
- $282,7002 bd2 ba1.2k sqft12655 Ashford Meadow Dr #2, Houston, TX 77082Off Market
- $80,3044 bd4 ba2k sqft12655 Ashford Meadow Dr #2, Houston, TX 77082Off Market
- $--2 bd2 ba-- sqft12655 Ashford Meadow Dr APT C, Houston, TX 77082Off Market
A local agent can set up tours, give advice and negotiate with sellers.
Similar homes
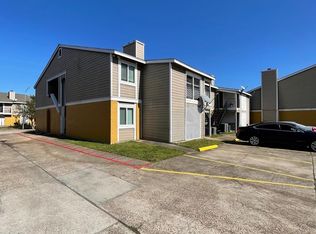
- $300,0002 bd2 ba4k sqft12655 Ashford Meadow Dr #A-b, Houston, TX 77082For Sale
 MLS ID #45116399, Dayli Velazquez Ortega, Forey Real Estate, LLC.. HAR
 - $339,0002 bd2 ba3.7k sqft12626 Ashford Meadow Dr, Houston, TX 77082For Sale
 MLS ID #60113371, Ming Puno, Texas Signature Realty. HAR
 - $150,0002 bd2 ba3.7k sqft12531 Ashford Meadow Dr, Houston, TX 77082For Sale
 MLS ID #2259032, Anthony Enih, Golden Spiral Realty. HAR
 - $275,0003 bd3 ba2.4k sqft9323 Eaglewood Spring Dr, Houston, TX 77083For Sale
 MLS ID #2059649, Bilal Burki, Burki Realty Group. HAR
 - $280,0004 bd3 ba2.4k sqft8603 Jubilee Dr, Houston, TX 77083For SaleMLS ID #72411842, Tina Nguyen, 5th Stream Realty. HAR
- $150,0004 bd4 ba2.1k sqft12639 Ashford Meadow Dr #E-f, Houston, TX 77082For SaleMLS ID #33663372, Sirley Rendon Ortega, Ortega Realty & Associates. HAR
- $320,0004 bd3 ba2.2k sqft2915 Windchase Blvd, Houston, TX 77082For SaleMLS ID #83457099, Charo McGinley, Texas First Property LLC. HAR
- $245,0004 bd3 ba2.3k sqft3911 Green Crest Dr, Houston, TX 77082For SaleMLS ID #8439647, Anthony Giglio, Top Brokerage. HAR
- $280,2804 bd2 ba2k sqft12123 Sea Shore Dr, Houston, TX 77072For SaleMLS ID #22572460, Jennie Hur, Walzel Properties - Corporate Office. HAR
- $279,0003 bd2 ba2.3k sqft11810 Zarroll Dr, Houston, TX 77099For SaleMLS ID #91989958, James Kan, Adobe Realty Corporation. HAR
- $310,0005 bd4 ba3.5k sqft11622 Zarroll Dr, Houston, TX 77099For SaleMLS ID #29748923, Heather Tran, 5th Stream Realty. HAR
- $179,8003 bd3 ba2.1k sqft2325 Crescent Park Dr #277, Houston, TX 77077For SaleMLS ID #66260987, Chelsea Hill, eXp Realty LLC. HAR
- $279,0004 bd2 ba2.1k sqft16610 Park Scot Dr, Houston, TX 77084For SaleMLS ID #91345845, Sanjeev Bhardwaj, Walzel Properties - Corporate Office. HAR
- $279,9004 bd3 ba2.1k sqft8226 Gold Tee Dr, Houston, TX 77036For SaleMLS ID #63324918, Jenny Zhang, AlphaMax Realty Inc.. HAR
- $329,0003 bd3 ba2k sqft12907 Trail Hollow Dr #2907, Houston, TX 77079For SaleMLS ID #91760581, Yolanda Balmaceda, Keller Williams Memorial. HAR
- $275,0005 bd2 ba3.2k sqft3007 Grovey St, Houston, TX 77026For SaleMLS ID #88226834, Catherine Romero, eXp Realty LLC. HAR
- $314,9004 bd3 ba2.2k sqft15455 Empanada Dr, Houston, TX 77083For SaleMLS ID #18127243, Chandresh Patel, Chandresh K. Patel. HAR
- $195,0003 bd3 ba2.2k sqft8367 Nairn St, Houston, TX 77074For SaleMLS ID #75869396, Sarai Rumph, Rumph Realty LLC. HAR
- $280,0004 bd3 ba2.5k sqft12410 Seaswept Dr, Houston, TX 77071For SaleMLS ID #5435088, Mayra Lozano, LPT Realty, LLC. HAR
- $309,0003 bd3 ba2.1k sqft16622 Pademelon Dr, Sugar Land, TX 77498For SaleMLS ID #17292481, Adeline Phan, Walzel Properties - Corporate Office. HAR
