This fourplex offers 2 bedroom and 2 full bathrooms per unit. Great investor opportunity! This is the investment property you have been looking for. Appliances will remain in all units. Central AC and electric heat, flooring consists of tile, laminate and carpet. One unit floorplan layout is a one story with covered patio, the other units are two story, the fourth unit is on the second floor with high ceilings and a balcony. Spacious and open living areas, nice fireplaces, lots of windows for natural lighting. Unit C & D have been recently upgraded. Unit C is currently leased. Close to shopping, restaurants, major highways, etc. HOA $360 per unit which covers all landscaping, exterior, roof, insurance and common grounds. Unit A needs A bit TLC
For sale
Price cut: $18K (8/8)
$300,000
12655 Ashford Meadow Dr #A-b, Houston, TX 77082
2beds
4,044sqft
Quadruplex
Built in 1981
-- sqft lot
$286,700 Zestimate®
$74/sqft
$1,440/mo HOA
What's special
Nice fireplaces
- 71 days
- 172
- 12
Zillow last checked:
Listing updated:
Listed by:
Dayli Velazquez Ortega TREC #0850170 346-889-2838,
Forey Real Estate, LLC.
Source: HAR,MLS#: 45116399
Facts & features
Interior
Bedrooms & bathrooms
- Bedrooms: 2
- Bathrooms: 2
- Full bathrooms: 2
Heating
- Electric
Cooling
- Electric
Appliances
- Included: Range, Dishwasher, Refrigerator
- Laundry: Washer/Dryer Connections
Features
- Flooring: Carpet, Laminate, Vinyl
- Has fireplace: Yes
- Fireplace features: Fireplace
Interior area
- Total structure area: 4,044
- Total interior livable area: 4,044 sqft
Property
Parking
- Parking features: Off Site
Features
- Stories: 2
- Exterior features: Balcony
Lot
- Size: 3,066 Square Feet
Details
- Parcel number: 1149550000031
Construction
Type & style
- Home type: MultiFamily
- Property subtype: Quadruplex
Materials
- Roof: Composition
Condition
- New construction: No
- Year built: 1981
Utilities & green energy
- Utilities for property: Electricity Available, Water Connected
Community & HOA
Community
- Subdivision: Meadows/Mews Sec 01
HOA
- HOA fee: $1,440 monthly
Location
- Region: Houston
Financial & listing details
- Price per square foot: $74/sqft
- Annual tax amount: $7,935
- Date on market: 6/18/2026
- Listing terms: Cash,Conventional,Investor
- Lease term: 1 Year
Estimated market value
$286,700
$272,000 - $301,000
$1,045/mo
Price history
| Date | Event | Price |
|---|---|---|
| 8/8/2026 | Price change | $300,000-5.7%$74/sqft |
Source:  HAR #45116399 Report a problem HAR #45116399 Report a problem | ||
| 6/18/2026 | Listed for sale | $317,999$79/sqft |
Source: HAR #45116399 Report a problem | ||
Public tax history
Tax history is unavailable.
Monthly payment
Est. payment
Payment breakdown
Explore the cost of this home by adjusting the details. Changes won't be saved.Climate risks
Neighborhood: Eldridge - West Oaks
Nearby schools
Schools provided by the listing agent
- Elementary: Heflin Elementary School
- Middle: O'donnell Middle School
- High: Aisd Draw
Source: HAR. This data may not be complete. We recommend contacting the local school district to confirm school assignments for this home.
- $1,3252 bd2 ba-- sqft12655 Ashford Meadow Dr APT D, Houston, TX 77082For Rent
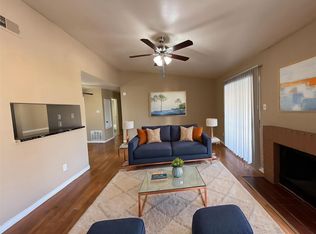
- $352,0002 bd2 ba1.2k sqft12655 Ashford Meadow Dr #2, Houston, TX 77082Off Market
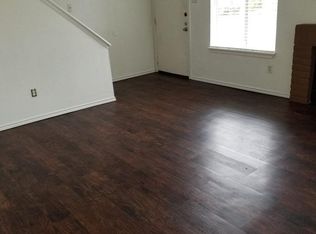
- $80,3044 bd4 ba2k sqft12655 Ashford Meadow Dr #2, Houston, TX 77082Off Market
- $--2 bd2 ba-- sqft12655 Ashford Meadow Dr APT C, Houston, TX 77082Off Market

Similar homes
- $255,0001 bd1 ba2.1k sqft12639 Ashford Meadow Dr #2, Houston, TX 77082For Sale
 MLS ID #6718669, Tina Thao Nguyen, Realm Real Estate Professionals - Katy. HAR
 - $299,0003 bd3 ba2.3k sqft2865 Westhollow Dr Unit 3, Houston, TX 77082For Sale
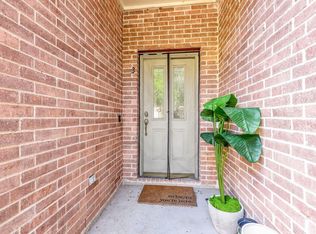 MLS ID #38583055, Aimee Colvin, Coldwell Banker Realty - Heights. HAR
 - $299,9903 bd2 ba2.3k sqft13431 Clarewood Dr, Houston, TX 77083For Sale
 MLS ID #58053961, Brinda Dalwadi, Realm Real Estate Professionals - Katy. HAR
 - $235,0003 bd3 ba2.1k sqft11681 Village Place Dr #257, Houston, TX 77077For Sale
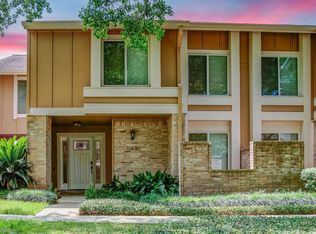 MLS ID #80939827, Jimmy Franklin, eXp Realty LLC. HAR
