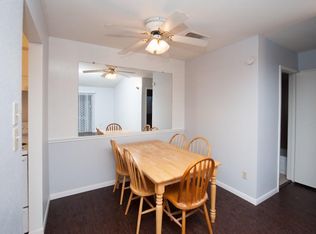
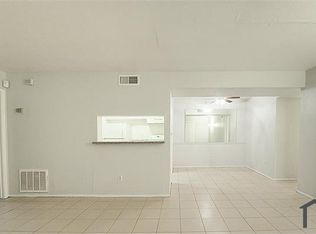
Unlock the potential of this rare value-add duplex with immediate equity and strong cash-flow potential. Priced below market and appraisal value, this investment is ready for your vision. Both 2-bedroom, 2-bathroom units have been recently vacated, allowing you to renovate, lease at market rents, and maximize returns. One unit needs only final touches to be rent-ready, while the second requires only light renovations. Estimated rental income is up to $3,000 per month. Previously rented through Section 8, both units remain Section 8 approved. HOA covers water, sewer, landscaping, exterior maintenance, roof, insurance, common areas, and more. Located in a high-demand rental area with excellent appreciation potential. Sold As-Is. Se Habla Español.
For sale
$150,000
12639 Ashford Meadow Dr #E-f, Houston, TX 77082
4beds
2,192sqft
Townhouse
Built in 1981
1,942 Square Feet Lot
$-- Zestimate®
$68/sqft
$720/mo HOA
What's special
- 60 days |
- 168 |
- 10 |
Zillow last checked:
Listing updated:
Listed by:
Sirley Rendon Ortega TREC #0742233 832-691-3183,
Ortega Realty & Associates
Source: HAR,MLS#: 33663372
Facts & features
Interior
Bedrooms & bathrooms
- Bedrooms: 4
- Bathrooms: 4
- Full bathrooms: 4
Primary bedroom
- Level: Second
- Dimensions: .
Primary bedroom
- Level: First
- Dimensions: .
Bedroom
- Level: First
- Dimensions: .
Bedroom
- Level: Second
- Dimensions: .
Heating
- Electric
Cooling
- Electric
Interior area
- Total structure area: 2,192
- Total interior livable area: 2,192 sqft
Property
Parking
- Parking features: Paved
Features
- Levels: Levels 1 and 2
- Stories: 2
Lot
- Size: 1,942 Square Feet
Details
- Parcel number: 1149550000025
Construction
Type & style
- Home type: Townhouse
- Architectural style: Traditional
- Property subtype: Townhouse
Materials
- Wood Siding
- Foundation: Slab
- Roof: Composition
Condition
- New construction: No
- Year built: 1981
Utilities & green energy
- Water: Public
Community & HOA
Community
- Subdivision: Meadows On Mews Sec 01
HOA
- HOA fee: $720 monthly
Location
- Region: Houston
Financial & listing details
- Price per square foot: $68/sqft
- Date on market: 6/26/2026
- Listing terms: Cash,Conventional,Investor,Other
- Road surface type: Asphalt
Estimated market value
Not available
Estimated sales range
Not available
$1,940/mo
Price history
| Date | Event | Price |
|---|---|---|
| 6/26/2026 | Listed for sale | $150,000-6.3%$68/sqft |
Source:  HAR #33663372 Report a problem HAR #33663372 Report a problem | ||
| 1/8/2026 | Listing removed | $160,000$73/sqft |
Source: HAR #57388195 Report a problem | ||
| 12/2/2025 | Pending sale | $160,000$73/sqft |
Source: HAR #57388195 Report a problem | ||
| 10/25/2025 | Listed for sale | $160,000$73/sqft |
Source: HAR #57388195 Report a problem | ||
Public tax history
Tax history is unavailable.
Monthly payment
Est. payment
Payment breakdown
Explore the cost of this home by adjusting the details. Changes won't be saved.Climate risks
Neighborhood: Eldridge - West Oaks
Nearby schools
GreatSchools rating
- 3/10Heflin Elementary SchoolGrades: K-4Distance: 0.9 mi
- 4/10O'Donnell Middle SchoolGrades: 7-8Distance: 2.2 mi
- 3/10Elsik High SchoolGrades: 9-12Distance: 1.7 mi
Schools provided by the listing agent
- Elementary: Heflin Elementary School
- Middle: O'donnell Middle School
- High: Aisd Draw
Source: HAR. This data may not be complete. We recommend contacting the local school district to confirm school assignments for this home.
- $255,0001 bd1 ba2.1k sqft12639 Ashford Meadow Dr #2, Houston, TX 77082For Sale

- $--2 bd2 ba1k sqft12639 Ashford Meadow Dr APT E, Houston, TX 77082Sold
- $192,4004 bd4 ba2.1k sqft12639 Ashford Meadow Dr #2, Houston, TX 77082Off Market
- $134,1002 bd2 ba1k sqft12639 Ashford Meadow Dr, Houston, TX 77082Off Market
- $95,0001 bd1 ba533 sqft12639 Ashford Meadow Dr APT B, Houston, TX 77082Off Market
- $115,1001 bd1 ba-- sqft12639 Ashford Meadow Dr APT A, Houston, TX 77082Off Market
- $125,3002 bd2 ba1k sqft12639 Ashford Meadow Dr APT F, Houston, TX 77082Off Market
- $132,00017 bd89 ba1k sqft12643 Ashford Meadow Dr #B & D, Houston, TX 77082Off Market
A local agent can set up tours, give advice and negotiate with sellers.
Similar homes
- $145,0002 bd2 ba1.2k sqft10920 Village Bend Ln #920, Houston, TX 77072For Sale
 MLS ID #39689755, Edison Fang, WestwoodCPM Real Estate. HAR
 - $160,0002 bd3 ba1.4k sqft11710 Southlake Dr Unit 29, Houston, TX 77077For Sale
 MLS ID #26075804, Li-Ling Lin, Forever Realty, LLC. HAR
 - $150,0003 bd3 ba1.7k sqft11002 Hammerly Blvd APT 172, Houston, TX 77043For Sale
 MLS ID #23597142, Aaron Hinkston, LPT Realty, LLC. HAR
 - $179,8003 bd3 ba2.1k sqft2325 Crescent Park Dr #277, Houston, TX 77077For Sale
 MLS ID #66260987, Chelsea Hill, eXp Realty LLC. HAR
 - $150,0002 bd3 ba1.1k sqft7216 Crownwest St #7216, Houston, TX 77072For SaleMLS ID #81508913, Bao Ho, Intercontinental Properties. HAR
- $135,0004 bd3 ba1.8k sqft781 Country Place Dr APT 1085, Houston, TX 77079For SaleMLS ID #54536439, Atif Hariz, Keller Williams Realty Metropolitan. HAR
- $150,0002 bd2 ba1.2k sqft8952 Wilcrest Dr, Houston, TX 77099For SaleMLS ID #86979464, Christy Arocha, RE/MAX Signature. HAR
- $130,0002 bd2 ba1.1k sqft12200 Overbrook Ln APT 34D, Houston, TX 77077For SaleMLS ID #97634151, Afshin Zadeh, Powerstar Realty-Houston. HAR
- $139,9002 bd3 ba1.2k sqft6201 Beverlyhill St APT 8, Houston, TX 77057For SaleMLS ID #65257195, Jason Moore, RE/MAX Southwest. HAR
- $142,0002 bd2 ba1.1k sqft13479 Garden Grv, Houston, TX 77082For SaleMLS ID #15909486, Wai Lung, SKW Realty. HAR
- $149,9992 bd3 ba1.2k sqft5218 Milwee St APT 6, Houston, TX 77092For SaleMLS ID #42146341, Hui Wei, Realm Real Estate Professionals - Katy. HAR
- $144,9993 bd3 ba1.3k sqft12400 Brookglade Cir Unit 44, Houston, TX 77099For SaleMLS ID #51634627, Tita Obii-Obioha, Walzel Properties - Corporate Office. HAR
- $130,0003 bd3 ba1.6k sqft4060 Belle Park Dr #4060, Houston, TX 77072For SaleMLS ID #36104085, Christopher Ogbonna, HomeSmart. HAR
- $159,0002 bd3 ba1.1k sqft6111 Beverly Hill St #74, Houston, TX 77057For SaleMLS ID #73145124, Nicole Sabbagh, REALM Real Estate Professionals - Galleria. HAR
- $175,0003 bd3 ba1.4k sqft7118 Crownwest St #7118, Houston, TX 77072For SaleMLS ID #95130579, LaJonda McCoy, RE/MAX Go. HAR
- $184,9003 bd3 ba1.5k sqft6393 S Briar Bayou Dr, Houston, TX 77072For SaleMLS ID #10404014, Alan Hernandez, White Picket Realty LLC. HAR
- $195,0003 bd3 ba1.6k sqft4122 Belle Park Dr, Houston, TX 77072For SaleMLS ID #27756767, Roger Pallas-Nieto, Soluna Realty. HAR
- $130,0002 bd2 ba1.1k sqft11201 Lynbrook Dr APT 3608, Houston, TX 77042For SaleMLS ID #66706529, Delia Barajas, Landlords of Texas, LLC. HAR
- $179,9992 bd3 ba1.5k sqft7399 Regency Square Ct #7399, Houston, TX 77036For SaleMLS ID #21925584, Sadaf Moon, REALM Real Estate Professionals - Sugar Land. HAR
- $150,0003 bd3 ba1.4k sqft9303 Hammerly Blvd Unit 1002, Houston, TX 77080For SaleMLS ID #67932761, Daniela Hernandez, Radius. HAR
