Welcome to 12626 Lakeshore Dr in Montgomery, Texas — a spacious home offering the perfect blend of comfort, functionality, and lake-area living. With high 10 foot ceilings and ample living space, this home feels open, airy, and inviting from the moment you walk in. The open-concept kitchen and living area create the ideal setup for everyday living, entertaining guests, or simply enjoying time with family. There are 3 large bedrooms which all feature walk in closets. Large gathering spaces, natural flow, and thoughtful design make this home both practical and welcoming. With full sprinklers front and back, and a huge wooded backyard with no back or side neighbors located just steps from the lake, you’ll love the convenience of being close to water recreation, scenic views, and all the lifestyle perks that come with lake living in Montgomery.
Pending
$315,000
12626 Lake Shore Dr, Montgomery, TX 77356
3beds
1,964sqft
:
Get pre-qualified$2,333/mo
Single Family Residence
Built in 2006
10,450 Square Feet Lot
$311,800 Zestimate®
$160/sqft
$113/mo HOA
What's special
Steps from the lakeLarge gathering spacesAmple living spaceNatural flowThoughtful designWalk in closetsHuge wooded backyard
- 45 days |
- 44 |
- 0 |
Likely to sell faster than
Zillow last checked:
Listing updated:
Listed by:
Jeff West TREC #0701526 281-381-5016,
Platinum Key Realty,
Jessica Carrion TREC #0843338 850-384-4347,
Platinum Key Realty
Source: HAR,MLS#: 69578608
Facts & features
Interior
Bedrooms & bathrooms
- Bedrooms: 3
- Bathrooms: 2
- Full bathrooms: 2
Primary bathroom
- Features: Primary Bath: Double Sinks, Primary Bath: Jetted Tub, Primary Bath: Separate Shower
Kitchen
- Features: Kitchen open to Family Room
Heating
- Electric
Cooling
- Electric
Appliances
- Included: Microwave, Electric Range, Dishwasher
Features
- All Bedrooms Down
- Flooring: Carpet, Engineered Hardwood, Tile
- Number of fireplaces: 1
- Fireplace features: Wood Burning
Interior area
- Total structure area: 1,964
- Total interior livable area: 1,964 sqft
Property
Parking
- Total spaces: 2
- Parking features: Attached
- Attached garage spaces: 2
Features
- Stories: 1
- Exterior features: Sprinkler System
- Has spa: Yes
- Fencing: Back Yard
Lot
- Size: 10,450 Square Feet
- Features: Near Golf Course, Wooded, 0 Up To 1/4 Acre
Details
- Parcel number: 176221
Construction
Type & style
- Home type: SingleFamily
- Architectural style: Traditional
- Property subtype: Single Family Residence
Materials
- Brick
- Foundation: Slab
- Roof: Composition
Condition
- New construction: No
- Year built: 2006
Utilities & green energy
- Sewer: Public Sewer
- Water: Public, Water District
Community & HOA
Community
- Features: Subdivision Tennis Court
- Subdivision: Walden 14
HOA
- Has HOA: Yes
- Amenities included: Basketball Court, Boat Ramp, Clubhouse, Fitness Center, Golf Course, Marina, Playground, Pool, Tennis Court(s)
- HOA fee: $1,350 annually
Location
- Region: Montgomery
Financial & listing details
- Price per square foot: $160/sqft
- Tax assessed value: $315,714
- Annual tax amount: $5,534
- Date on market: 6/27/2026
- Listing terms: Cash,Conventional,FHA,Investor,VA Loan
Estimated market value
$311,800
$296,000 - $327,000
$2,167/mo
Price history
| Date | Event | Price |
|---|---|---|
| 7/9/2026 | Pending sale | $315,000$160/sqft |
Source:  HAR #69578608 Report a problem HAR #69578608 Report a problem | ||
| 6/27/2026 | Listed for sale | $315,000$160/sqft |
Source: HAR #69578608 Report a problem | ||
Public tax history
| Year | Property taxes | Tax assessment |
|---|---|---|
| 2025 | $1,901 -13.7% | $278,723 -5.6% |
| 2024 | $2,202 -22.4% | $295,189 +8.5% |
| 2023 | $2,839 | $272,150 +0.7% |
| 2022 | -- | $270,240 +16.4% |
| 2021 | $4,191 +0.8% | $232,170 +3.7% |
| 2020 | $4,158 -2.4% | $223,960 -0.2% |
| 2019 | $4,262 +2.9% | $224,500 +6.3% |
| 2018 | $4,142 +9.3% | $211,180 |
| 2017 | $3,791 -1.6% | $211,180 +4.7% |
| 2016 | $3,852 +5% | $201,650 +3.5% |
| 2015 | $3,668 | $194,840 +11.9% |
| 2014 | $3,668 | $174,190 +10.1% |
| 2013 | -- | $158,210 |
| 2012 | -- | $158,210 |
| 2011 | -- | $158,210 -6% |
| 2010 | -- | $168,290 |
| 2009 | -- | $168,290 |
| 2008 | -- | $168,290 +16% |
| 2007 | -- | $145,070 +1557.9% |
| 2006 | -- | $8,750 +114.4% |
| 2005 | -- | $4,082 -44.9% |
| 2004 | -- | $7,410 |
| 2003 | -- | $7,410 |
| 2002 | -- | $7,410 |
| 2001 | -- | $7,410 |
Find assessor info on the county website
Monthly payment
Est. payment
Payment breakdown
Explore the cost of this home by adjusting the details. Changes won't be saved.Climate risks
Neighborhood: Walden
Nearby schools
GreatSchools rating
- 7/10Madeley Ranch Elementary SchoolGrades: PK-5Distance: 0.7 mi
- 6/10Montgomery Junior High SchoolGrades: 6-8Distance: 3.1 mi
- 7/10Montgomery High SchoolGrades: 9-12Distance: 6.3 mi
Schools provided by the listing agent
- Elementary: Madeley Ranch Elementary School
- Middle: Montgomery Junior High School
- High: Montgomery High School
Source: HAR. This data may not be complete. We recommend contacting the local school district to confirm school assignments for this home.
- $307,4003 bd2 ba1.8k sqft12631 Lake Shore Dr, Montgomery, TX 77356Off Market
- $441,6005 bd3 ba2.8k sqft12618 Lake Shore Dr, Montgomery, TX 77356Off Market
- $319,3004 bd2 ba2k sqft12635 Lake Shore Dr, Montgomery, TX 77356Off Market

- $343,6004 bd2 ba2.4k sqft12633 Lauren Ln, Montgomery, TX 77356Off Market
- $313,800-- bd2 ba2k sqft12702 Lake Shore Dr, Montgomery, TX 77356Off Market
- $841,5005 bd4 ba4k sqft3002 Lake Island Dr, Montgomery, TX 77356Off Market
- $289,9003 bd2 ba1.8k sqft12614 Lake Shore Dr, Montgomery, TX 77356Off Market
- $372,400-- bd2 ba2.4k sqft2810 Wood Hollow Ln, Montgomery, TX 77356Off Market
A local agent can set up tours, give advice and negotiate with sellers.
A local lender can help you make sure your offer is ready when you are.
Similar homes
- $337,0003 bd2 ba2k sqft3126 Hemingway Dr, Montgomery, TX 77356For Sale
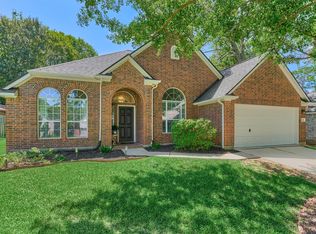 MLS ID #3266850, Camilla Trapolino, Southern Luxury Realty. HAR
 - $350,0003 bd2 ba1.9k sqft3102 Woodwind Cir, Montgomery, TX 77356For Sale
 MLS ID #73965745, Lee Harughty, Clearview Real Estate, LLC. HAR
 - $304,9003 bd2 ba1.6k sqft103 Cove Pl, Montgomery, TX 77356For Sale
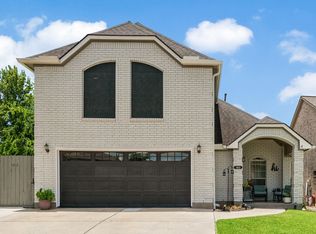 MLS ID #91100290, Johnathan Canizalez, Gold Quest Realty - Galleria. HAR
 - $309,0003 bd2 ba1.8k sqft13322 Enchanted Way Dr, Montgomery, TX 77356For Sale
 MLS ID #90830042, Gaye Watkins, RE/MAX Integrity. HAR
 - $274,0003 bd2 ba1.3k sqft11366 Glen Forest Dr, Montgomery, TX 77356For SaleMLS ID #26626472, Marcy Moorhead, Real Broker, LLC. HAR
- $325,0004 bd4 ba2.9k sqft241 Lake Estates Dr, Montgomery, TX 77356PendingMLS ID #4187577, Amanda Douglas, Southern Luxury Realty. HAR
- $279,9993 bd2 ba1.7k sqft327 Cape Conroe Dr, Montgomery, TX 77356For SaleMLS ID #39677243, Laura Russell, JLA Realty. HAR
- $339,0003 bd3 ba2.1k sqft3503 Country Club Blvd, Montgomery, TX 77356For SaleMLS ID #93365658, Medina McKellar, The McKellar Group. HAR
- $279,0003 bd2 ba1.4k sqft12991 Shady Grove Ln, Montgomery, TX 77356For SaleMLS ID #38893368, Jeff Deutschmann, Jeff Webb Real Estate. HAR
- $250,0003 bd2 ba1.4k sqft106 Harbour Town Way, Montgomery, TX 77356For SaleMLS ID #88503934, Wendy Welsh, Coldwell Banker Realty - Lake Conroe/Willis. HAR
- $269,0003 bd2 ba1.4k sqft104 Harbour Town Cir, Montgomery, TX 77356For SaleMLS ID #23421150, Cindy Dodd, Grand Terra Realty. HAR
- $299,9004 bd3 ba2.5k sqft287 Capetown St, Montgomery, TX 77356For SaleMLS ID #79350699, Marc Griner, Keller Williams Realty Metropolitan. HAR
- $259,9003 bd3 ba2.1k sqft13326 Enchanted Way Dr, Montgomery, TX 77356For SaleMLS ID #6861824, Theresa Scheib, Keller Williams Advantage Realty. HAR
- $340,0002 bd2 ba1.8k sqft26 Newberry Ct, Montgomery, TX 77356For SaleMLS ID #83209203, Stacy Metro, CB&A, Realtors. HAR
- $289,0002 bd2 ba1.6k sqft22 Harbor Mist, Montgomery, TX 77356For SaleMLS ID #44026921, Jessica Fleming, Compass RE Texas, LLC - Lake Conroe. HAR
- $415,0003 bd2 ba2.3k sqft11130 Hunters Lndg, Montgomery, TX 77356For SaleMLS ID #68942155, Kelley Tassone, Resident Realty, LTD. HAR
- $365,0003 bd3 ba2.2k sqft249 Blue Hill Dr, Montgomery, TX 77356For SaleMLS ID #78194981, Karen Gordy, Keller Williams Advantage Realty. HAR
- $285,0003 bd3 ba2.3k sqft283 Indian Fls S, Montgomery, TX 77316For SaleMLS ID #12029805, Kyle Tweed, Real Broker, LLC. HAR
- $435,9003 bd3 ba2.3k sqft13414 Cherry Hill Dr, Montgomery, TX 77356For SaleMLS ID #83756914, Linda Caubarreaux, Coldwell Banker Realty - The Woodlands. HAR
- $325,0003 bd2 ba2.1k sqft2510 Angela Faye Way, Conroe, TX 77304For SaleMLS ID #76082175, Leslie Sullivan, RE/MAX Partners. HAR
