Welcome to this spacious 4-bedroom, 2.5-bath home in the desirable Creek Bend community of Grovetown!
Offering over 2,100 square feet, this two-story home features a functional layout with multiple living spaces, including a large great room with a cozy gas fireplace, a formal dining area perfect for entertaining, and the kitchen is complemented by a bright breakfast area.
The main living areas showcase vinyl plank flooring, while upstairs you have the comfort of carpet throughout. You'll find generously sized bedrooms and ample storage, including a spacious owner's suite with a walk-in closet. Step outside to enjoy the privacy-fenced backyard with no rear neighbors; ideal for relaxing or hosting gatherings. Additional highlights include a 2-car garage, landscaped yard, and no HOA.
Conveniently located just minutes from Fort Gordon, I-20, shopping, and dining, and zoned for sought-after Columbia County schools, this home offers both comfort and convenience.
Don't miss your opportunity to make it yours - this home is being sold AS IS.
For sale
Price cut: $1K (6/18)
$287,900
1263 Creek Bend Drive, Grovetown, GA 30813
4beds
2,183sqft
:
Get pre-qualified$1,825/mo
Single Family Residence
Built in 2006
0.39 Acres Lot
$287,600 Zestimate®
$132/sqft
$-- HOA
What's special
Landscaped yardGenerously sized bedrooms
- 89 days |
- 666 |
- 65 |
Zillow last checked:
Listing updated:
Listed by:
Zach Cook 678-327-9917,
Paul Myers Real Estate LLC,
Kelly Cook 678-371-2359,
Paul Myers Real Estate LLC
Source: Hive MLS,MLS#: 98256838 Originating MLS: REALTORS® of Greater Augusta
Originating MLS: REALTORS® of Greater AugustaFacts & features
Interior
Bedrooms & bathrooms
- Bedrooms: 4
- Bathrooms: 3
- Full bathrooms: 2
- 1/2 bathrooms: 1
Rooms
- Room types: Living Room, Dining Room, Master Bedroom, Bedroom 2, Bedroom 3, Bedroom 4, Bathroom 1, Bathroom 2
Primary bedroom
- Description: *estimated*
- Level: Upper
- Dimensions: 14 x 16
Bedroom 2
- Description: *estimated*
- Level: Upper
- Dimensions: 10 x 10
Bedroom 3
- Description: *estimated*
- Level: Upper
- Dimensions: 10 x 10
Bedroom 4
- Description: *estimated*
- Level: Upper
- Dimensions: 10 x 10
Bathroom 1
- Description: *estimated*
- Level: Main
- Dimensions: 10 x 10
Bathroom 2
- Description: *estimated*
- Level: Upper
- Dimensions: 10 x 8
Dining room
- Description: *estimated*
- Level: Main
- Dimensions: 10 x 12
Kitchen
- Description: *estimated*
- Level: Main
- Dimensions: 10 x 10
Living room
- Description: *estimated*
- Level: Main
- Dimensions: 16 x 18
Heating
- Fireplace(s), Electric, Forced Air, Natural Gas
Cooling
- Central Air
Appliances
- Laundry: Dryer Hookup, Washer Hookup
Features
- Walk-in Closet(s), Entrance Foyer, Pantry, Blinds/Shades, Eat-in Kitchen, Walk-In Closet(s)
- Flooring: Carpet, Ceramic Tile, Hardwood
- Doors: Thermal Doors, Storm Door(s)
- Windows: Thermal Windows
- Basement: None
- Attic: Storage
Interior area
- Total structure area: 2,183
- Total interior livable area: 2,183 sqft
Property
Parking
- Total spaces: 2
- Parking features: Attached, Concrete, Garage Door Opener
- Attached garage spaces: 2
Features
- Levels: Two
- Patio & porch: Patio, Porch, Front Porch, Rear Porch
- Exterior features: Storm Doors, Thermal Doors
- Fencing: Privacy
- Has view: Yes
- View description: See Remarks
- Frontage type: See Remarks
Lot
- Size: 0.39 Acres
- Dimensions: 0.39
- Features: See Remarks, Landscaped, Sprinklers in Front, Sprinklers in Rear
Details
- Parcel number: 062772
- Zoning: 4CO
- Special conditions: Standard
Construction
Type & style
- Home type: SingleFamily
- Property subtype: Single Family Residence
Materials
- See Remarks, Brick
- Foundation: Slab
- Roof: Composition
Condition
- New construction: No
- Year built: 2006
Utilities & green energy
- Sewer: Public Sewer
- Water: Public
- Utilities for property: Cable Available
Community & HOA
Community
- Security: Security System, Smoke Detector(s), Security System Owned
- Subdivision: Creek Bend
HOA
- Has HOA: No
- Amenities included: Street Lights
Location
- Region: Grovetown
Financial & listing details
- Price per square foot: $132/sqft
- Tax assessed value: $276,539
- Annual tax amount: $2,697
- Date on market: 4/27/2026
- Cumulative days on market: 89 days
- Listing agreement: Exclusive Right To Sell
- Listing terms: See Remarks
- Road surface type: Paved
Estimated market value
$287,600
$273,000 - $302,000
$2,254/mo
Price history
| Date | Event | Price |
|---|---|---|
| 6/18/2026 | Price change | $287,900-0.3%$132/sqft |
Source:  Hive MLS #98256838 Report a problem Hive MLS #98256838 Report a problem | ||
| 6/11/2026 | Price change | $288,900-0.3%$132/sqft |
Source: Hive MLS #98256838 Report a problem | ||
| 6/4/2026 | Price change | $289,900-1.4%$133/sqft |
Source: Hive MLS #98256838 Report a problem | ||
| 5/28/2026 | Price change | $293,900-0.3%$135/sqft |
Source: Hive MLS #98256838 Report a problem | ||
| 5/21/2026 | Price change | $294,900-1.7%$135/sqft |
Source: Hive MLS #98256838 Report a problem | ||
| 5/11/2026 | Listed for sale | $299,900$137/sqft |
Source: Hive MLS #98256838 Report a problem | ||
| 5/11/2026 | Listing removed | $299,900$137/sqft |
Source: Hive MLS #555121 Report a problem | ||
| 4/27/2026 | Listed for sale | $299,900+20%$137/sqft |
Source: Hive MLS #555121 Report a problem | ||
| 7/1/2021 | Sold | $249,900$114/sqft |
Source: Hive MLS #98038774 Report a problem | ||
| 5/27/2021 | Listed for sale | $249,900$114/sqft |
Source:  RE/MAX International #470325 Report a problem RE/MAX International #470325 Report a problem | ||
| 5/26/2021 | Contingent | $249,900$114/sqft |
Source:  REALTORS® of Greater Augusta #470325 Report a problem REALTORS® of Greater Augusta #470325 Report a problem | ||
| 5/24/2021 | Listed for sale | $249,900+35.8%$114/sqft |
Source: REALTORS® of Greater Augusta #470325 Report a problem | ||
| 1/12/2019 | Listing removed | $1,350$1/sqft |
Source: RE/MAX TRUE ADVANTAGE #406177 Report a problem | ||
| 12/14/2018 | Listed for rent | $1,350$1/sqft |
Source: RE/MAX TRUE ADVANTAGE #406177 Report a problem | ||
| 6/2/2018 | Listing removed | $1,350$1/sqft |
Source: RE/MAX TRUE ADVANTAGE #406177 Report a problem | ||
| 5/8/2018 | Listed for rent | $1,350$1/sqft |
Source: RE/MAX TRUE ADVANTAGE #406177 Report a problem | ||
| 1/20/2018 | Listing removed | $1,350$1/sqft |
Source: RE/MAX TRUE ADVANTAGE #406177 Report a problem | ||
| 10/5/2017 | Listed for rent | $1,350$1/sqft |
Source: RE/MAX TRUE ADVANTAGE #406177 Report a problem | ||
| 6/11/2008 | Sold | $184,000+2.5%$84/sqft |
Source: Hive MLS #98013084 Report a problem | ||
| 10/25/2006 | Sold | $179,500$82/sqft |
Source: Public Record Report a problem | ||
Public tax history
| Year | Property taxes | Tax assessment |
|---|---|---|
| 2025 | $2,697 -5.8% | $276,539 -1.5% |
| 2024 | $2,863 -0.1% | $280,646 +1.8% |
| 2023 | $2,867 +7.3% | $275,793 +9.7% |
| 2022 | $2,671 +12.9% | $251,409 +18.5% |
| 2021 | $2,366 +8.4% | $212,162 +169.7% |
| 2020 | $2,183 +6.2% | $78,663 +6.6% |
| 2019 | $2,055 +5.1% | $73,805 +5.1% |
| 2018 | $1,956 -4.7% | $70,251 -4.4% |
| 2017 | $2,053 -2.8% | $73,483 +1.7% |
| 2016 | $2,113 +3421.4% | $72,249 +3.9% |
| 2015 | $60 -96.7% | $69,570 +7% |
| 2014 | $1,837 +11.6% | $65,038 +4.4% |
| 2012 | $1,646 -5.8% | $62,298 -3.8% |
| 2011 | $1,748 -10.5% | $64,782 -11.3% |
| 2010 | $1,952 -0.9% | $73,040 |
| 2009 | $1,970 +11.2% | $73,040 -2.9% |
| 2008 | $1,772 +8.2% | $75,212 +7% |
| 2007 | $1,637 +601.8% | $70,283 +707.7% |
| 2006 | $233 +45% | $8,702 +45% |
| 2005 | $161 | $6,000 |
Find assessor info on the county website
Monthly payment
Est. payment
Payment breakdown
Explore the cost of this home by adjusting the details. Changes won't be saved.Climate risks
Neighborhood: 30813
Nearby schools
GreatSchools rating
- 9/10Euchee Creek Elementary SchoolGrades: PK-5Distance: 2.3 mi
- 6/10Harlem Middle SchoolGrades: 6-8Distance: 5.1 mi
- 6/10Harlem High SchoolGrades: 9-12Distance: 4.9 mi
Schools provided by the listing agent
- Elementary: Euchee Creek
- Middle: Harlem
- High: Harlem
Source: Hive MLS. This data may not be complete. We recommend contacting the local school district to confirm school assignments for this home.
- $307,6003 bd3 ba2.1k sqft1265 Creek Bend Dr, Grovetown, GA 30813Off Market

- $299,4004 bd2 ba2k sqft1261 Creek Bend Dr, Grovetown, GA 30813Off Market
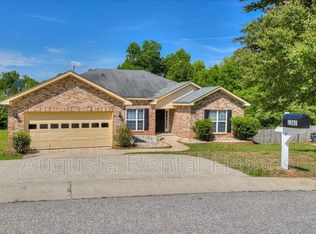
- $329,7004 bd2 ba2.3k sqft1262 Creek Bend Dr, Grovetown, GA 30813Off Market
- $318,6004 bd3 ba2.1k sqft1259 Creek Bend Dr, Grovetown, GA 30813Off Market
- $307,0004 bd3 ba2.1k sqft1264 Creek Bend Dr, Grovetown, GA 30813Sold
- $305,6004 bd3 ba2k sqft1267 Creek Bend Dr, Grovetown, GA 30813Off Market
- $302,1003 bd2 ba1.9k sqft1257 Creek Bend Dr, Grovetown, GA 30813Off Market
- $329,7004 bd3 ba2.2k sqft1688 Cedar Hill Dr, Grovetown, GA 30813Off Market
A local agent can set up tours, give advice and negotiate with sellers.
Similar homes
- $287,5004 bd2 ba1.7k sqft831 High Green Court, Grovetown, GA 30813For Sale
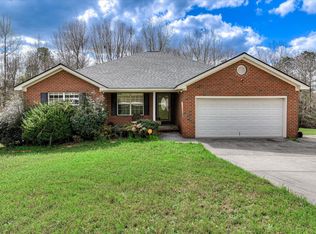
 MLS ID #98253782, Jessica Brown, Re/max True Advantage. Hive MLS
 - $279,9004 bd2 ba1.6k sqft643 Butler Springs Circle, Grovetown, GA 30813For Sale
 MLS ID #100584347, Robert Gray Willis, Keller Williams Realty Augusta Partners. Hive MLS
 - $289,0006 bd3 ba2.2k sqft1063 Grove Landing Lane, Grovetown, GA 30813For Sale
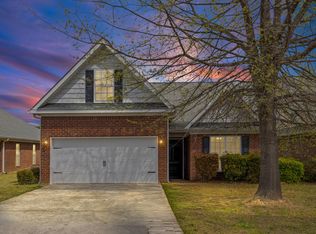 MLS ID #98255933, Melissa Nicole Martin, Century 21 Magnolia. Hive MLS
 - $290,0004 bd2 ba2k sqft3028 Pepperhill Drive, Grovetown, GA 30813For Sale
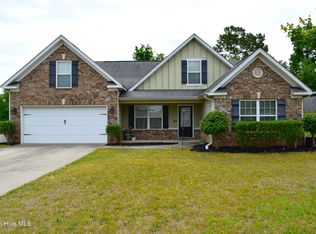 MLS ID #100574553, Sherri Melton, Keller Williams Realty Augusta Partners. Hive MLS
 - $288,0003 bd2 ba1.9k sqft2042 Silver Run Falls, Grovetown, GA 30813For SaleMLS ID #100579412, Jena Lynn Puckett, Meybohm Real Estate - Evans. Hive MLS
- $290,0004 bd2 ba1.9k sqft238 High Meadows Circle, Grovetown, GA 30813For SaleMLS ID #98253606, Terrance Davis, Keller Williams Realty Augusta Partners. Hive MLS
- $259,0003 bd2 ba1.4k sqft107 Newman Ln, Grovetown, GA 30813For SaleMLS ID #224381, Emily Hadden, Blanchard & Calhoun - Evans. Aiken MLS
- $270,0003 bd3 ba2k sqft412 Bowen Falls, Grovetown, GA 30813For SaleMLS ID #100580369, Tiffany Ferrell, Century 21 Magnolia. Hive MLS
- $364,9004 bd4 ba2.8k sqft514 Ellington Court, Grovetown, GA 30813For SaleMLS ID #100583315, Stephanie Joe Fuller, Evans Real Estate Group. Hive MLS
- $259,0003 bd2 ba1.1k sqft1359 Newmantown Road, Grovetown, GA 30813For SaleMLS ID #98253894, Jeffery Scott Patterson, Better Homes & Gardens Executive Partners. Hive MLS
- $279,9003 bd2 ba1.7k sqft4777 Cold Springs Drive, Grovetown, GA 30813For SaleMLS ID #98253031, Angela Sorapuru-Lopez, Re/max True Advantage. Hive MLS
- $390,0004 bd3 ba2.7k sqft64 Sugarmill Ct, Grovetown, GA 30813Active
 MLS ID #10804073, Marion Hester, Century 21 Magnolia. GAMLS
 - $252,9003 bd2 ba1.2k sqft762 Keyes Drive, Grovetown, GA 30813For SaleMLS ID #100576652, Christina Ansley Brown, Auben Realty, LLC. Hive MLS
- $255,0003 bd2 ba1.4k sqft5005 Sunderlund Court, Grovetown, GA 30813For SaleMLS ID #100580986, Angelo Paulos, Keller Williams Realty Augusta Partners. Hive MLS
- $299,9004 bd3 ba2.2k sqft2720 Spirit Creek Road, Hephzibah, GA 30815For SaleMLS ID #100587153, Larry Ramsey, EXP Realty, LLC. Hive MLS
- $315,0004 bd3 ba2.1k sqft647 Ventana Drive, Evans, GA 30809For SaleMLS ID #100584781, Tony Corujo, Summer House Realty. Hive MLS
- $224,0003 bd2 ba1.3k sqft404 Arthurs Ct, Grovetown, GA 30813For Sale By Owner
- $220,0003 bd2 ba1.2k sqft815 S Willowick Drive, Grovetown, GA 30813For SaleMLS ID #100584498, Sandra Murrell, HomeSmart CSRA. Hive MLS
- $315,0004 bd3 ba2k sqft312 Scarlett Court, Evans, GA 30809For SaleMLS ID #98256686, Candace Riddle, Southeastern Residential, LLC. Hive MLS
- $419,9005 bd3 ba2.9k sqft250 Wentworth Pl, Grovetown, GA 30813For SaleMLS ID #224480, Kayla Anthony, RE/MAX True Advantage. Aiken MLS
