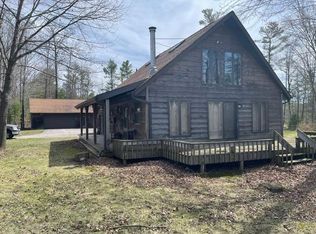
Rustic cabin on 10 acres on McComb Lake with 300 ft of frontage and surrounded partially by the Nicolet Forest to UTV and Snowmobile trails. Open concept offering 2 bedrooms plus a loft. Livingroom has a corner wood burning fireplace. Theres attached garage plus an additional 30x50 detached garage with storage lean. McComb Lake is a 25 acre no-wake lake and is 40 ft deep. It is spring fed and has bluegill, crappie and perch for the fishing enthusiast. New range and refrigerator 2019/20, new foundation anchors for dock 2024, new sump pump and septic pump 2025, new thermostats w/WIFI.
Pending
$479,900
12631 E McComb Lake LANE, Mountain, WI 54149
2beds
1,450sqft
:
Get pre-qualified$3,439/mo
Single Family Residence
Built in 1985
10.04 Acres Lot
$461,600 Zestimate®
$331/sqft
$-- HOA
What's special
Attached garageOpen concept
- 70 days |
- 91 |
- 2 |
Likely to sell faster than
Zillow last checked:
Listing updated:
Listed by:
Thomas Gwidt 715-276-6528,
Boss Realty, LLC
Source: WIREX MLS,MLS#: 1960432 Originating MLS: Metro MLS
Originating MLS: Metro MLSFacts & features
Interior
Bedrooms & bathrooms
- Bedrooms: 2
- Bathrooms: 1
- Full bathrooms: 1
- Main level bedrooms: 1
Primary bedroom
- Level: Main
- Area: 120
- Dimensions: 12 x 10
Bedroom 2
- Level: Upper
- Area: 238
- Dimensions: 17 x 14
Bathroom
- Features: Shower Stall
Kitchen
- Level: Main
- Area: 342
- Dimensions: 19 x 18
Living room
- Level: Main
- Area: 360
- Dimensions: 20 x 18
Office
- Level: Main
- Area: 126
- Dimensions: 14 x 9
Heating
- Propane, Wood/Coal, Forced Air
Cooling
- Central Air
Appliances
- Included: Dryer, Oven, Range, Refrigerator, Washer
Features
- Kitchen Island
- Windows: Skylight(s)
- Basement: Crawl Space,Sump Pump
Interior area
- Total structure area: 1,450
- Total interior livable area: 1,450 sqft
- Finished area above ground: 1,450
- Finished area below ground: 0
Property
Parking
- Total spaces: 6
- Parking features: Garage Door Opener, Heated Garage, Attached, 4 Car, 1 Space
- Attached garage spaces: 6
Features
- Levels: One and One Half
- Stories: 1
- Patio & porch: Deck
- Has view: Yes
- View description: Water
- Has water view: Yes
- Water view: Water
- Waterfront features: Deeded Water Access, Water Access/Rights, Waterfront, Lake, 200-300 feet
- Body of water: Mccomb Lake
Lot
- Size: 10.04 Acres
- Features: Wooded
Details
- Additional structures: Garden Shed
- Parcel number: 029292801241A
- Zoning: Residential
Construction
Type & style
- Home type: SingleFamily
- Architectural style: Contemporary
- Property subtype: Single Family Residence
Materials
- Wood Siding
Condition
- 21+ Years
- New construction: No
- Year built: 1985
Utilities & green energy
- Sewer: Septic Tank
- Water: Well
Community & HOA
Location
- Region: Mountain
- Municipality: Mountain
Financial & listing details
- Price per square foot: $331/sqft
- Tax assessed value: $312,800
- Annual tax amount: $3,175
- Date on market: 5/21/2026
- Inclusions: Refrigerator, Washer/Dryer, Stove/Range, Dock,
- Exclusions: Sellers Personal Property
Estimated market value
$461,600
$439,000 - $485,000
$1,402/mo
Price history
| Date | Event | Price |
|---|---|---|
| 7/4/2026 | Pending sale | $479,900$331/sqft |
Source:  WIREX MLS #1960432 Report a problem WIREX MLS #1960432 Report a problem | ||
| 6/24/2026 | Listed for sale | $479,900$331/sqft |
Source: WIREX MLS #1960432 Report a problem | ||
| 5/21/2026 | Pending sale | $479,900$331/sqft |
Source: WIREX MLS #1960432 Report a problem | ||
| 5/7/2026 | Listing removed | $479,900$331/sqft |
Source: WIREX MLS #1960432 Report a problem | ||
| 5/1/2026 | Listed for sale | $479,900+34.2%$331/sqft |
Source: WIREX MLS #1960432 Report a problem | ||
| 9/20/2019 | Sold | $357,500-4.7%$247/sqft |
Source: RANW as distributed by MLS GRID #50202570 Report a problem | ||
| 9/20/2019 | Pending sale | $375,000$259/sqft |
Source: Shorewest, Realtors #50202570 Report a problem | ||
| 5/10/2019 | Listed for sale | $375,000-11.8%$259/sqft |
Source: Shorewest, Realtors #50202570 Report a problem | ||
| 1/1/2019 | Listing removed | $425,000$293/sqft |
Source: Shorewest, Realtors #50182929 Report a problem | ||
| 5/10/2018 | Listed for sale | $425,000$293/sqft |
Source: Shorewest, Realtors #50182929 Report a problem | ||
Public tax history
| Year | Property taxes | Tax assessment |
|---|---|---|
| 2024 | $2,690 -1.4% | $312,100 +55.5% |
| 2023 | $2,727 -1.7% | $200,700 |
| 2022 | $2,773 +1.1% | $200,700 |
| 2021 | $2,743 -4.9% | $200,700 |
| 2020 | $2,884 +3.6% | $200,700 |
| 2019 | $2,783 +4% | $200,700 |
| 2018 | $2,675 -2.2% | $200,700 |
| 2017 | $2,736 +1.8% | $200,700 |
| 2016 | $2,688 -1.1% | $200,700 |
| 2015 | $2,719 -3.1% | $200,700 |
| 2013 | $2,805 | $200,700 |
| 2011 | $2,805 -5.8% | $200,700 |
| 2010 | $2,977 +4.2% | $200,700 |
| 2009 | $2,856 | $200,700 |
Find assessor info on the county website
Monthly payment
Est. payment
Payment breakdown
Explore the cost of this home by adjusting the details. Changes won't be saved.Climate risks
Neighborhood: 54149
Nearby schools
GreatSchools rating
- 4/10Suring Elementary SchoolGrades: PK-8Distance: 11.1 mi
- 6/10Suring High SchoolGrades: 9-12Distance: 11.1 mi
Schools provided by the listing agent
- Elementary: Suring
- High: Suring
- District: Suring
Source: WIREX MLS. This data may not be complete. We recommend contacting the local school district to confirm school assignments for this home.
- $479,9002 bd1 ba1.4k sqft12631 E McComb Lake Rd, Mountain, WI 54149Pending
- $243,800-- bd-- ba-- sqft12639 E Mc Comb Lake Ln, Mountain, WI 54149Off Market
- $316,2003 bd2 ba1.5k sqft12645 E Mc Comb Lake Ln, Mountain, WI 54149Off Market

- $289,000-- bd-- ba-- sqft12653 E Mc Comb Lake Ln, Mountain, WI 54149Off Market
- $311,000-- bd-- ba-- sqft12657 E Mc Comb Lake Ln, Mountain, WI 54149Off Market
- $13,800-- bd-- ba-- sqft12629 E McComb Lake Ln, Mountain, WI 54149Off Market
- $305,800-- bd-- ba-- sqft12667 E Mc Comb Lake Ln, Mountain, WI 54149Off Market
- $269,500-- bd-- ba-- sqft12671 E Mc Comb Lake Ln, Mountain, WI 54149Off Market
A local agent can set up tours, give advice and negotiate with sellers.
A local lender can help you make sure your offer is ready when you are.
Similar homes
- $425,0002 bd1 ba930 sqft13367 McComb Lake Rd, Mountain, WI 54149For Sale
 MLS ID #218187, JOHN HICKS, SIGNATURE REALTY, INC.. GNMLS
 - $459,9002 bd1 ba1k sqft13763 Lake Shore Ln, Mountain, WI 54149For Sale
 MLS ID #50325437, Beth A Dziekan. RANW as distributed by MLS GRID
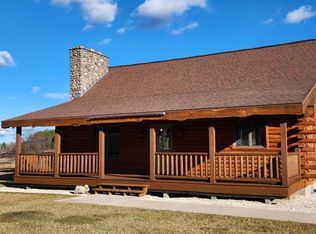
 - $379,9002 bd2 ba1.8k sqft13078 State Highway 32/64, Mountain, WI 54149For Sale
 MLS ID #215711, ANTHONY TEBO, TEBO LAKEWOOD REALTY. GNMLS
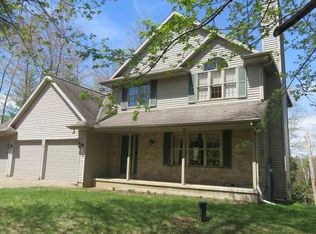
 - $525,0003 bd4 ba2.1k sqft16279 Crestview Dr, Mountain, WI 54149For Sale
 MLS ID #216858, COLLEEN CUMBER, COLDWELL BANKER BARTELS REAL ESTATE, INC.. GNMLS
 - $299,9003 bd2 ba1.6k sqft14969 Old 32, Mountain, WI 54149For SaleMLS ID #50327769, Linda L McGuire. RANW as distributed by MLS GRID
- $439,0003 bd2 ba2k sqft16960 Markusen Ln, Mountain, WI 54149For SaleMLS ID #50327809, Colleen M Cumber. RANW as distributed by MLS GRID
- $479,9003 bd2 ba1.3k sqft17071 Reagan Ln, Lakewood, WI 54138For SaleMLS ID #218611, COLLEEN CUMBER, COLDWELL BANKER BARTELS REAL ESTATE, INC.. GNMLS
- $584,9003 bd2 ba1.8k sqft15744 Double B Ln, Mountain, WI 54149For SaleMLS ID #215269, MELISSA FAUL, SIGNATURE REALTY, INC.. GNMLS
- $490,0002 bd1 ba959 sqft16651 Dolittle Ln, Townsend, WI 54175For SaleMLS ID #50325653, Debra J Antoine. RANW as distributed by MLS GRID
- $669,9002 bd3 ba2k sqft16245 Crestview Dr, Mountain, WI 54149For SaleMLS ID #50323448, Brian B Bartmann. RANW as distributed by MLS GRID
- $439,0001 bd1 ba1.2k sqft15104 State Highway 32, Lakewood, WI 54138ActiveMLS ID #1957732, Allison Diedrick. WIREX MLS
- $254,0002 bd1 ba920 sqft12220 Lonzo Ln, White Lake, WI 54491For SaleMLS ID #218416, JACQUELINE SANTOS, RADENTON REALTY LLC. GNMLS
- $310,0002 bd1 ba1.5k sqft10360 Big Eddie Ln, Suring, WI 54174For SaleMLS ID #217988, DONALD BARTELS, COLDWELL BANKER BARTELS REAL ESTATE, INC.. GNMLS
- $243,0002 bd2 ba1k sqft12323 Leos Rd, Suring, WI 54174For SaleMLS ID #50326947, Don D Bartels. RANW as distributed by MLS GRID
- $395,0003 bd2 ba1.9k sqft15444 State Highway 32, Lakewood, WI 54138For SaleMLS ID #50326323, Terry L Allen. RANW as distributed by MLS GRID
- $520,0004 bd2 ba1.5k sqft17624 BIRCHWOOD LANE, Townsend, WI 54175ActiveMLS ID #22602552, JEREMIAH PARKER. WIREX MLS
- $274,9003 bd2 ba1.2k sqft16975 Rolling Hills Ln, Lakewood, WI 54138For SaleMLS ID #50326721, Angie I Pecor. RANW as distributed by MLS GRID
- $443,9003 bd3 ba1.8k sqft9232 W Lake Dr, Pound, WI 54161For SaleMLS ID #50324997, Beth A Dziekan. RANW as distributed by MLS GRID
- $349,9003 bd1 ba1.4k sqft10325 Peshtigo Brook Rd, Suring, WI 54174For SaleMLS ID #50317683, Gina M Cramer. RANW as distributed by MLS GRID
- $339,9002 bd1 ba768 sqft17294 S Thielke Rd, Lakewood, WI 54138For SaleMLS ID #50323806, Renetta M Detaege. RANW as distributed by MLS GRID
