Welcome to 12631 Garfield Street! This lovely home is nestled in a nice, quiet neighborhood. Upon walking into the home, you will be greeted with the formal living and dining areas. Just beyond the staircase are a downstairs restroom and a bedroom that can be used as an office or a guest room. As you continue through the downstairs level, you'll find the kitchen which features a large island and opens up to the family/ living room. Off to the right of the kitchen is a walk in pantry and garage door for the spacious three car garage. Once upstairs, you will walk right into the upstairs loft which can be used as a play area, an office or an additional lounge space. Just behind the loft is the master suite which features an attached bathroom, two walk in closets and a separate tub and shower combo. At the other end of the hallway you will find the upstairs laundry room, two more bedrooms and another full bathroom. The private, low maintenance, backyard features a large patio cover, is cemented and includes drought resistant landscaping with automatic sprinklers. Lastly, the HVAC system was upgraded to new system in 2022! This home is one you don’t want to miss!
Pre-foreclosure
Street View
Listed by: Mos Real Estate • Manuel Cruz
Est. $472,700
12631 Garfield St, Victorville, CA 92392
4beds
2,541sqft
Single Family Residence
Built in 2006
6,000 Square Feet Lot
$472,700 Zestimate®
$186/sqft
$-- HOA
Overview
- 95 days |
- 52 |
- 0 |
Zillow last checked:
Listing updated:
Listed by:
Manuel Cruz DRE #02079358 626-560-7354,
Mos Real Estate,
Alicia Chiang DRE #01989770,
Mos Real Estate
Source: CRMLS,MLS#: CV24013141 Originating MLS: California Regional MLS
Originating MLS: California Regional MLSFacts & features
Interior
Bedrooms & bathrooms
- Bedrooms: 4
- Bathrooms: 3
- Full bathrooms: 3
- Main level bathrooms: 1
- Main level bedrooms: 1
Rooms
- Room types: Bedroom, Family Room, Kitchen, Laundry, Loft, Living Room, Other, Pantry, Dining Room
Bedroom
- Features: Bedroom on Main Level
Bathroom
- Features: Bathroom Exhaust Fan, Bathtub, Closet, Dual Sinks, Laminate Counters, Separate Shower, Tub Shower
Kitchen
- Features: Kitchen Island, Kitchen/Family Room Combo, Pots & Pan Drawers, Tile Counters, Walk-In Pantry
Other
- Features: Walk-In Closet(s)
Pantry
- Features: Walk-In Pantry
Heating
- Central
Cooling
- Central Air
Appliances
- Included: Dishwasher, Disposal, Gas Range, Gas Water Heater, Microwave, Water Softener
- Laundry: Washer Hookup, Gas Dryer Hookup, Inside, Laundry Room, Upper Level
Features
- Breakfast Bar, Breakfast Area, Ceiling Fan(s), Separate/Formal Dining Room, Pantry, Recessed Lighting, Tile Counters, Bedroom on Main Level, Loft, Walk-In Pantry, Walk-In Closet(s)
- Flooring: Carpet, Tile
- Doors: Panel Doors, Sliding Doors
- Windows: Blinds, Screens
- Has fireplace: Yes
- Fireplace features: Family Room, Gas, Living Room
- Common walls with other units/homes: No Common Walls
Interior area
- Total interior livable area: 2,541 sqft
Property
Parking
- Total spaces: 3
- Parking features: Door-Multi, Direct Access, Driveway, Garage Faces Front, Garage, Private
- Attached garage spaces: 3
Features
- Levels: Two
- Stories: 2
- Entry location: Main Floor
- Patio & porch: Concrete, Covered, Patio
- Pool features: None
- Spa features: None
- Fencing: Good Condition,Wood
- Has view: Yes
- View description: Neighborhood
Lot
- Size: 6,000 Square Feet
- Features: 0-1 Unit/Acre, Back Yard, Drip Irrigation/Bubblers, Front Yard, Sprinklers In Rear, Sprinklers In Front, Street Level, Yard
Details
- Parcel number: 3096232120000
- Special conditions: Standard
Construction
Type & style
- Home type: SingleFamily
- Property subtype: Single Family Residence
Materials
- Foundation: Slab
- Roof: Tile
Condition
- Turnkey
- New construction: No
- Year built: 2006
Utilities & green energy
- Sewer: Public Sewer
- Water: Public
- Utilities for property: Cable Available, Electricity Available, Natural Gas Available, Phone Available, Sewer Connected, Water Connected
Community & HOA
Community
- Features: Curbs, Storm Drain(s), Street Lights, Suburban, Sidewalks
- Security: Carbon Monoxide Detector(s), Smoke Detector(s)
Location
- Region: Victorville
Financial & listing details
- Price per square foot: $186/sqft
- Tax assessed value: $474,300
- Annual tax amount: $5,693
- Date on market: 1/24/2024
- Cumulative days on market: 4 days
- Listing terms: Cash,Cash to New Loan,Conventional,FHA,VA Loan
- Inclusions: Water softener system
- Exclusions: Sellers personal property
- Road surface type: Paved
Visit our professional directory to find a foreclosure specialist in your area that can help with your home search.
Find a foreclosure agentForeclosure details
Estimated market value
$472,700
$449,000 - $496,000
$2,871/mo
Price history
| Date | Event | Price |
|---|---|---|
| 2/18/2025 | Listed for sale | $499,999+7.5%$197/sqft |
Source:  CRMLS #CV25035774 Report a problem CRMLS #CV25035774 Report a problem | ||
| 3/13/2024 | Sold | $465,000+1.1%$183/sqft |
Source: CRMLS #CV24013141 Report a problem | ||
| 2/2/2024 | Pending sale | $459,999+109.1%$181/sqft |
Source: CRMLS #CV24013141 Report a problem | ||
| 1/31/2014 | Sold | $220,000-4.3%$87/sqft |
Source: Public Record Report a problem | ||
| 1/3/2014 | Listed for sale | $229,900-4.2%$90/sqft |
Source: New Empire Realty #PW14000506 Report a problem | ||
| 9/27/2013 | Listing removed | $239,900$94/sqft |
Source: New Empire Realty #PW13171977 Report a problem | ||
| 8/25/2013 | Listed for sale | $239,900+49.9%$94/sqft |
Source: New Empire Realty #PW13171977 Report a problem | ||
| 11/14/2011 | Sold | $160,000+0.1%$63/sqft |
Source: Public Record Report a problem | ||
| 9/18/2011 | Listed for sale | $159,900$63/sqft |
Source: Maxim Properties #405127 Report a problem | ||
| 7/29/2011 | Listing removed | $159,900$63/sqft |
Source: Vflyer Homes #W11087194 Report a problem | ||
| 7/10/2011 | Listed for sale | $159,900+35.5%$63/sqft |
Source: Vflyer Homes #W11087194 Report a problem | ||
| 3/30/2011 | Sold | $118,000-68.5%$46/sqft |
Source: Public Record Report a problem | ||
| 7/3/2006 | Sold | $375,000$148/sqft |
Source: Public Record Report a problem | ||
Public tax history
| Year | Property taxes | Tax assessment |
|---|---|---|
| 2025 | $5,693 +89.3% | $474,300 +79.4% |
| 2024 | $3,008 +1% | $264,402 +2% |
| 2023 | $2,977 +2% | $259,218 +2% |
| 2022 | $2,919 -5.5% | $254,135 +2% |
| 2021 | $3,090 +1.9% | $249,152 +1% |
| 2020 | $3,032 +0.7% | $246,598 +2% |
| 2019 | $3,011 -1.1% | $241,763 +2% |
| 2018 | $3,045 +3% | $237,022 +2% |
| 2017 | $2,957 | $232,375 +2% |
| 2016 | $2,957 +1.9% | $227,818 +1.5% |
| 2015 | $2,900 +3.8% | $224,396 +36.9% |
| 2014 | $2,795 | $163,941 +0.5% |
| 2013 | -- | $163,200 +2% |
| 2012 | -- | $160,000 +21.4% |
| 2011 | -- | $131,800 |
| 2010 | -- | $131,800 -15% |
| 2009 | -- | $155,000 -41.5% |
| 2008 | -- | $265,000 -29.3% |
| 2007 | -- | $374,773 +2034% |
| 2006 | -- | $17,562 |
Find assessor info on the county website
Monthly payment
Climate risks
Neighborhood: 92392
Nearby schools
GreatSchools rating
- 2/10Morgan/Kincaid Preparatory School Of Integrated StudiesGrades: K-5Distance: 0.4 mi
- 1/10Mesa Linda Middle SchoolGrades: 6-8Distance: 0.8 mi
- 3/10Silverado High SchoolGrades: 9-12Distance: 0.9 mi
- $435,9005 bd2 ba2k sqft12625 Garfield St, Victorville, CA 92392Off Market
- $419,6004 bd2 ba1.8k sqft12639 Garfield St, Victorville, CA 92392Off Market
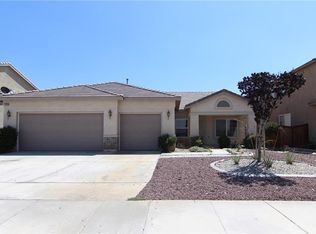
- $412,9004 bd2 ba1.8k sqft12624 Flintridge St, Victorville, CA 92392Off Market

- $470,9005 bd3 ba2.7k sqft12620 Flintridge St, Victorville, CA 92392Off Market

- $480,3005 bd3 ba2.7k sqft12630 Flintridge St, Victorville, CA 92392Off Market
- $463,1004 bd3 ba2.5k sqft12613 Garfield St, Victorville, CA 92392Off Market
- $473,7005 bd3 ba2.7k sqft12647 Garfield St, Victorville, CA 92392Off Market
- $426,3004 bd2 ba1.8k sqft12612 Flintridge St, Victorville, CA 92392Off Market
Similar homes
- $465,0004 bd3 ba2.3k sqft12388 Falena St, Victorville, CA 92392For Sale
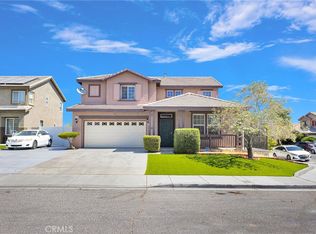 MLS ID #HD26162576, David DiVito, Century 21 Masters. CRMLS
 - $470,0003 bd3 ba2.1k sqft12352 Dandelion Way, Victorville, CA 92392For Sale
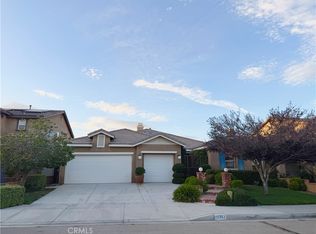 MLS ID #HD26162900, Jamie Shire, Realty ONE Group Empire. CRMLS
 - $469,9994 bd3 ba2.2k sqft13166 Four Hills Way, Victorville, CA 92392For Sale
 MLS ID #IV26161110, MARTIN GOMEZ, EXP REALTY OF CALIFORNIA INC. CRMLS
 - $499,0004 bd2 ba2.1k sqft13230 Dos Palmas Rd, Victorville, CA 92392For Sale
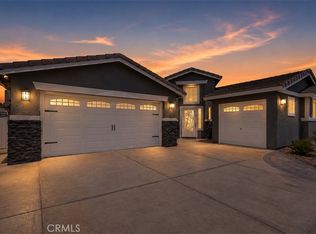 MLS ID #IG26165313, Jacquelynn Burner, KELLER WILLIAMS REALTY. CRMLS
 - $475,0004 bd3 ba2.7k sqft12526 Racimo Ct, Victorville, CA 92392For SaleMLS ID #HD26125337, Matthew Hijazin, Klick Realty. CRMLS
- $460,0003 bd3 ba2.1k sqft12335 Dandelion Way, Victorville, CA 92392For SaleMLS ID #IG26159067, REGINA WAYNE, EXP REALTY OF SOUTHERN CA. INC. CRMLS
- $459,9004 bd2 ba2.3k sqft13616 Dellwood St, Victorville, CA 92392For SaleMLS ID #HD26158099, Daniel Caban, Coldwell Banker Envision. CRMLS
- $--4 bd4 ba2.8k sqft13424 Adler St, Victorville, CA 92392AuctionAuction.com 2
- $470,0004 bd3 ba2k sqft12438 Pinos Verde Ln, Victorville, CA 92392For SaleMLS ID #CV26142708, Abraham Ocampo, REALTY MASTERS & ASSOCIATES. CRMLS
- $499,0005 bd3 ba2.8k sqft12419 Ojo Caliente St, Victorville, CA 92392For SaleMLS ID #HD26154518, Janet Johnson, RE/MAX FREEDOM. CRMLS
- $465,0005 bd3 ba2.2k sqft13073 Glendale Pl, Victorville, CA 92392For SaleMLS ID #HD26145951, Kathie Jensen, Coldwell Banker Home Source. CRMLS
- $498,9996 bd3 ba2.6k sqft12946 Dos Palmas Rd, Victorville, CA 92392For SaleMLS ID #IG26152821, Adria Chamberlain, KELLER WILLIAMS REALTY. CRMLS
- $499,0005 bd2 ba2k sqft12653 Garfield St, Victorville, CA 92392For SaleMLS ID #PW26084285, Myong Rose, New Star Realty & Investment. CRMLS
- $470,0004 bd2 ba2k sqft13246 Davidson Cir, Victorville, CA 92392For SaleMLS ID #HD26140589, Jeanice Banttari, Exclusively Real Estate. CRMLS
- $498,0004 bd3 ba2.2k sqft13342 Ficus Ct, Victorville, CA 92392For SaleMLS ID #CV26125510, Yvette Cruz, CENTURY 21 MASTERS. CRMLS
- $435,0004 bd2 ba1.8k sqft12605 Biscayne Ave, Victorville, CA 92392For SaleMLS ID #IG26165511, Jacqueline Saker, Elevate Real Estate Agency. CRMLS
- $475,0004 bd3 ba2.5k sqft12431 Blazing Star Ln, Victorville, CA 92392For SaleMLS ID #HD26115348, Teresa Lombardo, Coldwell Banker Home Source. CRMLS
- $457,0005 bd3 ba2.4k sqft13243 Dover Way, Victorville, CA 92392For SaleMLS ID #SR26102574, Shirin Talai Shahir, STS Real Estate Brokerage, Inc.. CRMLS
- $489,0004 bd3 ba2.6k sqft13281 Luna Rd, Victorville, CA 92392For SaleMLS ID #CV26122236, Maria Perez, VICTORIAN REALTY. CRMLS
- $--4 bd2 ba2.1k sqft12737 Biscayne Ave, Victorville, CA 92392AuctionServiceLink Auction
