Under contract-accepting backup offers. NO CDD, NO REAR NEIGHBORS, NEW ROOF AND SPARKLING SALT WATER POOL!!! Welcome to 12632 Flamingo Parkway, a spacious 4-bedroom, 3-bath sparkling saltwater pool home offering approximately 3,004 square feet in the gated community of Quail Ridge. Set on an oversized 80-foot lot with no rear neighbors, Oversized 3-car-wide driveway with parking for up to 6 vehicles. The property offers generous indoor and outdoor living space with convenient access to the greater Tampa Bay area. Inside, the flexible floor plan provides plenty of room to gather, entertain, work from home or simply spread out. The kitchen features Black Stainless-Steel Appliances, Zodiac countertops, 20x20 tile flooring and convenient slide-out shelving in the lower cabinets. Rounded corner beads add a subtle architectural detail throughout, while a central vacuum system, radiant barrier TechShield and 52-gallon water heater add everyday functionality. The primary suite features a garden tub with decorative Listello surround, and Corian countertops are found in the bathrooms. "Primary and hall bathrooms feature comfort-height toilets for added convenience. Outdoors, a private pool and spa create a relaxing setting for quiet mornings, afternoons in the sun or evenings with family and friends. Recent major improvements include a roof replacement completed in September 2026, a main HVAC system installed in July 2025 and a dedicated bonus-room system installed in August 2026. Both HVAC systems include transferable 10-year parts and labor warranties from their respective installation dates. "Surge Assure" whole-home surge protector, a great way to safeguard your home electronics and appliances! Quail Ridge offers gated access, a community playground, Paved walking and jogging paths and mailbox kiosks, with Spectrum cable and trash/recycling pickup included through the HOA. Located in Pasco County near State Road 52 and the Suncoast Parkway, the community provides convenient access to shopping, dining, medical facilities and destinations throughout the Tampa Bay area. With room to live comfortably, thoughtful features throughout, significant recent improvements and a backyard designed to enjoy Florida living.
Accepting backups
$550,000
12632 FLAMINGO PARKWAY, SPRING HILL, FL 34610
4beds
3,004sqft
Single Family Residence
Built in 2006
0.25 Acres Lot
$542,100 Zestimate®
$183/sqft
$158/mo HOA
What's special
Sparkling saltwater poolFlexible floor planZodiac countertopsCentral vacuum systemRadiant barrier techshield
- 20 days
- 1,071
- 94
Likely to sell faster than
Zillow last checked:
Listing updated:
Listed by:
Nick Davis 813-300-7116,
RE/MAX PREMIER GROUP 813-929-7600,
Cynthia Davis 813-695-6475,
RE/MAX PREMIER GROUP
Source: Stellar MLS,MLS#: TB8549608 Originating MLS: Suncoast Tampa
Originating MLS: Suncoast Tampa
Facts & features
Interior
Bedrooms & bathrooms
- Bedrooms: 4
- Bathrooms: 3
- Full bathrooms: 3
Rooms
- Room types: Breakfast Room Separate, Utility Room
Primary bedroom
- Features: Walk-In Closet(s)
- Level: First
- Area: 238 Square Feet
- Dimensions: 17x14
Bedroom 2
- Features: Built-in Closet
- Level: First
- Area: 132 Square Feet
- Dimensions: 11x12
Bedroom 3
- Features: Walk-In Closet(s)
- Level: First
- Area: 132 Square Feet
- Dimensions: 11x12
Bedroom 4
- Features: Walk-In Closet(s)
- Level: First
- Area: 168 Square Feet
- Dimensions: 12x14
Bonus room
- Features: No Closet
- Level: Second
- Area: 324 Square Feet
- Dimensions: 18x18
Dinette
- Level: First
- Area: 120 Square Feet
- Dimensions: 12x10
Dining room
- Level: First
- Area: 156 Square Feet
- Dimensions: 13x12
Family room
- Level: First
- Area: 320 Square Feet
- Dimensions: 16x20
Kitchen
- Features: Breakfast Bar, Pantry, Kitchen Island
- Level: First
- Area: 168 Square Feet
- Dimensions: 12x14
Living room
- Level: First
- Area: 156 Square Feet
- Dimensions: 13x12
Heating
- Central, Electric, Heat Pump, Zoned
Cooling
- Central Air, Zoned
Appliances
- Included: Dishwasher, Disposal, Electric Water Heater, Microwave, Range, Refrigerator
- Laundry: Inside
Features
- Cathedral Ceiling(s), Eating Space In Kitchen, High Ceilings, Kitchen/Family Room Combo, Living Room/Dining Room Combo, Primary Bedroom Main Floor, Split Bedroom, Vaulted Ceiling(s), Walk-In Closet(s)
- Flooring: Carpet, Ceramic Tile
- Has fireplace: No
Interior area
- Total structure area: 3,830
- Total interior livable area: 3,004 sqft
Video & virtual tour
Property
Parking
- Total spaces: 3
- Parking features: Garage - Attached
- Attached garage spaces: 3
- Details: Garage Dimensions: 27x20
Features
- Levels: Two
- Stories: 2
- Patio & porch: Covered, Deck, Patio, Porch
- Exterior features: Irrigation System
- Has private pool: Yes
- Pool features: Gunite
- Has spa: Yes
- Spa features: In Ground
- Has view: Yes
- View description: Trees/Woods
Lot
- Size: 0.25 Acres
- Dimensions: 80 x 130
- Features: Conservation Area, In County, On Golf Course
- Residential vegetation: Oak Trees, Trees/Landscaped
Details
- Parcel number: 0625180020000000150
- Zoning: RES
- Special conditions: None
Construction
Type & style
- Home type: SingleFamily
- Architectural style: Contemporary
- Property subtype: Single Family Residence
Materials
- Block, Stucco
- Foundation: Slab
- Roof: Shingle
Condition
- New construction: No
- Year built: 2006
Utilities & green energy
- Sewer: Public Sewer
- Water: Public
- Utilities for property: BB/HS Internet Available, Cable Available, Cable Connected, Public, Sprinkler Meter, Street Lights, Underground Utilities
Community & HOA
Community
- Features: Deed Restrictions, Gated Community - No Guard, Golf Carts OK
- Security: Gated Community, Security System Owned, Smoke Detector(s)
- Pet fee: $0 monthly
- Subdivision: QUAIL RIDGE
HOA
- Has HOA: Yes
- Amenities included: Gated, Playground
- Services included: Cable TV, Trash
- HOA fee: $158 monthly
- HOA name: Qualified Property Management
- HOA phone: 877-869-9700
Location
- Region: Spring Hill
Financial & listing details
- Price per square foot: $183/sqft
- Tax assessed value: $557,696
- Annual tax amount: $3,224
- Date on market: 9/22/2026
- Cumulative days on market: 20 days
- Listing terms: Cash,Conventional,FHA,VA Loan
- Ownership: Fee Simple
- Total actual rent: 0
- Road surface type: Paved
Estimated market value
$542,100
$515,000 - $569,000
$3,470/mo
Price history
| Date | Event | Price |
|---|---|---|
| 9/22/2026 | Listed for sale | $550,000+71.9%$183/sqft |
Source:  Stellar MLS #TB8549608 Report a problem Stellar MLS #TB8549608 Report a problem | ||
| 12/5/2006 | Sold | $319,990$107/sqft |
Source: Public Record Report a problem | ||
Public tax history
| Year | Property taxes | Tax assessment |
|---|---|---|
| 2025 | $3,358 +2.6% | $228,390 +2.9% |
| 2024 | $3,274 +4% | $221,960 |
| 2023 | $3,149 +11.5% | $221,960 +3% |
| 2022 | $2,824 +2.1% | $215,500 +6.1% |
| 2021 | $2,767 +1.7% | $203,140 +1.4% |
| 2020 | $2,721 +1.8% | $200,340 +2.3% |
| 2019 | $2,671 | $195,840 +1.9% |
| 2018 | $2,671 +2% | $192,192 |
| 2017 | $2,619 +0.5% | $192,192 +4.2% |
| 2016 | $2,606 +1.3% | $184,367 +0.7% |
| 2015 | $2,573 +2.9% | $183,085 -9.9% |
| 2014 | $2,501 | $203,293 +13.6% |
| 2013 | -- | $178,948 -0.8% |
| 2012 | -- | $180,473 -8.4% |
| 2011 | -- | $196,979 +8.7% |
| 2010 | -- | $181,146 -19.3% |
| 2009 | -- | $224,466 -29% |
| 2008 | -- | $316,053 -3.1% |
| 2007 | -- | $326,320 +5.9% |
| 2006 | -- | $308,026 +709% |
| 2005 | -- | $38,076 |
| 2004 | -- | $38,076 +18.2% |
| 2003 | -- | $32,226 +52.2% |
| 2002 | -- | $21,176 +51% |
| 1999 | -- | $14,026 |
Find assessor info on the county website
Monthly payment
Est. payment
Payment breakdown
Explore the cost of this home by adjusting the details. Changes won't be saved.Climate risks
Neighborhood: 34610
Nearby schools
Schools provided by the listing agent
- Elementary: Mary Giella Elementary-PO
- Middle: River Ridge Middle-PO
- High: River Ridge High-PO
Source: Stellar MLS. This data may not be complete. We recommend contacting the local school district to confirm school assignments for this home.
- $396,7004 bd3 ba2.2k sqft12624 Flamingo Pkwy, Spring Hill, FL 34610Off Market
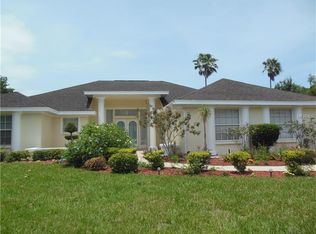
- $527,5003 bd3 ba2.3k sqft12638 Flamingo Pkwy, Spring Hill, FL 34610Off Market
- $430,0004 bd3 ba2.5k sqft12616 Flamingo Pkwy, Spring Hill, FL 34610Off Market
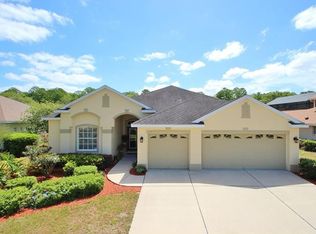
- $500,0003 bd3 ba2.3k sqft12631 Flamingo Pkwy, Spring Hill, FL 34610Off Market
Similar homes
- $519,0005 bd3 ba3.2k sqft12623 DRAKEFIELD DRIVE, SPRING HILL, FL 34610For Sale
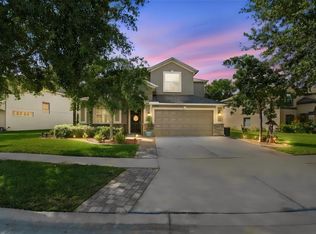
 MLS ID #TB8551359, Brenn Brennan, EXP REALTY LLC. Stellar MLS
 - $525,0005 bd4 ba3.1k sqft12903 DRAKEFIELD DRIVE, SPRING HILL, FL 34610For Sale
 MLS ID #W7887634, Jeannie Dunning, RE/MAX CHAMPIONS. Stellar MLS
 - $474,9994 bd3 ba2.8k sqft18576 OBREGAN DRIVE, SPRING HILL, FL 34610For Sale
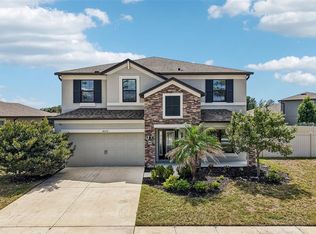 MLS ID #W7889593, MATT Bullwinkel, EQUITY PARTNERS REAL EST LLC. Stellar MLS
 - $535,0005 bd3 ba3.5k sqft19065 MALINCHE LOOP, SPRING HILL, FL 34610For Sale
 MLS ID #TB8543829, Evelin Cabezas, BHHS FLORIDA PROPERTIES GROUP. Stellar MLS
 - $539,9005 bd4 ba3.1k sqft18565 OBREGAN DRIVE, SPRING HILL, FL 34610For SaleMLS ID #TB8479719, Cedric Rogers, RE/MAX REALTY UNLIMITED. Stellar MLS
- $391,5003 bd2 ba2.3k sqft12728 FLAMINGO PARKWAY, SPRING HILL, FL 34610For SaleMLS ID #W7886746, Kristy Thurber, RE/MAX CHAMPIONS. Stellar MLS
- $369,9004 bd3 ba2.2k sqft12722 DRAKEFIELD DRIVE, SPRING HILL, FL 34610For SaleMLS ID #W7889133, April Solomon, GRI, SELLMORE REALTY CORP.. Stellar MLS
- $599,9995 bd3 ba3.2k sqft18799 HENEQUEN LANE SE, SPRING HILL, FL 34610For SaleMLS ID #O6382467, Rosemarie Tacon, COLDWELL BANKER REALTY. Stellar MLS
- $525,0005 bd3 ba3.2k sqft17647 CORTES CREEK BOULEVARD, SPRING HILL, FL 34610For SaleMLS ID #TB8501068, Vickie Mitchell, REALTY ONE GROUP ADVANTAGE. Stellar MLS
- $450,0004 bd3 ba2.6k sqft15418 PRINCEWOOD LANE, LAND O LAKES, FL 34638For SaleMLS ID #TB8556110, Edna Goldberg, COLDWELL BANKER PICKETT FENCES REALTY. Stellar MLS
- $329,9903 bd2 ba2k sqft18486 ROCOCO ROAD, SPRING HILL, FL 34610For SaleMLS ID #TB8556983, Nilda Miguel, WEICHERT REALTORS EXCLUSIVE PROPERTIES. Stellar MLS
- $640,0006 bd4 ba4k sqft18359 CORTES CREEK BOULEVARD, SPRING HILL, FL 34610For SaleMLS ID #W7888644, Dainellys Villacis, FUTURE HOME REALTY. Stellar MLS
- $414,9003 bd2 ba1.8k sqft18117 ROMANESQUE COURT, SPRING HILL, FL 34610For SaleMLS ID #TB8548477, Robert Zoller, Jr, BRAINARD REALTY. Stellar MLS
- $369,0004 bd2 ba2.2k sqft18515 CORTES CREEK BOULEVARD, SPRING HILL, FL 34610For SaleMLS ID #TB8541904, Kristina Erb, BHHS FLORIDA PROPERTIES GROUP. Stellar MLS
- $450,0005 bd4 ba2.7k sqft18196 PORFIRIO PLACE, SPRING HILL, FL 34610For SaleMLS ID #TB8452416, Edward Holloway, INTEGRITY REAL ESTATE SERVICES LLC. Stellar MLS
