Move in Ready Available NOW!!
Enjoy all the benefits of a new construction home and experience a new level of retirement living at our newest Del Webb community, Del Webb River Reserve. This brand new active adult community represents everything that your next chapter in life should be about: Finding a place to belong and living life the way you want. Envision a thoughtfully crafted, resort-style residence nestled in nature with expansive amenities and vibrant gathering areas that will foster lifelong connections. This gated, active adult community is located 30 minutes north of Downtown Tampa. Plus, enjoy a Golf Cart with the purchase of this home!!
Featuring the popular Mystique Grand floor plan with an open-concept home design, this home has all the upgraded finishes you've been looking for. The designer, gourmet kitchen showcases a center island with a large single bowl sink and upgraded faucet, stylish cabinets, 3cm quartz countertops with a 3''x12'' tiled backsplash, a spacious pantry, and KitchenAid stainless steel appliances including a built-in oven and microwave, dishwasher, stovetop with range hood, French door refrigerator.
The owner's bath has upgraded stylish cabinets and 3cm quartz countertops, dual sinks and a walk-in shower with heavy glass door. There is luxury vinyl plank flooring in the main living areas, flex room and bedrooms, 12''x24'' tile in the bathrooms and laundry room, and stain-resistant carpet in the loft.
This home makes great use of space with 2nd story loft, bedroom, and full bath, a versatile enclosed flex room, a convenient laundry room with built in cabinets and Maytag washer and dryer, pocket sliding glass door opening to an extended covered lanai with screen enclosure, and a 2-car garage.
Additional upgrades and features include a glass insert in the front door, two tone interior paint, LED downlights and a floor outlet in the gathering room, brushed nickel lighting and hardware and a Smart Home technology package with a video doorbell.
Enjoy peace of mind with Pulte's transferable, 10-year Limited Structural Warranty that covers materials and workmanship in the 1st year, workability of plumbing, electrical, HVAC, and other mechanical systems through the 2nd year, various types of water infiltration and internal leaks through the 5th year, and the structural integrity of the home through the 10th year. Plus, we're currently offering limited-time incentives and below-market rates!
Pending
Price cut: $3.1K (10/23)
$549,450
13504 Canyon Ridge Rd, Spring Hill, FL 34610
3beds
2,748sqft
Single Family Residence
Built in 2026
6,969 Square Feet Lot
$544,600 Zestimate®
$200/sqft
$265/mo HOA
What's special
Stylish cabinetsDesigner gourmet kitchenVersatile enclosed flex roomBuilt-in oven and microwaveStovetop with range hoodTwo tone interior paintOpen-concept home design
- 234 days
- 110
- 10
Zillow last checked:
Listing updated:
Listed by:
Scott Himelhoch 727-687-8262,
Pulte Realty of West Florida LLC
Source: HCMLS,MLS#: 2258624
Facts & features
Interior
Bedrooms & bathrooms
- Bedrooms: 3
- Bathrooms: 3
- Full bathrooms: 3
Primary bedroom
- Level: First
- Area: 225.6
- Dimensions: 14.1x16
Bedroom 2
- Level: First
- Area: 133.28
- Dimensions: 11.9x11.2
Bedroom 3
- Level: Second
- Area: 163.84
- Dimensions: 12.8x12.8
Den
- Level: First
- Area: 122
- Dimensions: 12.2x10
Dining room
- Level: First
- Area: 149.6
- Dimensions: 11x13.6
Kitchen
- Level: First
- Area: 127.84
- Dimensions: 13.6x9.4
Living room
- Level: First
- Area: 238.14
- Dimensions: 12.6x18.9
Loft
- Level: Second
- Area: 337.92
- Dimensions: 26.4x12.8
Heating
- Central
Cooling
- Central Air
Appliances
- Included: Dishwasher, Disposal, Dryer, Gas Cooktop, Gas Oven, Gas Water Heater, Microwave, Refrigerator, Washer
- Laundry: In Unit, Lower Level
Features
- Built-in Features, Eat-in Kitchen, Kitchen Island, Open Floorplan, Pantry, Primary Bathroom - Shower No Tub, Master Downstairs, Walk-In Closet(s)
- Flooring: Carpet, Tile, Vinyl
- Has fireplace: No
Interior area
- Total structure area: 2,748
- Total interior livable area: 2,748 sqft
Property
Parking
- Total spaces: 2
- Parking features: Attached, Garage, Garage Door Opener
- Attached garage spaces: 2
Features
- Levels: Two
- Stories: 2
Lot
- Size: 6,969 Square Feet
- Features: Other
Details
- Parcel number: 3124180010000002510
- Zoning: RR
- Zoning description: Residential
- Special conditions: Standard
Construction
Type & style
- Home type: SingleFamily
- Architectural style: Craftsman,Traditional
- Property subtype: Single Family Residence
Materials
- Block, Frame, Stucco
Condition
- New construction: Yes
- Year built: 2026
Utilities & green energy
- Sewer: Public Sewer
- Water: Public
- Utilities for property: Cable Connected, Electricity Available, Sewer Available, Water Available
Community & HOA
Community
- Senior community: Yes
- Subdivision: Not In Hernando
HOA
- Has HOA: Yes
- Amenities included: Cable TV, Clubhouse, Fitness Center, Gated, Jogging Path, Maintenance Grounds, Management - Part Time, Pickleball, Spa/Hot Tub
- Services included: Cable TV, Internet
- HOA fee: $265 monthly
- HOA name: First Service Residential/ Jake Howse
- HOA phone: 540-784-8811
Location
- Region: Spring Hill
Financial & listing details
- Price per square foot: $200/sqft
- Tax assessed value: $24,334
- Annual tax amount: $2,024
- Date on market: 3/27/2026
- Listing terms: Cash,Conventional,FHA,USDA Loan,VA Loan
- Electric utility on property: Yes
Estimated market value
$544,600
$517,000 - $572,000
$2,693/mo
Price history
| Date | Event | Price |
|---|---|---|
| 10/23/2026 | Pending sale | $549,450$200/sqft |
Source:  HCMLS #2258624 Report a problem | ||
| 10/23/2026 | Price change | $549,450-0.6%$200/sqft |
Source: HCMLS #2258624 Report a problem | ||
| 10/17/2026 | Price change | $552,580-1.3%$201/sqft |
Source: HCMLS #2258624 Report a problem | ||
| 10/9/2026 | Price change | $559,580-2.8%$204/sqft |
Source: HCMLS #2258624 Report a problem | ||
| 9/10/2026 | Price change | $575,580+0%$209/sqft |
Source:  Del Webb Report a problem | ||
| 9/3/2026 | Price change | $575,480+0.3%$209/sqft |
Source: Del Webb Report a problem | ||
| 8/18/2026 | Price change | $573,790-0.2%$209/sqft |
Source: Del Webb Report a problem | ||
| 8/14/2026 | Price change | $574,670-0.9%$209/sqft |
Source: HCMLS #2258624 Report a problem | ||
| 8/10/2026 | Price change | $579,670+0%$211/sqft |
Source: HCMLS #2258624 Report a problem | ||
| 8/6/2026 | Price change | $579,500+0.3%$211/sqft |
Source: Del Webb Report a problem | ||
| 7/13/2026 | Price change | $577,750-0.9%$210/sqft |
Source: HCMLS #2258624 Report a problem | ||
| 7/7/2026 | Price change | $582,750+0.7%$212/sqft |
Source: HCMLS #2258624 Report a problem | ||
| 7/1/2026 | Price change | $578,460+0%$211/sqft |
Source: Del Webb Report a problem | ||
| 6/22/2026 | Price change | $578,450-0.7%$210/sqft |
Source: Del Webb Report a problem | ||
| 6/18/2026 | Price change | $582,740-0.9%$212/sqft |
Source: HCMLS #2258624 Report a problem | ||
| 6/3/2026 | Price change | $587,740+0.4%$214/sqft |
Source: Del Webb Report a problem | ||
| 5/8/2026 | Price change | $585,450-5.5%$213/sqft |
Source: HCMLS #2258624 Report a problem | ||
| 5/7/2026 | Price change | $619,450+0%$225/sqft |
Source: Del Webb Report a problem | ||
| 4/5/2026 | Price change | $619,160+0%$225/sqft |
Source: Del Webb Report a problem | ||
| 3/27/2026 | Price change | $619,040-2.4%$225/sqft |
Source: HCMLS #2258624 Report a problem | ||
| 3/26/2026 | Price change | $634,040+55.8%$231/sqft |
Source: Del Webb Report a problem | ||
| 3/12/2026 | Listed for sale | $406,990+0.5%$148/sqft |
Source: Del Webb Report a problem | ||
| 10/15/2025 | Listing removed | $404,990$147/sqft |
Source: Del Webb Report a problem | ||
| 9/28/2025 | Listed for sale | $404,990-1%$147/sqft |
Source: Del Webb Report a problem | ||
| 8/22/2025 | Listing removed | $408,990$149/sqft |
Source: Del Webb Report a problem | ||
Public tax history
| Year | Property taxes | Tax assessment |
|---|---|---|
| 2025 | $2,109 | $24,334 |
Find assessor info on the county website
Monthly payment
Est. payment
Payment breakdown
Explore the cost of this home by adjusting the details. Changes won't be saved.Climate risks
Neighborhood: 34610

Similar homes
- $474,9003 bd2 ba1.8k sqft1183 Bolander Ave, Spring Hill, FL 34609For Sale
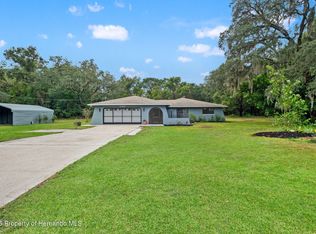 MLS ID #2261493, Sean P Kwiatkowski, Peoples Trust Realty Inc. HCMLS
- $539,9004 bd2 ba2.3k sqft10261 Woodland Waters Blvd, Weeki Wachee, FL 34613For Sale
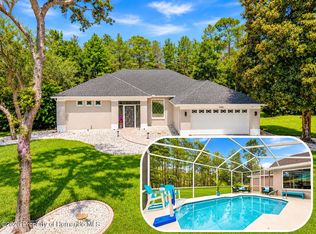 MLS ID #2260870, Laura Norcross, Meridian Real Estate. HCMLS
- $700,0005 bd3 ba2.7k sqft14071 Linden Dr, Spring Hill, FL 34609For Sale
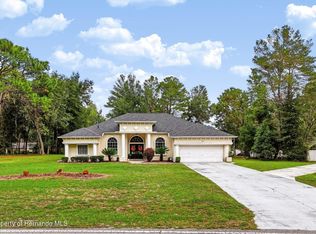 MLS ID #2261532, Jeffrey R Borham, EXP Realty LLC. HCMLS
- $580,0003 bd3 ba2.6k sqft19364 Sheltered Hill Dr, Brooksville, FL 34601New Construction
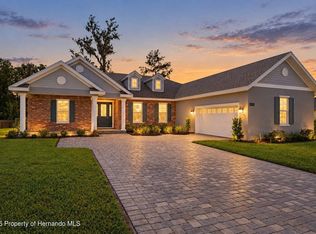 HCMLS
