Buyers with a little flexibility could score an incredible deal on this nearly new home. While lender approval is required and the closing timeline may be longer than a traditional sale, the payoff could be well worth the wait. The added time isn't about the home, it's simply part of the short sale process. If you're not in a rush, this is your chance to own a beautifully upgraded 2023 home at an exceptional value. Loaded with upgrades!! This William Ryan Joyce model delivers over 3,500 sq. ft. of beautifully designed living space with 5 bedrooms, 4 full bathrooms, a flex room, and a 3-car garage on a premium corner lot in Whiting Estates.
Skip the wait for new construction and move right into a home that already has the upgrades buyers want. The show-stopping kitchen features quartz countertops, white shaker cabinetry with crown molding, soft-close drawers, under-cabinet lighting, a massive island, walk-in pantry, double ovens, cooktop with designer hood, and premium stainless steel appliances.
The flexible floor plan is perfect for multigenerational living, working from home, a gym, media room, or even a potential 6th bedroom. The spacious primary suite offers a bay window sitting area, oversized walk-in closet, soaking tub, walk-in shower, and dual vanities.
Outside, enjoy a covered lanai, fenced backyard, and 80-amp pool pre-wire, making it easy to build your dream backyard. Additional upgrades include impact-rated windows, foam-insulated block walls for energy efficiency, a transferable structural warranty, and laundry tub pre-plumbing.
Just minutes from the Suncoast Parkway, shopping, dining, and everyday conveniences, this home offers the space, upgrades, and location today's buyers are looking for.
Pending
Price cut: $50K (7/28)
$450,000
1252 Kelsa Anne Dr, Spring Hill, FL 34609
5beds
3,774sqft
Single Family Residence
Built in 2023
0.28 Acres Lot
$-- Zestimate®
$119/sqft
$95/mo HOA
What's special
Massive islandCovered lanaiBay window sitting areaQuartz countertopsFlex roomFlexible floor planFenced backyard
- 184 days
- 170
- 2
Zillow last checked:
Listing updated:
Listed by:
Melanie B Fox 813-508-1807,
Century 21 Alliance Realty
Source: HCMLS,MLS#: 2258510
Facts & features
Interior
Bedrooms & bathrooms
- Bedrooms: 5
- Bathrooms: 4
- Full bathrooms: 4
Primary bedroom
- Level: First
- Area: 266
- Dimensions: 14x19
Kitchen
- Level: First
- Area: 266
- Dimensions: 14x19
Living room
- Level: First
- Area: 108
- Dimensions: 12x9
Heating
- Central, Heat Pump
Cooling
- Central Air
Appliances
- Included: Convection Oven, Dishwasher, Electric Cooktop, Electric Water Heater, Microwave, Refrigerator
- Laundry: Lower Level
Features
- Ceiling Fan(s), Eat-in Kitchen, Entrance Foyer, In-Law Floorplan, Kitchen Island, Open Floorplan, Pantry, Primary Bathroom - Tub with Shower, Master Downstairs, Split Bedrooms, Vaulted Ceiling(s), Walk-In Closet(s), Split Plan
- Flooring: Carpet, Tile
- Has fireplace: No
Interior area
- Total structure area: 3,774
- Total interior livable area: 3,774 sqft
Property
Parking
- Total spaces: 3
- Parking features: Attached, Garage, Garage Door Opener
- Attached garage spaces: 3
Features
- Levels: Two
- Stories: 2
- Patio & porch: Covered, Rear Porch
- Fencing: Fenced,Vinyl
- On waterfront: Yes
- Waterfront features: No Fixed Bridges
Lot
- Size: 0.28 Acres
- Features: Corner Lot
Details
- Parcel number: R2722318430100000420
- Zoning: PDP
- Zoning description: PUD
- Special conditions: Short Sale
Construction
Type & style
- Home type: SingleFamily
- Architectural style: Craftsman
- Property subtype: Single Family Residence
Materials
- Block, Stucco
- Roof: Shingle
Condition
- New construction: No
- Year built: 2023
Utilities & green energy
- Sewer: Public Sewer
- Water: Public
- Utilities for property: Cable Connected, Electricity Connected, Water Connected
Community & HOA
Community
- Subdivision: Whiting Estates
HOA
- Has HOA: Yes
- HOA fee: $95 monthly
- HOA name: Unique Property Services - David Krug
- HOA phone: 813-879-1130
Location
- Region: Spring Hill
Financial & listing details
- Price per square foot: $119/sqft
- Tax assessed value: $498,295
- Annual tax amount: $7,228
- Date on market: 3/22/2026
- Listing terms: Cash,Conventional,FHA,VA Loan
- Electric utility on property: Yes
- Road surface type: Asphalt
Estimated market value
Not available
Estimated sales range
Not available
Not available
Price history
| Date | Event | Price |
|---|---|---|
| 8/11/2026 | Listed for sale | $450,000$119/sqft |
Source:  Stellar MLS #W7884051 Report a problem Stellar MLS #W7884051 Report a problem | ||
| 8/3/2026 | Pending sale | $450,000$119/sqft |
Source:  HCMLS #2258510 Report a problem HCMLS #2258510 Report a problem | ||
| 8/3/2026 | Contingent | $450,000$119/sqft |
Source: Stellar MLS #W7884051 Report a problem | ||
| 7/28/2026 | Price change | $450,000-10%$119/sqft |
Source: HCMLS #2258510 Report a problem | ||
| 6/29/2026 | Price change | $500,000-4.8%$132/sqft |
Source: HCMLS #2258510 Report a problem | ||
| 6/5/2026 | Price change | $525,000-4.5%$139/sqft |
Source: Stellar MLS #W7884051 Report a problem | ||
| 5/8/2026 | Price change | $550,000-8.2%$146/sqft |
Source: HCMLS #2258510 Report a problem | ||
| 4/6/2026 | Price change | $599,000-6.3%$159/sqft |
Source: HCMLS #2258510 Report a problem | ||
| 3/19/2026 | Listed for sale | $639,000-3.2%$169/sqft |
Source: Stellar MLS #W7884051 Report a problem | ||
| 3/19/2026 | Listing removed | $659,900$175/sqft |
Source: HCMLS #2257151 Report a problem | ||
| 2/6/2026 | Price change | $659,900-0.8%$175/sqft |
Source: Stellar MLS #W7881632 Report a problem | ||
| 1/13/2026 | Price change | $665,000-0.7%$176/sqft |
Source: HCMLS #2257151 Report a problem | ||
| 12/30/2025 | Price change | $669,900-2.9%$178/sqft |
Source: Stellar MLS #W7881632 Report a problem | ||
| 12/24/2025 | Price change | $689,900+3%$183/sqft |
Source: Stellar MLS #W7881632 Report a problem | ||
| 12/21/2025 | Listed for sale | $669,900+4.9%$178/sqft |
Source: HCMLS #2257151 Report a problem | ||
| 5/18/2023 | Sold | $638,700$169/sqft |
Source: Public Record Report a problem | ||
Public tax history
| Year | Property taxes | Tax assessment |
|---|---|---|
| 2025 | $7,228 -12% | $498,295 -9% |
| 2024 | $8,214 +531.6% | $547,544 +1105.1% |
| 2023 | $1,301 +93.1% | $45,435 +25% |
| 2022 | $673 | $36,348 |
Find assessor info on the county website
Monthly payment
Est. payment
Payment breakdown
Explore the cost of this home by adjusting the details. Changes won't be saved.Climate risks
Neighborhood: 34609
Nearby schools
Schools provided by the listing agent
- Elementary: Suncoast
- Middle: Powell
- High: Nature Coast
Source: HCMLS. This data may not be complete. We recommend contacting the local school district to confirm school assignments for this home.
Similar homes
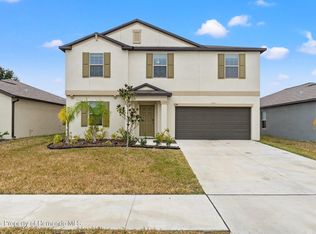
- $447,5005 bd4 ba2.9k sqft194 Argyll Dr, Spring Hill, FL 34609For Sale
 MLS ID #2259555, Debra Rivera, Peoples Trust Realty Inc. HCMLS
 - $445,0004 bd4 ba2.7k sqft13504 Golden Lime Ave, Spring Hill, FL 34609For Sale
 MLS ID #2259167, Bianca McRee, Keller Williams Realty. HCMLS
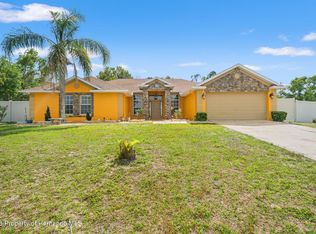
 - $465,0004 bd2 ba2.6k sqft14188 Dorado St, Spring Hill, FL 34609For Sale
 MLS ID #2259361, Alfonso Cabrera, Florida Cracker Properties. HCMLS
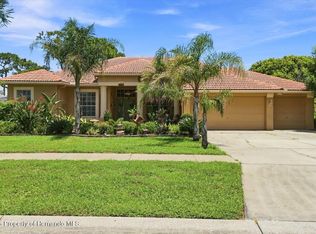
 - $495,5004 bd3 ba2.5k sqft3454 Saint Ives Blvd, Spring Hill, FL 34609For Sale
 MLS ID #2260536, Kimberly Smith, Peoples Trust Realty Inc. HCMLS
