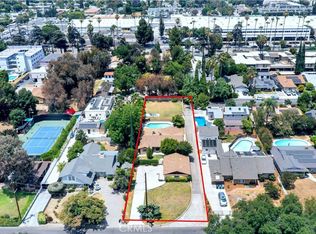
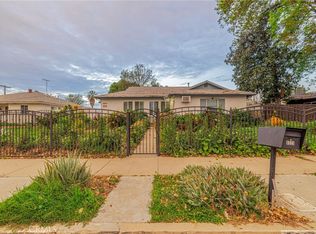
Nestled on a desirable corner lot at the end of a quiet cul-de-sac in prime North Hollywood, this exceptional property presents a rare investment and value-add opportunity. Surrounded by well-maintained and updated homes, the expansive 2,124-square-foot residence sits on a generous 8,406-square-foot lot and offers endless potential to customize, renovate, or reimagine.
The home features five bedrooms and three bathrooms with a thoughtfully designed layout. The original wing includes three bedrooms and two bathrooms, while the newer addition offers two bedrooms connected by a dual-entry bathroom, making the property ideal for multi-generational living, extended family, or a variety of investment possibilities.
The kitchen provides space for a cozy breakfast nook, while the dining area flows seamlessly into the living room, creating an inviting setting for everyday living and entertaining. The living room opens directly to the backyard, enhancing indoor-outdoor connectivity. Conveniently located behind the kitchen is a dedicated laundry area with additional backyard access.
Adjacent to the main living space is a spacious sunken family room featuring a wet bar and sliding glass doors that lead to the backyard, offering a wonderful space for gatherings and relaxation. The attached garage is conveniently positioned next to the family room and provides direct access to the newer wing of the home.
The side and rear yards are fully gated, providing privacy and security. Ideally situated in a peaceful residential neighborhood with convenient access to the 170 and 5 Freeways, this property combines location, space, and opportunity. Don't miss the chance to transform this suburban gem into something truly special.
Under contract
Listed by: eXp Realty of Greater Los Angeles, Inc. • Pearl Lin • Contact: 818-318-6537
$975,000
12642 Divan Pl, North Hollywood, CA 91605
5beds
2,119sqft
:
Get pre-qualified$6,388/mo
Single Family Residence
Built in 1955
8,408 Square Feet Lot
$978,100 Zestimate®
$460/sqft
$-- HOA
What's special
- 30 days |
- 542 |
- 16 |
Zillow last checked:
Listing updated:
Listed by:
Pearl Lin DRE #02004722 818-318-6537,
eXp Realty of Greater Los Angeles, Inc.
Source: CRMLS,MLS#: SR26136742 Originating MLS: California Regional MLS
Originating MLS: California Regional MLSFacts & features
Interior
Bedrooms & bathrooms
- Bedrooms: 5
- Bathrooms: 3
- Full bathrooms: 2
- 3/4 bathrooms: 1
- Main level bathrooms: 3
- Main level bedrooms: 5
Rooms
- Room types: Bathroom, Bedroom, Family Room, Kitchen, Laundry, Living Room, Primary Bedroom, Dining Room
Primary bedroom
- Features: Main Level Primary
Bedroom
- Features: Bedroom on Main Level
Bathroom
- Features: Jack and Jill Bath
Bathroom
- Features: Bathtub, Dual Sinks, Hollywood Bath, Separate Shower
Kitchen
- Features: Stone Counters
Heating
- Forced Air
Cooling
- Central Air
Appliances
- Included: 6 Burner Stove, Microwave
- Laundry: Inside, Laundry Room
Features
- Wet Bar, Breakfast Area, Separate/Formal Dining Room, Stone Counters, Sunken Living Room, Bedroom on Main Level, Jack and Jill Bath, Main Level Primary
- Flooring: Carpet, Laminate, Wood
- Doors: Panel Doors, Sliding Doors
- Windows: Wood Frames
- Has fireplace: Yes
- Fireplace features: Family Room
- Common walls with other units/homes: No Common Walls
Interior area
- Total interior livable area: 2,119 sqft
Property
Parking
- Total spaces: 2
- Parking features: Door-Single, Garage Faces Front, Garage
- Attached garage spaces: 2
Features
- Levels: One
- Stories: 1
- Entry location: front
- Patio & porch: Covered, Open, Patio
- Exterior features: Lighting
- Pool features: None
- Spa features: None
- Fencing: Stucco Wall,Wrought Iron
- Has view: Yes
- View description: None
Lot
- Size: 8,408 Square Feet
- Features: Corner Lot, Cul-De-Sac, Sloped Up, Yard
Details
- Additional structures: Storage
- Parcel number: 2305018001
- Special conditions: Standard,Trust
Construction
Type & style
- Home type: SingleFamily
- Architectural style: Bungalow
- Property subtype: Single Family Residence
Materials
- Stucco
- Foundation: Raised
- Roof: Composition
Condition
- Repairs Cosmetic
- New construction: No
- Year built: 1955
Utilities & green energy
- Sewer: Public Sewer
- Water: Public
- Utilities for property: Electricity Connected, Natural Gas Connected, Sewer Connected
Community & HOA
Community
- Features: Street Lights, Sidewalks
Location
- Region: North Hollywood
Financial & listing details
- Price per square foot: $460/sqft
- Tax assessed value: $392,106
- Annual tax amount: $5,154
- Date on market: 6/25/2026
- Cumulative days on market: 30 days
- Listing terms: Cash,Cash to New Loan,Conventional
- Exclusions: washer and dryer
- Road surface type: Paved
Estimated market value
$978,100
$929,000 - $1.03M
$4,687/mo
Price history
| Date | Event | Price |
|---|---|---|
| 7/8/2026 | Contingent | $975,000$460/sqft |
Source:  CRMLS #SR26136742 Report a problem CRMLS #SR26136742 Report a problem | ||
| 6/26/2026 | Listed for sale | $975,000$460/sqft |
Source: CRMLS #SR26136742 Report a problem | ||
Public tax history
| Year | Property taxes | Tax assessment |
|---|---|---|
| 2025 | $5,154 +1.5% | $392,106 +2% |
| 2024 | $5,080 +1.8% | $384,419 +2% |
| 2023 | $4,988 +4.6% | $376,882 +2% |
| 2022 | $4,768 +1.4% | $369,493 +2% |
| 2021 | $4,702 -0.9% | $362,249 +1% |
| 2020 | $4,744 | $358,536 +2% |
| 2019 | $4,744 +6.7% | $351,507 +2% |
| 2018 | $4,445 | $344,616 +2% |
| 2017 | $4,445 +2.2% | $337,860 +2% |
| 2016 | $4,350 +2.7% | $331,236 +1.5% |
| 2015 | $4,236 +0.9% | $326,261 +2% |
| 2014 | $4,199 | $319,871 +2.5% |
| 2012 | -- | $312,184 +2% |
| 2011 | -- | $306,064 +0.8% |
| 2010 | -- | $303,778 -0.2% |
| 2009 | -- | $304,501 +2% |
| 2008 | -- | $298,531 +2% |
| 2007 | -- | $292,678 +2% |
| 2006 | -- | $286,940 +25.7% |
| 2005 | -- | $228,340 +4% |
| 2004 | -- | $219,476 +1.9% |
| 2003 | -- | $215,455 +2% |
| 2002 | -- | $211,232 +4% |
| 2000 | -- | $203,032 |
Find assessor info on the county website
Monthly payment
Est. payment
Payment breakdown
Explore the cost of this home by adjusting the details. Changes won't be saved.Climate risks
Neighborhood: North Hollywood
Nearby schools
GreatSchools rating
- 4/10Saticoy Elementary SchoolGrades: K-5Distance: 0.4 mi
- 6/10James Madison Middle SchoolGrades: 6-8Distance: 1.2 mi
- 6/10John H. Francis PolytechnicGrades: 9-12Distance: 0.8 mi
- $984,5004 bd3 ba1.8k sqft12629 Stagg St, North Hollywood, CA 91605Off Market
- $824,4003 bd2 ba1.2k sqft12633 Stagg St, North Hollywood, CA 91605Off Market
- $911,3003 bd2 ba1.5k sqft12634 Divan Pl, North Hollywood, CA 91605Off Market
- $897,8003 bd2 ba1.3k sqft12645 Divan Pl, North Hollywood, CA 91605Off Market

- $873,1003 bd2 ba1.2k sqft12625 Stagg St, North Hollywood, CA 91605Off Market
- $846,0003 bd2 ba1.2k sqft12631 Divan Pl, North Hollywood, CA 91605Off Market
- $854,5003 bd2 ba1.3k sqft12639 Divan Pl, North Hollywood, CA 91605Off Market
- $835,4003 bd2 ba1.2k sqft7767 Beeman Ave, North Hollywood, CA 91605Off Market
A local agent can set up tours, give advice and negotiate with sellers.
Similar homes
- $999,0004 bd3 ba1.8k sqft7426 Lemp Ave, North Hollywood, CA 91605For Sale
 MLS ID #BB26119799, Efi Demirchyan, Media West Realty,Inc.. CRMLS
 - $998,0004 bd2 ba2k sqft15803 Gault St, Van Nuys, CA 91406For Sale
 MLS ID #SR26137875, Stephanie Vitacco, Equity Union. CRMLS
 - $999,0004 bd2 ba1.6k sqft6626 Riverton Ave, North Hollywood, CA 91606For Sale
 MLS ID #SR26111289, Ena Erazo, Pinnacle Estate Properties. CRMLS
 - $899,8884 bd3 ba1.7k sqft8523 & 8521 Lindley Ave, Northridge, CA 91325For Sale
 MLS ID #SR26027482, Leo Bato, The ONE Luxury Properties. CRMLS
 - $989,9893 bd2 ba1.3k sqft5790 Bucknell Ave, Valley Village, CA 91607For SaleMLS ID #SR26150305, Eric Domeyer, Rodeo Realty. CRMLS
- $899,0003 bd2 ba2k sqft11139 Cohasset St, Sun Valley, CA 91352For SaleMLS ID #SR26129882, Christopher Aros, eXp Realty of California Inc. CRMLS
- $999,0003 bd2 ba1.4k sqft11232 Oxnard St, North Hollywood, CA 91606For SaleMLS ID #BB26132328, Arto Poladian, Redfin Corporation. CRMLS
- $955,0004 bd3 ba2.1k sqft20748 Vose St, Winnetka, CA 91306For SaleMLS ID #SR26083989, Jacob Lyons, Century 21 Masters. CRMLS
- $899,0003 bd3 ba2k sqft9956 Gaviota Ave, North Hills, CA 91343For SaleMLS ID #SR26130119, Gonzalo Banuelos, Realty Executives Homes. CRMLS
- $899,0006 bd3 ba1.8k sqft21006 Cohasset St, Canoga Park, CA 91303For SaleMLS ID #SR26135964, Adrian Urrea, Pinnacle Estate Properties, Inc.. CRMLS
- $775,0003 bd2 ba1.5k sqft14515 Daubert St, Mission Hills, CA 91345For SaleMLS ID #SR26160211, Christopher Stewart, Pinnacle Estate Properties, Inc.. CRMLS
- $1,025,0004 bd2 ba1.5k sqft18442 Los Alimos St, Porter Ranch, CA 91326For SaleMLS ID #SR26110945, Michele Woods, RE/MAX One. CRMLS
- $849,0003 bd2 ba1.3k sqft10116 Debra Ave, North Hills, CA 91343For SaleMLS ID #PW26151953, Kimberly Valdez, Think Boutiq Real Estate. CRMLS
- $995,0005 bd3 ba1.9k sqft7417 Alabama Ave, Canoga Park, CA 91303For SaleMLS ID #SR26113753, Aaron Shrier, Equity Union. CRMLS
- $949,0003 bd2 ba1.6k sqft13382 Astoria St, Sylmar, CA 91342For SaleMLS ID #SR26087169, Brandon Montemayor, RE/MAX of Santa Clarita. CRMLS
- $935,0004 bd3 ba1.9k sqft6561 Tokay Rd, Tujunga, CA 91042For SaleMLS ID #WS26121709, Mary Jo Ter Meer, MARY JO TER MEER. CRMLS
- $1,097,0004 bd3 ba1.8k sqft20355 Mobile St, Winnetka, CA 91306For SaleMLS ID #SR26135018, Yair Harpaz, Harpaz Realty. CRMLS
- $1,088,0003 bd3 ba1.8k sqft9522 Cedarvale Rd, Tujunga, CA 91042For SaleMLS ID #SR26123029, Amber Gayner, Berkshire Hathaway HomeServices Crest Real Estate. CRMLS
- $999,0004 bd2 ba1.7k sqft3907 Edgehill Dr, Los Angeles, CA 90008For SaleMLS ID #SR26145311, Guy Azar, The Agency. CRMLS
- $749,9504 bd2 ba1.3k sqft10118 Telfair Ave, Pacoima, CA 91331For SaleMLS ID #SR26077412, Hector Palacios, Park Regency Realty. CRMLS
Local buyer's agents are ready to help
