Welcome to 1265 Mountain Rose, where style, comfort, and convenience come together beautifully. This spacious 2,159 sq. ft. home features 3 bedrooms, a versatile loft, and a 2-car garage, offering plenty of room to fit your lifestyle. Step inside to discover a beautifully appointed kitchen that's perfect for preparing meals, entertaining guests, or gathering with family. The open-concept design flows seamlessly into the living and dining areas, creating a warm and inviting atmosphere. You'll love the luxury vinyl plank flooring, which provides both elegance and durability throughout the main living areas, while the plush, well-maintained carpet adds comfort to the bedrooms and loft. The spacious loft offers endless possibilities as a home office, game room, media room, or additional living space. The generous primary suite provides a peaceful retreat, while the additional bedrooms offer flexibility for family, guests, or hobbies. Located in a desirable neighborhood close to parks, schools, shopping, dining, and everyday conveniences, this home offers the perfect blend of location and livability. Whether you're looking for your next family home or simply more space in a fantastic location, 1265 Mountain Rose is ready to welcome you home. Schedule your private showing today!
Active
$444,900
1265 Mountain Rose Dr, Fernley, NV 89408
3beds
2,159sqft
:
Get pre-qualified$2,889/mo
Single Family Residence
Built in 2004
6,098 Square Feet Lot
$443,200 Zestimate®
$206/sqft
$-- HOA
What's special
Warm and inviting atmosphereGenerous primary suiteBeautifully appointed kitchenLiving and dining areasOpen-concept designLuxury vinyl plank flooringSpacious loft
- 6 days |
- 595 |
- 33 |
Zillow last checked:
Listing updated:
Listed by:
Katherine Gillespie BS.146653 775-636-0964,
eXp Realty
Source: NNRMLS,MLS#: 260009200
Facts & features
Interior
Bedrooms & bathrooms
- Bedrooms: 3
- Bathrooms: 3
- Full bathrooms: 2
- 1/2 bathrooms: 1
Heating
- Forced Air, Natural Gas
Cooling
- Central Air
Appliances
- Included: Dishwasher, Disposal, Gas Range, Microwave, Water Softener Owned
- Laundry: Cabinets, Shelves
Features
- Breakfast Bar, Ceiling Fan(s), Entrance Foyer, High Ceilings, Loft, Pantry, Walk-In Closet(s)
- Flooring: Carpet, Laminate
- Windows: Double Pane Windows, Rods
- Number of fireplaces: 1
- Fireplace features: Gas
- Common walls with other units/homes: No Common Walls
Interior area
- Total structure area: 2,159
- Total interior livable area: 2,159 sqft
Property
Parking
- Total spaces: 2
- Parking features: Attached, Garage
- Attached garage spaces: 2
Features
- Levels: Two
- Stories: 2
- Patio & porch: Patio
- Exterior features: Dog Run
- Spa features: None
- Fencing: Back Yard,Full
- Has view: Yes
- View description: Mountain(s)
Lot
- Size: 6,098 Square Feet
- Features: Landscaped, Level, Sprinklers In Front
Details
- Additional structures: Gazebo
- Parcel number: 02207506
- Zoning: SF12
Construction
Type & style
- Home type: SingleFamily
- Property subtype: Single Family Residence
Materials
- Foundation: Crawl Space
- Roof: Composition,Shingle
Condition
- New construction: No
- Year built: 2004
Utilities & green energy
- Sewer: Public Sewer
- Water: Public
- Utilities for property: Electricity Available, Natural Gas Available, Sewer Available, Water Available
Community & HOA
Community
- Security: Security System Owned
- Subdivision: Sundance Ph 1
HOA
- Has HOA: No
Location
- Region: Fernley
Financial & listing details
- Price per square foot: $206/sqft
- Tax assessed value: $330,582
- Annual tax amount: $2,069
- Date on market: 7/18/2026
- Cumulative days on market: 7 days
- Listing terms: 1031 Exchange,Cash,Conventional,FHA,USDA Loan,VA Loan
Estimated market value
$443,200
$421,000 - $465,000
$2,549/mo
Price history
| Date | Event | Price |
|---|---|---|
| 7/18/2026 | Listed for sale | $444,900+21.1%$206/sqft |
Source:  NNRMLS #260009200 Report a problem NNRMLS #260009200 Report a problem | ||
| 11/17/2023 | Sold | $367,500-0.7%$170/sqft |
Source: NNRMLS #230009521 Report a problem | ||
| 10/23/2023 | Pending sale | $369,999$171/sqft |
Source: NNRMLS #230009521 Report a problem | ||
| 9/15/2023 | Price change | $369,999-4.4%$171/sqft |
Source: NNRMLS #230009521 Report a problem | ||
| 8/25/2023 | Price change | $387,000-0.5%$179/sqft |
Source: NNRMLS #230009521 Report a problem | ||
| 8/17/2023 | Listed for sale | $389,000+1.6%$180/sqft |
Source: NNRMLS #230009521 Report a problem | ||
| 7/12/2023 | Listing removed | -- |
Source: NNRMLS #230006798 Report a problem | ||
| 6/29/2023 | Pending sale | $382,998$177/sqft |
Source: NNRMLS #230006798 Report a problem | ||
| 6/22/2023 | Listed for sale | $382,998+47.3%$177/sqft |
Source: NNRMLS #230006798 Report a problem | ||
| 8/28/2017 | Sold | $260,000+0%$120/sqft |
Source:  NNRMLS #170008993 Report a problem NNRMLS #170008993 Report a problem | ||
| 7/12/2017 | Pending sale | $259,900$120/sqft |
Source: RE/MAX Professionals-Reno #170008993 Report a problem | ||
| 6/23/2017 | Listed for sale | $259,900+54%$120/sqft |
Source: RE/MAX Professionals-Reno #170008993 Report a problem | ||
| 6/17/2009 | Sold | $168,771-32.7%$78/sqft |
Source: Public Record Report a problem | ||
| 5/4/2005 | Sold | $250,867$116/sqft |
Source: Public Record Report a problem | ||
Public tax history
| Year | Property taxes | Tax assessment |
|---|---|---|
| 2025 | $2,326 +6.1% | $115,704 -0.4% |
| 2024 | $2,192 +4.2% | $116,158 -1.7% |
| 2023 | $2,103 +1.2% | $118,198 +5.1% |
| 2022 | $2,078 | $112,486 +16.2% |
| 2021 | -- | $96,782 +3.2% |
| 2020 | $2,025 | $93,793 +6.7% |
| 2019 | $2,025 +1.5% | $87,927 +12.1% |
| 2018 | $1,994 +2.2% | $78,453 +9.6% |
| 2017 | $1,951 +0.6% | $71,608 +26.2% |
| 2016 | $1,939 +9% | $56,730 +28.8% |
| 2015 | $1,780 +2.3% | $44,040 +18.3% |
| 2014 | $1,739 | $37,212 -11% |
| 2013 | -- | $41,834 |
| 2012 | -- | $41,834 -3.7% |
| 2011 | -- | $43,439 +10.8% |
| 2010 | -- | $39,221 -40.8% |
| 2009 | -- | $66,209 -11.1% |
| 2008 | -- | $74,486 +3.3% |
| 2007 | -- | $72,132 +15.3% |
| 2006 | -- | $62,536 +1016.7% |
| 2004 | -- | $5,600 |
Find assessor info on the county website
Monthly payment
Est. payment
Payment breakdown
Explore the cost of this home by adjusting the details. Changes won't be saved.Climate risks
Neighborhood: 89408
Nearby schools
GreatSchools rating
- 2/10Cottonwood Elementary SchoolGrades: PK-4Distance: 0.4 mi
- 2/10Silverland Middle SchoolGrades: 7-8Distance: 1.5 mi
- 3/10Fernley High SchoolGrades: 9-12Distance: 2.6 mi
Schools provided by the listing agent
- Elementary: Cottonwood
- Middle: Fernley
- High: Fernley
Source: NNRMLS. This data may not be complete. We recommend contacting the local school district to confirm school assignments for this home.
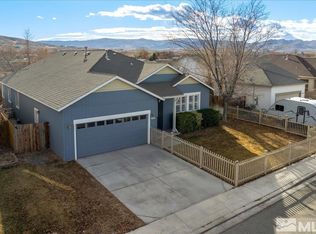
- $395,0003 bd2 ba2k sqft1255 Mountain Rose Dr, Fernley, NV 89408Sold
- $381,2004 bd2 ba1.4k sqft1275 Mountain Rose Dr, Fernley, NV 89408Off Market
- $395,6003 bd2 ba1.8k sqft1245 Mountain Rose Dr, Fernley, NV 89408Off Market
- $367,3003 bd2 ba1.4k sqft1285 Mountain Rose Dr, Fernley, NV 89408Off Market
- $378,1003 bd2 ba1.4k sqft150 Prairie Ln, Fernley, NV 89408Off Market
- $370,1003 bd2 ba1.2k sqft152 Prairie Ln, Fernley, NV 89408Off Market
- $391,8003 bd2 ba1.4k sqft148 Prairie Ln, Fernley, NV 89408Off Market
- $364,1003 bd2 ba1.4k sqft1274 Mountain Rose Dr, Fernley, NV 89408Off Market
A local agent can set up tours, give advice and negotiate with sellers.
Similar homes
- $480,0004 bd3 ba2.4k sqft155 Hazelnut Dr, Fernley, NV 89408Active

 MLS ID #260009354, Kellie Flodman, Cardin Realty Pros. NNRMLS
 - $440,0003 bd2 ba2k sqft1374 Mountain Rose Dr, Fernley, NV 89408Active
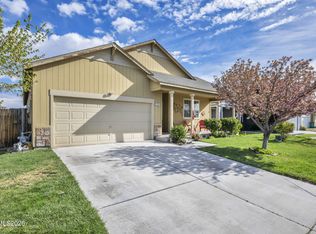 MLS ID #260004148, John Claudio-Bil, Coldwell Banker Select Reno. NNRMLS
 - $479,9003 bd3 ba2.1k sqft1962 W Rawles Dr, Fernley, NV 89408Active
 MLS ID #260009099, Reece Fisher, Keller Williams Group One Inc.. NNRMLS
 - $394,9003 bd2 ba1.5k sqft472 Nader Way, Fernley, NV 89408Active
 MLS ID #260009401, Katherine Gillespie, eXp Realty. NNRMLS
 - $370,0003 bd2 ba1.7k sqft652 Silver Lace Blvd, Fernley, NV 89408ActiveMLS ID #260009465, Angelina Guerrero, LPT Realty, LLC. NNRMLS
- $429,0004 bd2 ba1.5k sqft1351 Shadow Ln, Fernley, NV 89408ActiveMLS ID #260007961, Julianne White, Century 21 Prime Nevada Prime Real Estate LLC. NNRMLS
- $419,9003 bd2 ba1.6k sqft333 Emigrant Way, Fernley, NV 89408ActiveMLS ID #260008468, Brenda Aucutt, RE/MAX Professionals-Sparks. NNRMLS
- $410,0003 bd2 ba1.5k sqft570 Sunrise Cir, Fernley, NV 89408ActiveMLS ID #260006060, Sustion Almen, LPT Realty, LLC. NNRMLS
- $525,0004 bd3 ba2k sqft652 Jennys Ln, Fernley, NV 89408ActiveMLS ID #260007367, Kellie Flodman, Cardin Realty Pros. NNRMLS
- $399,0003 bd2 ba1.5k sqft1738 Art Ct, Fernley, NV 89408ActiveMLS ID #260009384, Michelle Barney, Century 21 Prime Nevada Prime Real Estate LLC. NNRMLS
- $--3 bd2 ba1.6k sqft304 Lariat St, Fernley, NV 89408AuctionAuction.com 2
- $470,0003 bd3 ba2.3k sqft2961 N Fork Rd, Fernley, NV 89408ActiveMLS ID #260007838, Hydraea McVey, Cardin Realty Pros. NNRMLS
- $450,0003 bd2 ba1.9k sqft763 Divot Dr, Fernley, NV 89408ActiveMLS ID #260008180, Alexandria Brown, Keller Williams Group One Inc.. NNRMLS
- $455,0004 bd2 ba1.8k sqft172 Walnut Dr, Fernley, NV 89408ActiveMLS ID #260007984, Yao Yao Zhuang, Sierra Nevada Properties-Frnly. NNRMLS
- $610,0004 bd2 ba2.1k sqft1342 Nevada Pacific Blvd, Fernley, NV 89408ActiveMLS ID #260009463, Carrie McCreary, RE/MAX Traditions. NNRMLS
- $464,9003 bd2 ba1.7k sqft2976 N Fork Rd, Fernley, NV 89408ActiveMLS ID #250053515, Rene' Baker, Berkshire Hathaway HomeService. NNRMLS
- $470,0004 bd2 ba1.4k sqft165 Westward Ln, Fernley, NV 89408For Sale By Owner
- $365,0003 bd2 ba1.2k sqft194 6th St, Fernley, NV 89408ActiveMLS ID #260008931, Tamika Christopher, Sierra Nevada Properties-Frnly. NNRMLS
- $365,9003 bd2 ba1.2k sqft158 Rosecrest Dr, Fernley, NV 89408ActiveMLS ID #260007809, Robert Herrera, Sierra Nevada Properties-Frnly. NNRMLS
- $407,0003 bd2 ba1.4k sqft403 Wasatch Cir, Fernley, NV 89408ActiveMLS ID #260003286, Josephine Calderon, Century 21 Green Valley Realty. NNRMLS
