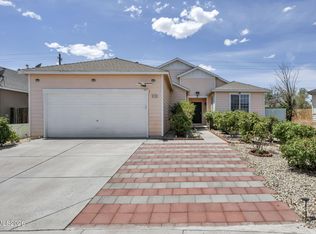
Welcome to 1374 Mountain Rose Dr in Fernley, Nevada, a turn key ready home offering the perfect balance of comfort, space, and lifestyle. With 2,014 square feet, 3 bedrooms plus a versatile office or den, and 2 bathrooms, this home is designed for the way people live today. From the moment you step inside, you are welcomed by a bright, open layout filled with natural light and a sense of warmth that instantly feels like home. The spacious living area with a cozy fireplace creates the perfect place to unwind, while the open kitchen and dining space become the heart of the home, ideal for everything from daily routines to hosting friends and family. The additional office or den provides the flexibility buyers are looking for, whether it is working from home, a playroom, or a quiet retreat. The primary suite offers a peaceful escape with ample space and a functional layout designed for comfort. Every part of this home has been well maintained, making it truly move in ready so you can start living, not renovating. Step outside to a private backyard ready for relaxing evenings, weekend gatherings, or simply enjoying the Northern Nevada lifestyle. What truly sets this home apart is its location. Perfectly positioned for both work and quality of life, you are just minutes from local schools, parks, shopping, and dining. With easy access to major commuter routes, getting to Reno, Tahoe, or surrounding areas is simple, making this an ideal home for those who want convenience without sacrificing space and community. The neighborhood offers a welcoming, family oriented feel where pride of ownership shows and neighbors truly care. Homes that are turn key ready, well located, and offer this level of flexibility are exactly what buyers are waiting for. If you have been searching for the right home, this is the one that delivers. Schedule your private showing today before someone else steps in and calls it home.
Active
Price cut: $10K (4/29)
$440,000
1374 Mountain Rose Dr, Fernley, NV 89408
3beds
2,014sqft
:
Get pre-qualified$2,858/mo
Single Family Residence
Built in 2005
6,098 Square Feet Lot
$-- Zestimate®
$218/sqft
$-- HOA
What's special
Additional office or den
- 108 days |
- 398 |
- 11 |
Zillow last checked:
Listing updated:
Listed by:
John Claudio-Bil S.204643 775-400-6460,
Coldwell Banker Select Reno
Source: NNRMLS,MLS#: 260004148
Facts & features
Interior
Bedrooms & bathrooms
- Bedrooms: 3
- Bathrooms: 2
- Full bathrooms: 2
Heating
- Forced Air, Natural Gas
Cooling
- Central Air
Appliances
- Included: Dishwasher, Disposal, Dryer, Gas Range, Microwave, Refrigerator, Washer, Water Softener Owned
- Laundry: Cabinets, Laundry Room, Shelves, Washer Hookup
Features
- Entrance Foyer, Kitchen Island, Pantry, Master Downstairs, Walk-In Closet(s)
- Flooring: Carpet, Luxury Vinyl
- Windows: Blinds, Double Pane Windows, Drapes
- Number of fireplaces: 1
- Fireplace features: Gas
- Common walls with other units/homes: No Common Walls
Interior area
- Total structure area: 2,014
- Total interior livable area: 2,014 sqft
Video & virtual tour
Property
Parking
- Total spaces: 2
- Parking features: Attached, Garage, Garage Door Opener, Tandem
- Attached garage spaces: 2
Features
- Levels: One
- Stories: 1
- Patio & porch: Porch, Covered, Patio
- Exterior features: Awning(s), Multiple Entry Flat or Ramped
- Spa features: None
- Fencing: Back Yard
Lot
- Size: 6,098 Square Feet
- Features: Landscaped, Sprinklers In Front, Sprinklers In Rear
Details
- Additional structures: Shed(s)
- Parcel number: 02227304
- Zoning: NR-1
Construction
Type & style
- Home type: SingleFamily
- Property subtype: Single Family Residence
Materials
- Stone Veneer
- Foundation: Crawl Space
- Roof: Pitched,Shingle
Condition
- New construction: No
- Year built: 2005
Utilities & green energy
- Sewer: Public Sewer
- Water: Public
- Utilities for property: Cable Connected, Electricity Available, Internet Available, Internet Connected, Natural Gas Connected, Sewer Connected, Water Available, Cellular Coverage, Water Meter Installed
Green energy
- Energy generation: Solar
Community & HOA
Community
- Security: Carbon Monoxide Detector(s), Smoke Detector(s)
- Subdivision: Sundance Ph 2
HOA
- Has HOA: No
Location
- Region: Fernley
Financial & listing details
- Price per square foot: $218/sqft
- Tax assessed value: $330,060
- Annual tax amount: $1,870
- Date on market: 4/9/2026
- Cumulative days on market: 108 days
- Listing terms: 1031 Exchange,Cash,Conventional,FHA,USDA Loan,VA Loan
Estimated market value
Not available
Estimated sales range
Not available
Not available
Price history
| Date | Event | Price |
|---|---|---|
| 4/29/2026 | Price change | $440,000-2.2%$218/sqft |
Source:  NNRMLS #260004148 Report a problem NNRMLS #260004148 Report a problem | ||
| 4/9/2026 | Listed for sale | $450,000+104.5%$223/sqft |
Source: NNRMLS #260004148 Report a problem | ||
| 9/26/2007 | Sold | $220,000$109/sqft |
Source: Public Record Report a problem | ||
Public tax history
| Year | Property taxes | Tax assessment |
|---|---|---|
| 2025 | $2,226 +2.1% | $115,521 -0.3% |
| 2024 | $2,180 +4.2% | $115,891 -1.7% |
| 2023 | $2,091 +1.2% | $117,945 +4.9% |
| 2022 | $2,067 | $112,451 +16.1% |
| 2021 | -- | $96,897 +3.4% |
| 2020 | $2,014 | $93,679 +6.8% |
| 2019 | $2,014 +1.5% | $87,747 +12.2% |
| 2018 | $1,984 +2.2% | $78,208 +9.6% |
| 2017 | $1,941 +0.6% | $71,340 +26.6% |
| 2016 | $1,930 +9% | $56,349 +28.8% |
| 2015 | $1,770 +2.3% | $43,743 +18.3% |
| 2014 | $1,730 | $36,964 -11% |
| 2013 | -- | $41,548 |
| 2012 | -- | $41,548 -3.7% |
| 2011 | -- | $43,140 +10.7% |
| 2010 | -- | $38,956 -40.8% |
| 2009 | -- | $65,760 -11.2% |
| 2008 | -- | $74,048 +1.2% |
| 2007 | -- | $73,163 +779.4% |
| 2006 | -- | $8,320 |
Find assessor info on the county website
Monthly payment
Est. payment
Payment breakdown
Explore the cost of this home by adjusting the details. Changes won't be saved.Climate risks
Neighborhood: 89408
Nearby schools
GreatSchools rating
- 2/10Cottonwood Elementary SchoolGrades: PK-4Distance: 0.5 mi
- 2/10Silverland Middle SchoolGrades: 7-8Distance: 1.4 mi
- 3/10Fernley High SchoolGrades: 9-12Distance: 2.6 mi
Schools provided by the listing agent
- Elementary: Cottonwood
- Middle: Silverland
- High: Fernley
Source: NNRMLS. This data may not be complete. We recommend contacting the local school district to confirm school assignments for this home.
- $385,3003 bd2 ba1.8k sqft1384 Mountain Rose Dr, Fernley, NV 89408Off Market
- $414,3003 bd3 ba2.1k sqft1364 Mountain Rose Dr, Fernley, NV 89408Off Market
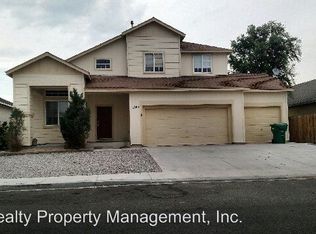
- $425,0003 bd3 ba1.6k sqft1361 Shadow Ln, Fernley, NV 89408Sold
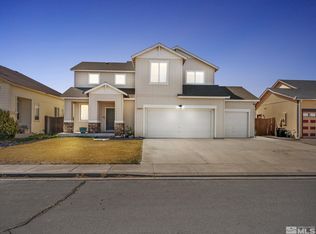
- $420,7003 bd3 ba2.1k sqft1371 Shadow Ln, Fernley, NV 89408Off Market
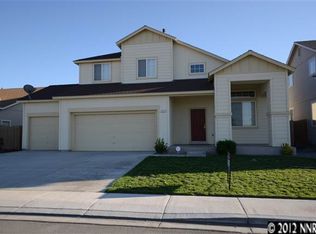
- $429,0004 bd2 ba1.5k sqft1351 Shadow Ln, Fernley, NV 89408For Sale
- $367,9004 bd2 ba1.4k sqft1394 Mountain Rose Dr, Fernley, NV 89408Off Market
- $365,4003 bd2 ba1.4k sqft1354 Mountain Rose Dr, Fernley, NV 89408Off Market
- $443,1004 bd3 ba2.1k sqft1375 Mountain Rose Dr, Fernley, NV 89408Off Market
A local agent can set up tours, give advice and negotiate with sellers.
Similar homes
- $419,9003 bd2 ba1.6k sqft333 Emigrant Way, Fernley, NV 89408Active

 MLS ID #260008468, Brenda Aucutt, RE/MAX Professionals-Sparks. NNRMLS
 - $429,0004 bd2 ba1.5k sqft1351 Shadow Ln, Fernley, NV 89408Active
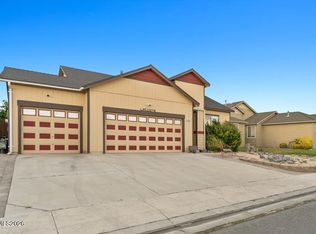 MLS ID #260007961, Julianne White, Century 21 Prime Nevada Prime Real Estate LLC. NNRMLS
 - $410,0003 bd2 ba1.5k sqft570 Sunrise Cir, Fernley, NV 89408Active
 MLS ID #260006060, Sustion Almen, LPT Realty, LLC. NNRMLS
 - $394,9003 bd2 ba1.5k sqft472 Nader Way, Fernley, NV 89408Active
 MLS ID #260009401, Katherine Gillespie, eXp Realty. NNRMLS
 - $399,0003 bd2 ba1.5k sqft1738 Art Ct, Fernley, NV 89408ActiveMLS ID #260009384, Michelle Barney, Century 21 Prime Nevada Prime Real Estate LLC. NNRMLS
- $464,9003 bd2 ba1.7k sqft2976 N Fork Rd, Fernley, NV 89408ActiveMLS ID #250053515, Rene' Baker, Berkshire Hathaway HomeService. NNRMLS
- $480,0004 bd3 ba2.4k sqft155 Hazelnut Dr, Fernley, NV 89408ActiveMLS ID #260009354, Kellie Flodman, Cardin Realty Pros. NNRMLS
- $380,0003 bd2 ba1.4k sqft451 7th St, Fernley, NV 89408ActiveMLS ID #260008282, Donna Fuller, Dickson Realty - Caughlin. NNRMLS
- $407,0003 bd2 ba1.4k sqft403 Wasatch Cir, Fernley, NV 89408ActiveMLS ID #260003286, Josephine Calderon, Century 21 Green Valley Realty. NNRMLS
- $429,0003 bd2 ba1.6k sqft1623 Summerwind Dr, Fernley, NV 89408ActiveMLS ID #260005161, Elizabeth Dickman, Century 21 Prime Nevada Prime Real Estate LLC. NNRMLS
- $358,0003 bd2 ba1.3k sqft161 Rosecrest Dr, Fernley, NV 89408ActiveMLS ID #260007801, Ashleen Lealand, Dickson Realty - Carson City. NNRMLS
- $399,0003 bd2 ba1.5k sqft1708 Little Oak Ct, Fernley, NV 89408ActiveMLS ID #260006524, Skye Long, Century 21 Prime Nevada Prime Real Estate LLC. NNRMLS
- $525,0004 bd3 ba2k sqft652 Jennys Ln, Fernley, NV 89408ActiveMLS ID #260007367, Kellie Flodman, Cardin Realty Pros. NNRMLS
- $449,9003 bd2 ba2k sqft560 Wedge Ln, Fernley, NV 89408ActiveMLS ID #260001368, Wesley Pittman, TrueNest Properties. NNRMLS
- $499,9003 bd2 ba1.8k sqft940 Curtis Pl, Fernley, NV 89408ActiveMLS ID #260003940, Katherine Gillespie, eXp Realty. NNRMLS
- $450,0003 bd2 ba1.9k sqft763 Divot Dr, Fernley, NV 89408ActiveMLS ID #260008180, Alexandria Brown, Keller Williams Group One Inc.. NNRMLS
- $455,0004 bd2 ba1.8k sqft172 Walnut Dr, Fernley, NV 89408ActiveMLS ID #260007984, Yao Yao Zhuang, Sierra Nevada Properties-Frnly. NNRMLS
- $470,0004 bd2 ba1.4k sqft165 Westward Ln, Fernley, NV 89408For Sale By Owner
- $470,0003 bd3 ba2.3k sqft2961 N Fork Rd, Fernley, NV 89408ActiveMLS ID #260007838, Hydraea McVey, Cardin Realty Pros. NNRMLS
- $365,9003 bd2 ba1.2k sqft158 Rosecrest Dr, Fernley, NV 89408ActiveMLS ID #260007809, Robert Herrera, Sierra Nevada Properties-Frnly. NNRMLS
