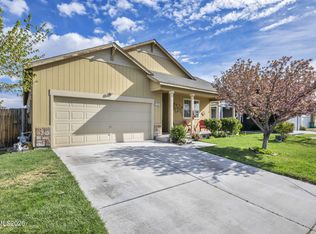
This is a well maintained move in ready home with mature trees and a beautifully landscaped front yard and a zero-scape back yard. Inside you will find a well designed interior with separate living, dining and family rooms. All bedrooms as well as the family room have modern ceiling fans. The interior colors were tastefully chosen. The exterior was recently professionally painted. There is a new RO system inder the kitchen sink as well as a new water softener in the garage. This home was well taken care of. Come take a look.
Active under contract-no show
$409,900
1384 Mountain Rose Dr, Fernley, NV 89408
3beds
1,850sqft
Single Family Residence
Built in 2005
6,098 Square Feet Lot
$408,600 Zestimate®
$222/sqft
$-- HOA
What's special
Well designed interiorMature treesBeautifully landscaped front yard
- 2 days
- 266
- 21
Likely to sell faster than
Zillow last checked:
Listing updated:
Listed by:
Brian Houghton S.64468 775-980-7341,
LL Realty Inc. - Fernley,
Leslie Houghton S.64469 775-980-7342,
LL Realty Inc. - Fernley
Source: NNRMLS,MLS#: 260013892
Facts & features
Interior
Bedrooms & bathrooms
- Bedrooms: 3
- Bathrooms: 2
- Full bathrooms: 2
Heating
- Forced Air, Natural Gas
Cooling
- Central Air
Appliances
- Included: Dishwasher, Disposal, Dryer, Gas Range, Microwave, Washer, Water Softener Owned
- Laundry: Laundry Room, Shelves, Washer Hookup
Features
- Breakfast Bar, Ceiling Fan(s), No Interior Steps, Pantry, Walk-In Closet(s)
- Flooring: Carpet
- Windows: Double Pane Windows, Vinyl Frames
- Number of fireplaces: 1
- Fireplace features: Gas
- Common walls with other units/homes: No Common Walls
Interior area
- Total structure area: 1,850
- Total interior livable area: 1,850 sqft
Property
Parking
- Total spaces: 2
- Parking features: Attached, Garage, Garage Door Opener
- Attached garage spaces: 2
Features
- Levels: One
- Stories: 1
- Patio & porch: Porch, Covered, Patio
- Exterior features: None
- Spa features: None
- Fencing: Back Yard
Lot
- Size: 6,098 Square Feet
- Features: Landscaped, Level, Sprinklers In Front, Sprinklers In Rear
Details
- Additional structures: None
- Parcel number: 02227303
- Zoning: SF12
Construction
Type & style
- Home type: SingleFamily
- Property subtype: Single Family Residence
Materials
- Masonite
- Foundation: Concrete Perimeter, Crawl Space
- Roof: Composition,Shingle
Condition
- New construction: No
- Year built: 2005
Utilities & green energy
- Sewer: Public Sewer
- Water: Public
- Utilities for property: Electricity Connected, Natural Gas Connected, Phone Available, Sewer Connected, Water Available, Water Connected, Cellular Coverage
Community & HOA
Community
- Security: Smoke Detector(s)
- Subdivision: Sundance Ph 2
HOA
- Has HOA: No
Location
- Region: Fernley
Financial & listing details
- Price per square foot: $222/sqft
- Tax assessed value: $314,901
- Annual tax amount: $1,682
- Date on market: 11/5/2026
- Cumulative days on market: 3 days
- Listing terms: 1031 Exchange,Cash,Conventional,FHA,USDA Loan,VA Loan
Estimated market value
$408,600
$388,000 - $429,000
$2,286/mo
Price history
| Date | Event | Price |
|---|---|---|
| 11/7/2026 | Contingent | $409,900$222/sqft |
Source:  NNRMLS #260013892 Report a problem | ||
| 11/5/2026 | Listed for sale | $409,900+388%$222/sqft |
Source: NNRMLS #260013892 Report a problem | ||
| 5/2/2012 | Sold | $84,000-1.1%$45/sqft |
Source: Public Record Report a problem | ||
| 3/2/2012 | Listed for sale | $84,900+28.3%$46/sqft |
Source: Ferrari-Lund Real Estate #120002589 Report a problem | ||
| 1/30/2012 | Sold | $66,150-24.8%$36/sqft |
Source: Public Record Report a problem | ||
| 12/10/2011 | Price change | $88,000-3.8%$48/sqft |
Source: Homepath #110011221 Report a problem | ||
| 11/10/2011 | Price change | $91,500-7.6%$49/sqft |
Source: LL Realty Inc #110011221 Report a problem | ||
| 10/21/2011 | Price change | $99,000-5.6%$54/sqft |
Source: LL Realty Inc #110011221 Report a problem | ||
| 9/13/2011 | Price change | $104,900-8.3%$57/sqft |
Source: LL Realty Inc #110011221 Report a problem | ||
| 8/12/2011 | Listed for sale | $114,400+24.3%$62/sqft |
Source: LL Realty Inc. #110011221 Report a problem | ||
| 8/1/2011 | Sold | $92,000+3.4%$50/sqft |
Source: Public Record Report a problem | ||
| 6/5/2011 | Price change | $89,000-6.3%$48/sqft |
Source: Trans-Action Realty, Inc. #110004747 Report a problem | ||
| 4/11/2011 | Listed for sale | $95,000-54.9%$51/sqft |
Source: Trans-Action Realty, Inc. #110004747 Report a problem | ||
| 6/28/2007 | Sold | $210,745$114/sqft |
Source: Public Record Report a problem | ||
Public tax history
| Year | Property taxes | Tax assessment |
|---|---|---|
| 2025 | $1,996 +2.3% | $106,675 -0.5% |
| 2024 | $1,951 +3.9% | $107,236 -2.2% |
| 2023 | $1,878 -4.9% | $109,669 +1.7% |
| 2022 | $1,974 | $107,882 +16.9% |
| 2021 | -- | $92,248 +3.3% |
| 2020 | $1,924 | $89,304 +6.9% |
| 2019 | $1,924 +1.5% | $83,556 +12.8% |
| 2018 | $1,896 +2.1% | $74,107 +10.2% |
| 2017 | $1,856 +0.5% | $67,252 +27.1% |
| 2016 | $1,847 +9.3% | $52,894 +28.5% |
| 2015 | $1,690 +2.3% | $41,153 +18.2% |
| 2014 | $1,652 | $34,824 -10.8% |
| 2013 | -- | $39,027 |
| 2012 | -- | $39,027 -3.7% |
| 2011 | -- | $40,507 +10.6% |
| 2010 | -- | $36,617 -40.8% |
| 2009 | -- | $61,803 -11.9% |
| 2008 | -- | $70,185 +1.2% |
| 2007 | -- | $69,351 +733.5% |
| 2006 | -- | $8,320 |
Find assessor info on the county website
Monthly payment
Est. payment
Payment breakdown
Explore the cost of this home by adjusting the details. Changes won't be saved.Climate risks
Neighborhood: 89408
Nearby schools
Schools provided by the listing agent
- Elementary: Cottonwood
- Middle: Silverland
- High: Fernley
Source: NNRMLS. This data may not be complete. We recommend contacting the local school district to confirm school assignments for this home.


Similar homes
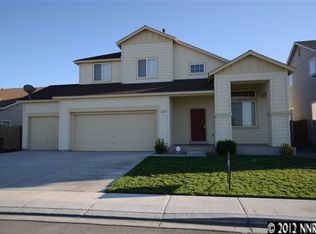
- $409,9003 bd2 ba1.2k sqft726 Shadow Ln, Fernley, NV 89408Active

 MLS ID #260013826, Katherine Gillespie, eXp Realty. NNRMLS
- $394,9004 bd2 ba1.4k sqft128 Relief Springs Rd, Fernley, NV 89408Active
 MLS ID #260007953, Christopher Stapleton, Benchmark Realty. NNRMLS
- $459,9003 bd2 ba1.9k sqft857 Divot Dr, Fernley, NV 89408Active
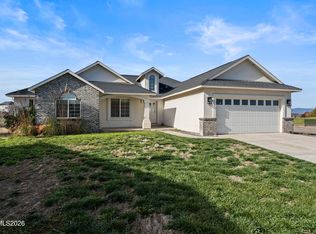 MLS ID #260013796, Steven Foster, eXp Realty. NNRMLS
- $399,9003 bd2 ba1.6k sqft304 Lariat St, Fernley, NV 89408Active
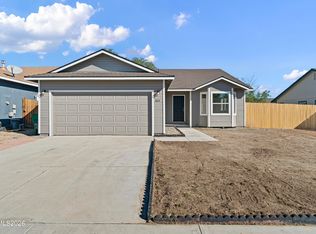 MLS ID #260012618, Steve O'Brien, RE/MAX Professionals-Reno. NNRMLS
- $449,9003 bd2 ba1.6k sqft1623 Summerwind Dr, Fernley, NV 89408ActiveMLS ID #260013661, Daniel McCreary, RE/MAX Traditions. NNRMLS
- $427,0003 bd2 ba1.6k sqft1737 Autumn Glen St, Fernley, NV 89408ActiveMLS ID #260009915, Bryan Shipley, Fathom Realty. NNRMLS
- $524,9004 bd2 ba1.9k sqft2550 Emerson Cir, Fernley, NV 89408ActiveMLS ID #260013640, Jessica Stanger, RE/MAX Traditions. NNRMLS
- $385,0003 bd2 ba1.2k sqft45 Arrow St, Fernley, NV 89408ActiveMLS ID #260011564, Kristi Maxwell, Realty One Group Eminence. NNRMLS
- $470,0004 bd2 ba1.8k sqft1338 Winnies Ln, Fernley, NV 89408ActiveMLS ID #260011771, Kellie Flodman, Cardin Realty Pros. NNRMLS
- $404,9003 bd2 ba1.5k sqft1450 Truckee Ln, Fernley, NV 89408ActiveMLS ID #260011193, Steven Foster, eXp Realty. NNRMLS
- $425,0003 bd2 ba2k sqft1133 Dixie Ln, Fernley, NV 89408ActiveMLS ID #260012774, Tamika Christopher, Sierra Nevada Properties-Frnly. NNRMLS
- $380,0003 bd2 ba1.4k sqft409 Sierra St, Fernley, NV 89408ActiveMLS ID #260006919, Stephen Williams, eXp Realty, LLC. NNRMLS
- $420,0003 bd2 ba1.4k sqft1692 Picetti Way, Fernley, NV 89408ActiveMLS ID #260010167, Jonathan Lanuza-Gonzalez, Real Broker LLC. NNRMLS
- $440,0004 bd2 ba1.8k sqft182 Royal Oaks Dr, Fernley, NV 89408ActiveMLS ID #260011043, Brian Kuykendall, Keller Williams Group One Inc.. NNRMLS
- $448,0004 bd2 ba1.9k sqft1951 Three Iron Ct, Fernley, NV 89408ActiveMLS ID #260008850, Tami Baca, Cardin Realty Pros. NNRMLS
- $455,0004 bd2 ba1.8k sqft172 Walnut Dr, Fernley, NV 89408ActiveMLS ID #260007984, Yao Yao Zhuang, Sierra Nevada Properties-Frnly. NNRMLS
- $315,0003 bd2 ba1.4k sqft350 Vine St, Fernley, NV 89408ActiveMLS ID #260011950, Ellen Lan, All Star Realty. NNRMLS
- $449,0003 bd3 ba1.8k sqft1312 Serenity Cir, Fernley, NV 89408ActiveMLS ID #260013370, Kellie Flodman, Cardin Realty Pros. NNRMLS
- $569,9003 bd2 ba1.8k sqft1319 Winnies Ln, Fernley, NV 89408ActiveMLS ID #260008067, Jen McDonald, LPT Realty, LLC. NNRMLS
