Sweet Cascadia Ridge ranch on a corner lot lives large with bright vaulted ceilings throughout! This airy, open floor plan features a living room flooded with natural light. Three large bedrooms include a spacious vaulted primary suite. The large kitchen with bar seating and dining area opens to the backyard through a sliding door. Thoughtful updates include new blinds throughout, an EV charger and new water heater. Outside, the spacious backyard has been refreshed with new grass, in-ground sprinkler system, arbor vitae for added privacy, and a new fence! Previously sloped yard has been leveled with the addition of a retaining wall, making the yard and extended patio the perfect space to relax, entertain, or enjoy evenings outdoors. Ideally located in a quiet, quaint neighborhood with easy access to parks, trails, Mount Hood, and Milo McIver State Park, while still offering a convenient commute to the city. This is a charming and inviting home with the space, layout and lot that are increasingly hard to find!
Pending
$475,000
1265 NE Gardiner Dr, Estacada, OR 97023
3beds
1,576sqft
:
Get pre-qualified$3,303/mo
Residential, Single Family Residence
Built in 2012
8,276 Square Feet Lot
$-- Zestimate®
$301/sqft
$38/mo HOA
What's special
New fenceSpacious backyardNew grassSpacious vaulted primary suiteBright vaulted ceilings throughoutIn-ground sprinkler systemAiry open floor plan
- 53 days |
- 507 |
- 21 |
Likely to sell faster than
Zillow last checked:
Listing updated:
Listed by:
John McKay 503-702-5529,
Premiere Property Group, LLC,
Renee King 503-351-4067,
Premiere Property Group, LLC
Source: RMLS (OR),MLS#: 511592445
Facts & features
Interior
Bedrooms & bathrooms
- Bedrooms: 3
- Bathrooms: 2
- Full bathrooms: 2
- Main level bathrooms: 2
Rooms
- Room types: Utility Room, Bedroom 2, Bedroom 3, Dining Room, Family Room, Kitchen, Living Room, Primary Bedroom
Primary bedroom
- Features: Suite, Vaulted Ceiling, Walkin Closet, Wallto Wall Carpet
- Level: Main
- Area: 195
- Dimensions: 15 x 13
Bedroom 2
- Features: Closet, Wallto Wall Carpet
- Level: Main
- Area: 100
- Dimensions: 10 x 10
Bedroom 3
- Features: Closet, Vaulted Ceiling, Wallto Wall Carpet
- Level: Main
- Area: 154
- Dimensions: 14 x 11
Dining room
- Features: Sliding Doors
- Level: Main
- Area: 130
- Dimensions: 13 x 10
Kitchen
- Features: Builtin Range, Dishwasher, Eat Bar, Free Standing Refrigerator, Granite
- Level: Main
- Area: 120
- Width: 10
Living room
- Features: Vaulted Ceiling, Wallto Wall Carpet
- Level: Main
- Area: 252
- Dimensions: 18 x 14
Heating
- Forced Air
Cooling
- Heat Pump
Appliances
- Included: Built-In Range, Dishwasher, Disposal, Free-Standing Refrigerator, Plumbed For Ice Maker, Range Hood, Washer/Dryer, Electric Water Heater
- Laundry: Laundry Room
Features
- Granite, Vaulted Ceiling(s), Closet, Eat Bar, Suite, Walk-In Closet(s)
- Flooring: Wall to Wall Carpet
- Doors: Sliding Doors
- Windows: Vinyl Frames
- Basement: Crawl Space
Interior area
- Total structure area: 1,576
- Total interior livable area: 1,576 sqft
Video & virtual tour
Property
Parking
- Total spaces: 2
- Parking features: RV Boat Storage, Garage Door Opener, Attached
- Attached garage spaces: 2
Features
- Levels: One
- Stories: 1
- Patio & porch: Patio
- Exterior features: Yard
- Fencing: Cross Fenced,Fenced
Lot
- Size: 8,276 Square Feet
- Features: Corner Lot, Level, Sprinkler, SqFt 7000 to 9999
Details
- Additional structures: RVBoatStorage
- Parcel number: 05018513
Construction
Type & style
- Home type: SingleFamily
- Architectural style: Ranch
- Property subtype: Residential, Single Family Residence
Materials
- Cedar, Cement Siding, Stone
- Foundation: Concrete Perimeter
- Roof: Composition
Condition
- Approximately
- New construction: No
- Year built: 2012
Utilities & green energy
- Sewer: Public Sewer
- Water: Public
Community & HOA
HOA
- Has HOA: Yes
- HOA fee: $38 monthly
Location
- Region: Estacada
Financial & listing details
- Price per square foot: $301/sqft
- Tax assessed value: $486,432
- Annual tax amount: $3,862
- Date on market: 6/3/2026
- Cumulative days on market: 54 days
- Listing terms: Cash,Conventional,FHA,VA Loan
- Road surface type: Paved
Estimated market value
Not available
Estimated sales range
Not available
Not available
Price history
| Date | Event | Price |
|---|---|---|
| 7/3/2026 | Pending sale | $475,000$301/sqft |
Source:  RMLS (OR) #511592445 Report a problem RMLS (OR) #511592445 Report a problem | ||
| 6/3/2026 | Listed for sale | $475,000+3.3%$301/sqft |
Source: RMLS (OR) #511592445 Report a problem | ||
| 10/5/2021 | Sold | $460,000+2.4%$292/sqft |
Source: RMLS (OR) #21184574 Report a problem | ||
| 8/24/2021 | Pending sale | $449,000$285/sqft |
Source: RMLS (OR) #21184574 Report a problem | ||
| 8/18/2021 | Listed for sale | $449,000+109.8%$285/sqft |
Source: RMLS (OR) #21184574 Report a problem | ||
| 9/26/2012 | Sold | $214,000$136/sqft |
Source: RMLS (OR) #12649376 Report a problem | ||
Public tax history
| Year | Property taxes | Tax assessment |
|---|---|---|
| 2025 | $3,863 -3.7% | $263,464 +3% |
| 2024 | $4,012 +2.3% | $255,791 +3% |
| 2023 | $3,922 +2.8% | $248,341 +3% |
| 2022 | $3,815 +2.7% | $241,108 +3% |
| 2021 | $3,715 +3.9% | $234,086 +3% |
| 2020 | $3,578 +1.5% | $227,268 +3% |
| 2019 | $3,526 +2.3% | $220,649 +3% |
| 2018 | $3,446 +7.7% | $214,222 +3% |
| 2017 | $3,200 -2.1% | $207,983 +3% |
| 2016 | $3,270 | $201,925 +3% |
| 2015 | $3,270 +3.5% | $196,044 +3% |
| 2014 | $3,160 +7.1% | $190,334 +3% |
| 2013 | $2,949 +277.1% | $184,790 +284.9% |
| 2012 | $782 -9.2% | $48,013 -8.3% |
| 2011 | $861 -2% | $52,378 -1.2% |
| 2010 | $879 +3.3% | $52,992 +3% |
| 2009 | $851 -8.3% | $51,449 -10.4% |
| 2008 | $927 +52.6% | $57,421 +51.8% |
| 2007 | $608 | $37,831 |
Find assessor info on the county website
Monthly payment
Est. payment
Payment breakdown
Explore the cost of this home by adjusting the details. Changes won't be saved.Climate risks
Neighborhood: 97023
Nearby schools
GreatSchools rating
- 6/10River Mill Elementary SchoolGrades: K-5Distance: 0.6 mi
- 3/10Estacada Junior High SchoolGrades: 6-8Distance: 0.6 mi
- 4/10Estacada High SchoolGrades: 9-12Distance: 0.4 mi
Schools provided by the listing agent
- Elementary: River Mill
- Middle: Estacada
- High: Estacada
Source: RMLS (OR). This data may not be complete. We recommend contacting the local school district to confirm school assignments for this home.
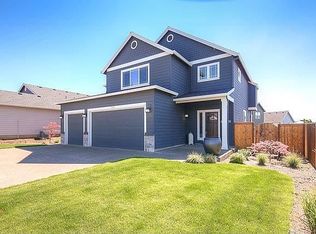
- $544,4005 bd3 ba2.5k sqft1275 NE Gardiner Dr, Estacada, OR 97023Off Market
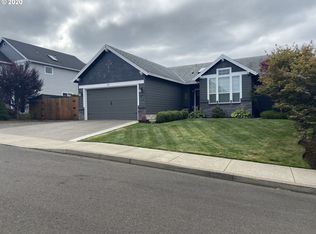
- $515,5003 bd2 ba2.5k sqft1061 NE Wheeler Cir, Estacada, OR 97023Off Market
- $464,7003 bd2 ba1.5k sqft1305 NE Gardiner Dr, Estacada, OR 97023Off Market
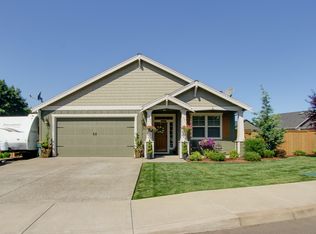
- $477,7002 bd2 ba1.6k sqft1235 NE Gardiner Dr, Estacada, OR 97023Off Market
- $505,9005 bd2 ba2k sqft1080 NE Wheeler Cir, Estacada, OR 97023Off Market
- $529,9004 bd3 ba2k sqft1274 NE Gardiner Dr, Estacada, OR 97023Sold
- $471,8003 bd2 ba1.8k sqft1060 NE Wheeler Cir, Estacada, OR 97023Off Market
- $444,4003 bd2 ba1.4k sqft1300 NE Gardiner Dr, Estacada, OR 97023Off Market
A local agent can set up tours, give advice and negotiate with sellers.
Similar homes
- $475,0003 bd2 ba1.6k sqft850 SE Pineview Ct, Estacada, OR 97023Active

 MLS ID #261069499, Kurt Johnson, All County Real Estate. RMLS (OR)
 - $480,0003 bd2 ba1.3k sqft575 NE Caden Ct, Estacada, OR 97023Active
 MLS ID #469452896, Jonathan Cotton, MORE Realty. RMLS (OR)
 - $509,9993 bd2 ba1.3k sqft812 NE Trillium Dr, Estacada, OR 97023Active
 MLS ID #602826933, Kirstan Rogers, Keller Williams PDX Central. RMLS (OR)
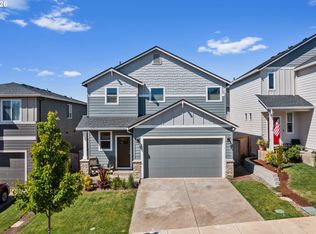
 - $475,0003 bd3 ba1.6k sqft899 NE Trillium Dr, Estacada, OR 97023Active
 MLS ID #146124293, Merin Bracken-Paldi, eXp Realty, LLC. RMLS (OR)
 - $469,0004 bd3 ba1.7k sqft38417 Redwood St, Sandy, OR 97055ActiveMLS ID #187020418, Bonnie Drake, Berkshire Hathaway HomeServices NW Real Estate. RMLS (OR)
- $469,0004 bd3 ba2.1k sqft38853 Redwood St, Sandy, OR 97055ActiveMLS ID #575678169, Evans Boyd, Real Broker. RMLS (OR)
- $469,9993 bd3 ba1.6k sqft40348 Therese St, Sandy, OR 97055ActiveMLS ID #155002212, Gus Sanchez, Redfin. RMLS (OR)
- $499,0003 bd3 ba1.8k sqft19118 Arletha Ct, Sandy, OR 97055ActiveMLS ID #512120308, Dennis Gorton, eXp Realty, LLC. RMLS (OR)
- $458,0003 bd3 ba2.2k sqft37520 Green Mountain St, Sandy, OR 97055ActiveMLS ID #298192801, Bill Bailey, RE/MAX Advantage Group. RMLS (OR)
- $468,0003 bd3 ba1.6k sqft19257 Oak Ave, Sandy, OR 97055ActiveMLS ID #794999659, Sally Schwartz, Portland's Alternative Inc., Realtors. RMLS (OR)
- $439,0003 bd3 ba1.5k sqft38619 Miller St, Sandy, OR 97055ActiveMLS ID #139358481, Ashley Troy, Redfin. RMLS (OR)
- $539,9003 bd3 ba1.5k sqft14123 SE Summerfield Loop, Happy Valley, OR 97086ActiveMLS ID #490287966, Adriane Bovero, All County Real Estate. RMLS (OR)
- $475,0003 bd2 ba1.3k sqft4619 SE Powell Butte Pkwy, Portland, OR 97236ActiveMLS ID #256331656, Drue Harris, Platinum Realty. RMLS (OR)
- $499,0003 bd3 ba1.6k sqft5 SE 48th Ter, Gresham, OR 97080ActiveMLS ID #112454264, Melita Coyle, eXp Realty, LLC. RMLS (OR)
- $529,9003 bd3 ba1.8k sqft17376 Aubin St, Sandy, OR 97055ActiveMLS ID #269620824, Karl Madewell, Key Real Estate Services. RMLS (OR)
- $468,5003 bd3 ba2k sqft1360 NE Coho Ct, Wood Village, OR 97060ActiveMLS ID #153255518, Brinda Doyle, MORE Realty. RMLS (OR)
- $369,0003 bd3 ba1.5k sqft1149 N Spruce Ct, Canby, OR 97013ActiveMLS ID #164219165, Joshua Coates, Cooper Realty LLC. RMLS (OR)
- $535,0003 bd3 ba2.1k sqft18659 Van Fleet Ave, Sandy, OR 97055ActiveMLS ID #682754723, Kirstan Rogers, Keller Williams PDX Central. RMLS (OR)
- $474,9003 bd2 ba1.6k sqft718 Trinity Ct, Molalla, OR 97038ActiveMLS ID #595234717, Javier Alomia, Real Broker. RMLS (OR)
- $620,0003 bd2 ba1.5k sqft19851 Leland Rd, Oregon City, OR 97045ActiveMLS ID #271189980, Brandi Erskine, MORE Realty. RMLS (OR)
