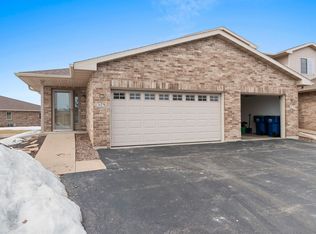
Welcome to this inviting condo in the West De Pere School District! Featuring 2 bdrms, 1½ bathrms, & a 1-car attached garage, this home offers comfortable living w/a wonderful layout and beautiful pond views. Main level feat. a nicely sized kitchen w/center island, dining area, and spacious living rm complete w/cozy gas fireplace. Patio doors off the living room provide a peaceful view of the pond & fountain; perfect for enjoying morning coffee or relaxing & watching a stunning sunset. Convenient ½ bath and 1st fl laundry complete the main level. Upstairs, you'll find 2 large bdrms, the primary feat 2 closets, & full bathrm w/linen storage & bathtub/shower combo. Bright finished LL great for TV watching + provides ample storage. Pls give 48 hrs for binding acceptance. LL virtually staged
Active-offer no bump
Price cut: $15K (9/17)
$299,900
1265 Pond View Cir, De Pere, WI 54115
2beds
1,846sqft
Condominium
Built in 2004
-- sqft lot
$299,700 Zestimate®
$162/sqft
$170/mo HOA
What's special
Beautiful pond viewsDining areaInviting condoCozy gas fireplaceAmple storageWonderful layout
- 47 days
- 368
- 11
Zillow last checked:
Listing updated:
Listed by:
Jill M Dickson-Kesler 920-680-7288,
Coldwell Banker Real Estate Group,
Vicki R Haworth 920-562-0727,
Coldwell Banker Real Estate Group
Source: RANW as distributed by MLS GRID,MLS#: 50331810
Facts & features
Interior
Bedrooms & bathrooms
- Bedrooms: 2
- Bathrooms: 2
- Full bathrooms: 1
- 1/2 bathrooms: 1
Bedroom 1
- Level: Upper
- Dimensions: 18x15
Bedroom 2
- Level: Upper
- Dimensions: 16x11
Dining room
- Level: Main
- Dimensions: 9x6
Kitchen
- Level: Main
- Dimensions: 12x10
Living room
- Level: Main
- Dimensions: 19x13
Other
- Description: Rec Room
- Level: Lower
- Dimensions: 23x18
Heating
- Forced Air
Cooling
- Forced Air, Central Air
Appliances
- Included: Dishwasher, Disposal, Dryer, Microwave, Range, Refrigerator, Washer
Features
- Number of fireplaces: 1
- Fireplace features: One, Gas
Interior area
- Total interior livable area: 1,846 sqft
- Finished area above ground: 1,432
- Finished area below ground: 414
Video & virtual tour
Property
Parking
- Parking features: Garage, Attached, Garage Door Opener
- Has attached garage: Yes
Accessibility
- Accessibility features: Laundry 1st Floor
Details
- Parcel number: L1256
- Zoning: Condo
Construction
Type & style
- Home type: Condo
- Property subtype: Condominium
Materials
- Brick, Vinyl Siding
Condition
- New construction: No
- Year built: 2004
Utilities & green energy
- Sewer: Public Sewer
- Water: Public
Community & HOA
HOA
- Has HOA: Yes
- HOA fee: $170 monthly
- HOA name: Shadow Ridge Condos
Location
- Region: De Pere
Financial & listing details
- Price per square foot: $162/sqft
- Tax assessed value: $255,800
- Annual tax amount: $2,674
- Date on market: 8/28/2026
- Inclusions: Range/Oven, Refrigerator, Dishwasher, Microwave, Disposal, Wine cooler (LL), Washer, Dryer, LL wooden shelves. NEGOTIABLE: 3 TV Mounts, Primary Bed
- Exclusions: Ring doorbell, work bench + rolling carts in garage/basement, dining area fixture will be replaced with the original one.
Estimated market value
$299,700
$285,000 - $315,000
$2,004/mo
Price history
| Date | Event | Price |
|---|---|---|
| 9/29/2026 | Contingent | $299,900$162/sqft |
Source:  WIREX MLS #50331810 Report a problem WIREX MLS #50331810 Report a problem | ||
| 9/17/2026 | Price change | $299,900-4.8%$162/sqft |
Source: WIREX MLS #50331810 Report a problem | ||
| 8/28/2026 | Listed for sale | $314,900+15.8%$171/sqft |
Source: WIREX MLS #50331810 Report a problem | ||
| 8/28/2024 | Sold | $272,000-6.2%$147/sqft |
Source: RANW as distributed by MLS GRID #50291106 Report a problem | ||
| 5/30/2024 | Contingent | $289,900$157/sqft |
Source: WIREX MLS #50291106 Report a problem | ||
| 5/20/2024 | Price change | $289,900-1.7%$157/sqft |
Source: RANW as distributed by MLS GRID #50291106 Report a problem | ||
| 5/10/2024 | Listed for sale | $294,900+22.9%$160/sqft |
Source: RANW as distributed by MLS GRID #50291106 Report a problem | ||
| 8/26/2022 | Sold | $240,000+6.7%$130/sqft |
Source: RANW as distributed by MLS GRID #50262657 Report a problem | ||
| 7/26/2022 | Pending sale | $224,900$122/sqft |
Source:  RE/MAX International #50262657 Report a problem RE/MAX International #50262657 Report a problem | ||
| 7/26/2022 | Contingent | $224,900$122/sqft |
Source: WIREX MLS #50262657 Report a problem | ||
| 7/20/2022 | Listed for sale | $224,900+95.6%$122/sqft |
Source: RANW as distributed by MLS GRID #50262657 Report a problem | ||
| 12/5/2011 | Sold | $115,000-10.2%$62/sqft |
Source: Public Record Report a problem | ||
| 7/18/2006 | Sold | $128,000$69/sqft |
Source: Public Record Report a problem | ||
Public tax history
| Year | Property taxes | Tax assessment |
|---|---|---|
| 2025 | $3,046 +3.8% | $179,000 |
| 2024 | $2,934 +7.4% | $179,000 |
| 2023 | $2,731 +0.9% | $179,000 |
| 2022 | $2,707 -1.3% | $179,000 |
| 2021 | $2,741 +4.2% | $179,000 +43.2% |
| 2020 | $2,630 +0.6% | $125,000 |
| 2019 | $2,615 +12.5% | $125,000 |
| 2018 | $2,325 -1.1% | -- |
| 2017 | $2,350 -1.3% | $125,000 |
| 2016 | $2,381 +1.8% | $125,000 |
| 2015 | $2,340 -6.6% | $125,000 |
| 2014 | $2,506 | $125,000 |
Find assessor info on the county website
Monthly payment
Est. payment
Payment breakdown
Explore the cost of this home by adjusting the details. Changes won't be saved.Climate risks
Neighborhood: 54115

Similar homes
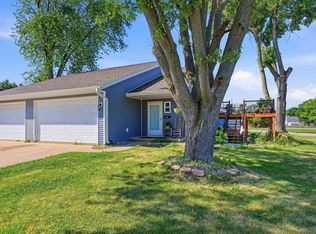
- $310,0003 bd2 ba1.5k sqft614 Reid St, De Pere, WI 54115For Sale
 MLS ID #50330375, Craig J Harvey. RANW as distributed by MLS GRID
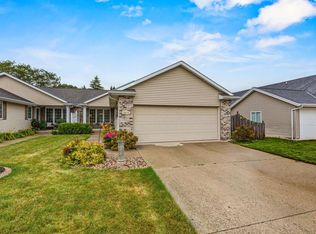
 - $327,0002 bd2 ba1.3k sqft1808 Hardwoods Ct, De Pere, WI 54115For Sale
 MLS ID #50331886, Robin J Baade. RANW as distributed by MLS GRID
 - $339,9003 bd2 ba1.8k sqft1258 N Franco Ct, De Pere, WI 54115For Sale
 MLS ID #50330602, Bobbie R Hendricks. RANW as distributed by MLS GRID
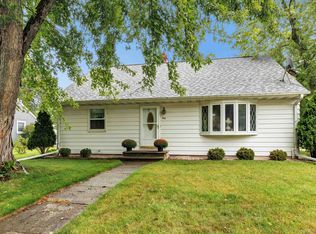
 - $334,9004 bd2 ba2.3k sqft427 Apollo Way, De Pere, WI 54115For Sale
 MLS ID #50332331, Jeff J Deacon. RANW as distributed by MLS GRID
